This stunning, 2 bedroom / 2 bathroom three-level townhome in the desirable Landmark Village offers exceptional living space and modern amenities. The second floor features an open-concept living and dining area, highlighted by west-facing windows with tree-lined views and plantation shutters, plus a cozy wood-burning fireplace. The kitchen boasts granite countertops, stainless steel appliances, and a spacious layout perfect for everyday cooking. Just off the dining area, step out onto a sizable deck-ideal for grilling and outdoor entertaining. The top floor offers two generously-sized bedrooms with ample closet space and gleaming hardwood floors throughout. The lower level includes a versatile den with a full bath and convenient side-by-side laundry. From here, walk out to your patio for even more outdoor enjoyment. The property includes one garage spot and a driveway for additional tandem parking. If you're looking to settle into a tight knit community - this is it! This rare Chicago gated community indulges in holiday activities, courtyard movies, and more! Close to Whole foods, Costco, Jewel, Midtown Athletic Club, Hexe coffee shop, parks, restaurants, public transportation and 90/94. You couldn't ask for a better location!
Closed
$550,000
2825 N Wolcott Ave APT C, Chicago, IL 60657
2beds
1,700sqft
Townhouse, Single Family Residence
Built in 1995
-- sqft lot
$598,300 Zestimate®
$324/sqft
$3,783 Estimated rent
Home value
$598,300
$532,000 - $670,000
$3,783/mo
Zestimate® history
Owner options
List your home for rent
$3,783/mo
Rent Zestimate®
Find your next renter with Zillow Rental Manager. Plus, with online applications, you can quickly screen prospective tenants – for free.
$3,783/mo
Rent Zestimate®
Refinance and save
$4,269/mo
Est. payment
Refinancing to a lower rate could help reduce your monthly payments and save thousands over the life of the loan.
$4,269/mo
Est. payment
Explore your selling options
Work with a Zillow partner agent
Leverage their expertise and Zillow's premium Showcase listings to get your home seen by more buyers.
Get startedList with your own agent
Get your home in front of millions of buyers by listing it on Zillow.
Learn how to do itSell it yourself
Take full control of how buyers see your home on Zillow by listing For Sale by Owner (FSBO).
List your homeWhat's special
Zillow last checked:
Listing updated:
Listed by:
Nancy Huetteman 312-961-9866,
Redfin Corporation
Bought with:
Tamara VanKrevelen, ABR
Compass
Source: MRED as distributed by MLS GRID,MLS#: 12204682
Facts & features
Interior
Bedrooms & bathrooms
- Bedrooms: 2
- Bathrooms: 2
- Full bathrooms: 2
Rooms
- Room types: No additional rooms
Primary bedroom
- Features: Flooring (Hardwood), Bathroom (Full)
- Level: Third
- Area: 168 Square Feet
- Dimensions: 14X12
Bedroom 2
- Features: Flooring (Hardwood)
- Level: Third
- Area: 156 Square Feet
- Dimensions: 13X12
Dining room
- Features: Flooring (Hardwood)
- Level: Second
- Area: 80 Square Feet
- Dimensions: 8X10
Family room
- Features: Flooring (Wood Laminate)
- Level: Main
- Area: 168 Square Feet
- Dimensions: 14X12
Kitchen
- Features: Kitchen (Granite Counters), Flooring (Hardwood)
- Level: Second
- Area: 88 Square Feet
- Dimensions: 11X8
Laundry
- Features: Flooring (Ceramic Tile)
- Level: Main
- Area: 20 Square Feet
- Dimensions: 5X4
Living room
- Features: Flooring (Hardwood)
- Level: Second
- Area: 196 Square Feet
- Dimensions: 14X14
Heating
- Natural Gas, Forced Air
Cooling
- Central Air
Appliances
- Included: Range, Microwave, Dishwasher, Refrigerator, Washer, Dryer, Disposal, Stainless Steel Appliance(s), Humidifier
- Laundry: Main Level, In Unit, Laundry Closet
Features
- 1st Floor Full Bath, Walk-In Closet(s)
- Flooring: Hardwood, Laminate
- Windows: Skylight(s)
- Basement: None
- Number of fireplaces: 1
- Fireplace features: Wood Burning, Living Room
Interior area
- Total structure area: 0
- Total interior livable area: 1,700 sqft
Property
Parking
- Total spaces: 2
- Parking features: Garage Door Opener, On Site, Garage Owned, Attached, Driveway, Owned, Garage
- Attached garage spaces: 1
- Has uncovered spaces: Yes
Accessibility
- Accessibility features: No Disability Access
Features
- Patio & porch: Deck, Patio
Details
- Parcel number: 14302221731136
- Special conditions: None
- Other equipment: Ceiling Fan(s)
Construction
Type & style
- Home type: Townhouse
- Property subtype: Townhouse, Single Family Residence
Materials
- Brick
Condition
- New construction: No
- Year built: 1995
Utilities & green energy
- Sewer: Public Sewer
- Water: Lake Michigan
Community & HOA
Community
- Subdivision: Landmark Village
HOA
- Has HOA: Yes
- Services included: Water, Insurance, Cable TV, Exterior Maintenance, Lawn Care, Scavenger, Snow Removal, Internet
- HOA fee: $327 monthly
Location
- Region: Chicago
Financial & listing details
- Price per square foot: $324/sqft
- Tax assessed value: $442,230
- Annual tax amount: $7,317
- Date on market: 1/15/2025
- Listing terms: Conventional
- Ownership: Condo
Price history
| Date | Event | Price |
|---|---|---|
| 1/15/2025 | Sold | $550,000+0%$324/sqft |
Source:  MRED as distributed by MLS GRID #12204682 Report a problem MRED as distributed by MLS GRID #12204682 Report a problem | ||
| 10/24/2024 | Listed for sale | $549,999+34.2%$324/sqft |
Source: MRED as distributed by MLS GRID #12196030 Report a problem | ||
| 4/15/2016 | Sold | $409,900$241/sqft |
Source: MRED as distributed by MLS GRID #09145797 Report a problem | ||
| 3/16/2016 | Pending sale | $409,900$241/sqft |
Source: Berkshire Hathaway HomeServices KoenigRubloff Realty Group #09145797 Report a problem | ||
| 2/23/2016 | Listed for sale | $409,900+122.2%$241/sqft |
Source: Berkshire Hathaway HomeServices KoenigRubloff Realty Group #09145797 Report a problem | ||
| 5/30/1996 | Sold | $184,500$109/sqft |
Source: Public Record Report a problem | ||
Public tax history
| Year | Property taxes | Tax assessment |
|---|---|---|
| 2024 | $7,967 +8.9% | $44,223 +16.4% |
| 2023 | $7,318 +2.9% | $37,999 |
| 2022 | $7,112 +2% | $37,999 |
| 2021 | $6,972 +12.4% | $37,999 +22.8% |
| 2020 | $6,202 +1.7% | $30,941 -8.4% |
| 2019 | $6,097 +1.7% | $33,775 |
| 2018 | $5,993 -7.9% | $33,775 +11.7% |
| 2017 | $6,506 +17.2% | $30,224 |
| 2016 | $5,553 +9.8% | $30,224 |
| 2015 | $5,058 +8.3% | $30,224 +9% |
| 2014 | $4,669 +2.3% | $27,734 |
| 2013 | $4,566 +0.8% | $27,734 |
| 2012 | $4,529 -6.7% | $27,734 -13.3% |
| 2011 | $4,855 +10% | $31,978 |
| 2010 | $4,415 +8.7% | $31,978 |
| 2009 | $4,061 +9.7% | $31,978 -0.3% |
| 2008 | $3,701 +3.2% | $32,072 |
| 2007 | $3,587 +0.8% | $32,072 |
| 2006 | $3,559 -5.1% | $32,072 +11.1% |
| 2005 | $3,752 +1.9% | $28,856 |
| 2004 | $3,682 +4.5% | $28,856 |
| 2003 | $3,525 -5.4% | $28,856 +27.9% |
| 2002 | $3,727 +4.8% | $22,565 |
| 2001 | $3,557 +8.5% | $22,565 |
| 2000 | $3,279 -0.7% | $22,565 +32.2% |
| 1999 | $3,302 | $17,071 |
Find assessor info on the county website
Neighborhood: Lake View
Nearby homes
- $605,1002 bd2 ba1.6k sqft2825 N Wolcott Ave APT A, Chicago, IL 60657Off Market
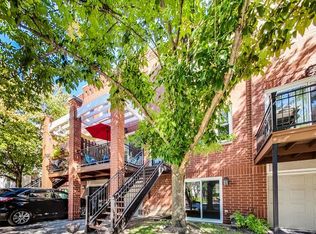
- $569,300-- bd-- ba-- sqft2825 N Wolcott Ave APT B, Chicago, IL 60657Off Market
- $650,0002 bd2 ba-- sqft2825 N Wolcott Ave APT D, Chicago, IL 60657Sold

- $536,0003 bd2 ba1.6k sqft2825 N Wolcott Ave APT E, Chicago, IL 60657Off Market

- $622,3002 bd2 ba-- sqft2825 N Wolcott Ave APT F, Chicago, IL 60657Off Market
- $586,0002 bd2 ba-- sqft2825 N Wolcott Ave APT G, Chicago, IL 60657Off Market
- $553,100-- bd-- ba-- sqft2825 N Wolcott Ave APT H, Chicago, IL 60657Off Market
- $539,800-- bd-- ba-- sqft2825 N Wolcott Ave APT I, Chicago, IL 60657Off Market
Nearby schools
GreatSchools rating
- 4/10Jahn Elementary SchoolGrades: PK-8Distance: 0.4 mi
- 3/10Lake View High SchoolGrades: 9-12Distance: 1.6 mi
Schools provided by the listing agent
- District: 299
Source: MRED as distributed by MLS GRID. This data may not be complete. We recommend contacting the local school district to confirm school assignments for this home.
Get a cash offer in 3 minutes
Find out how much your home could sell for in as little as 3 minutes with a no-obligation cash offer.
Estimated market value
$598,300
Get a cash offer in 3 minutes
Find out how much your home could sell for in as little as 3 minutes with a no-obligation cash offer.
Estimated market value
$598,300
- Illinois
- Cook County
- Chicago
- 60657
- Lake View
- 2825 N Wolcott Ave Apartment C
Nearby cities
Nearby neighborhoods
Nearby zip codes
Other Chicago Topics
