Welcome to 2825 NW 104th Ct, Unit B – a well-maintained tri-level condo nestled in a quiet Gainesville community just minutes from everything you need. This spacious 3-bedroom, 2-bathroom residence offers over 1,200 square feet of thoughtfully designed living space with updates that add comfort, value, and convenience. The lower level features an attached garage with a washer and dryer, offering practical storage and laundry space. On the main level, enjoy a bright, open floor plan that includes two bedrooms, a full bathroom, a stylish kitchen with stainless steel appliances, and a combined living and dining area that opens to a brand-new deck/balcony – perfect for relaxing or entertaining. The top floor is your private retreat, with a generously sized primary bedroom, a full bathroom, and a spacious walk-in closet. Recent upgrades include a new AC unit (2021), new water heater (2024), and updated kitchen appliances. Located in a peaceful neighborhood just 10 minutes from the nearest Publix, this home also offers quick access to I-75 and US-441, and is only 15 minutes from the University of Florida. Outdoor lovers will appreciate the proximity to San Felasco Hammock Preserve State Park and other nearby nature trails. Whether you're a first-time buyer, investor, or looking to downsize without sacrificing space, this condo is move-in ready and full of potential. Schedule your showing today!
Sold for $215,000
$215,000
2825 NW 104th Ct APT B, Gainesville, FL 32606
3beds
1,241sqft
Condominium
Built in 1994
-- sqft lot
$208,900 Zestimate®
$173/sqft
$1,763 Estimated rent
Home value
$208,900
$190,000 - $230,000
$1,763/mo
Zestimate® history
Owner options
List your home for rent
$1,763/mo
Rent Zestimate®
Find your next renter with Zillow Rental Manager. Plus, with online applications, you can quickly screen prospective tenants – for free.
$1,763/mo
Rent Zestimate®
Refinance and save
$1,878/mo
Est. payment
Refinancing to a lower rate could help reduce your monthly payments and save thousands over the life of the loan.
$1,878/mo
Est. payment
Explore your selling options
Work with a Zillow partner agent
Leverage their expertise and Zillow's premium Showcase listings to get your home seen by more buyers.
Get startedList with your own agent
Get your home in front of millions of buyers by listing it on Zillow.
Learn how to do itSell it yourself
Take full control of how buyers see your home on Zillow by listing For Sale by Owner (FSBO).
List your homeWhat's special
Bright open floor planGenerously sized primary bedroomUpdated kitchen appliancesSpacious walk-in closet
Zillow last checked:
Listing updated:
Listed by:
Barry McSwain 407-267-4924,
FATHOM REALTY FL LLC 888-455-6040,
Bri McSwain 407-454-0960,
FATHOM REALTY FL LLC
Bought with:
Barry McSwain, 3455022
FATHOM REALTY FL LLC
Source: Stellar MLS,MLS#: O6317055 Originating MLS: Orlando Regional
Originating MLS: Orlando Regional
Facts & features
Interior
Bedrooms & bathrooms
- Bedrooms: 3
- Bathrooms: 2
- Full bathrooms: 2
Primary bedroom
- Features: Walk-In Closet(s)
- Level: Upper
- Area: 184 Square Feet
- Dimensions: 11.5x16
Bedroom 2
- Features: Built-in Closet
- Level: First
- Area: 108 Square Feet
- Dimensions: 9x12
Bedroom 3
- Features: Built-in Closet
- Level: First
- Area: 115.5 Square Feet
- Dimensions: 11x10.5
Dining room
- Level: First
- Area: 90 Square Feet
- Dimensions: 10x9
Kitchen
- Level: First
- Area: 85 Square Feet
- Dimensions: 8.5x10
Living room
- Level: First
- Area: 192 Square Feet
- Dimensions: 16x12
Heating
- Central
Cooling
- Central Air
Appliances
- Included: Convection Oven, Dishwasher, Dryer, Electric Water Heater, Microwave, Range, Refrigerator, Washer
- Laundry: In Garage
Features
- Ceiling Fan(s), High Ceilings, Living Room/Dining Room Combo, Open Floorplan, PrimaryBedroom Upstairs, Solid Surface Counters, Solid Wood Cabinets, Thermostat, Walk-In Closet(s)
- Flooring: Carpet, Laminate
- Doors: Sliding Doors
- Has fireplace: No
Interior area
- Total structure area: 1,500
- Total interior livable area: 1,241 sqft
Property
Parking
- Total spaces: 2
- Parking features: Common
- Attached garage spaces: 2
Features
- Levels: Three Or More
- Stories: 3
- Exterior features: Balcony, Lighting, Rain Gutters, Sidewalk
Lot
- Size: 871 Square Feet
Details
- Parcel number: 06237015002
- Zoning: PD
- Special conditions: None
Construction
Type & style
- Home type: Condo
- Property subtype: Condominium
Materials
- Block, Stucco
- Foundation: Slab
- Roof: Shingle
Condition
- New construction: No
- Year built: 1994
Utilities & green energy
- Sewer: Public Sewer
- Water: Public
- Utilities for property: Cable Connected, Electricity Connected, Public, Sewer Connected, Water Connected
Community & HOA
Community
- Features: Community Mailbox, Irrigation-Reclaimed Water, Sidewalks
- Pet fee: $0 monthly
HOA
- Has HOA: No
- Services included: Insurance, Maintenance Structure
- HOA fee: $250 monthly
- HOA name: Tom Beukelman- Townhomes on The Green
Location
- Region: Gainesville
Financial & listing details
- Price per square foot: $173/sqft
- Annual tax amount: $3,706
- Date on market: 6/10/2025
- Cumulative days on market: 34 days
- Listing terms: Cash,Conventional
- Ownership: Fee Simple
- Total actual rent: 0
- Electric utility on property: Yes
- Road surface type: Asphalt, Paved
Price history
| Date | Event | Price |
|---|---|---|
| 8/7/2025 | Sold | $215,000-2.2%$173/sqft |
Source:  Stellar MLS #O6317055 Report a problem Stellar MLS #O6317055 Report a problem | ||
| 7/15/2025 | Pending sale | $219,900$177/sqft |
Source: Stellar MLS #O6317055 Report a problem | ||
| 7/7/2025 | Price change | $219,900-2.2%$177/sqft |
Source: Stellar MLS #O6317055 Report a problem | ||
| 6/10/2025 | Listed for sale | $224,900$181/sqft |
Source: Stellar MLS #O6317055 Report a problem | ||
Public tax history
Tax history is unavailable.
Neighborhood: 32606
Nearby homes
- $210,4003 bd2 ba1.2k sqft2825 NW 104th Ct, Gainesville, FL 32606Off Market
- $215,0003 bd2 ba1.2k sqft2825 NW 104th Ct, Gainesville, FL 32606Sold
- $202,5003 bd2 ba1.2k sqft2825 NW 104th Ct, Gainesville, FL 32606Off Market
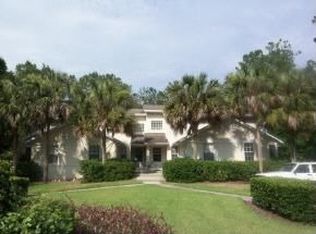
- $195,0003 bd2 ba1.2k sqft2825 NW 104th Ct, Gainesville, FL 32606Off Market
- $105,4000.37 Acres2815 NW 104th Ct, Gainesville, FL 32606Off Market
- $227,9003 bd3 ba1.4k sqft2905 NW 104th Ct, Gainesville, FL 32606Off Market
- $248,0003 bd2 ba1.3k sqft2907 NW 104th Ct, Gainesville, FL 32606Off Market
- $234,1003 bd3 ba1.5k sqft2909 NW 104th Ct, Gainesville, FL 32606Off Market
Nearby schools
GreatSchools rating
- 9/10Hidden Oak Elementary SchoolGrades: PK-5Distance: 0.9 mi
- 7/10Fort Clarke Middle SchoolGrades: 6-8Distance: 0.8 mi
- 6/10F. W. Buchholz High SchoolGrades: 9-12Distance: 3.1 mi
Get a cash offer in 3 minutes
Find out how much your home could sell for in as little as 3 minutes with a no-obligation cash offer.
Estimated market value
$208,900
Get a cash offer in 3 minutes
Find out how much your home could sell for in as little as 3 minutes with a no-obligation cash offer.
Estimated market value
$208,900
- Florida
- Alachua County
- Gainesville
- 32606
- 2825 NW 104th Ct Apartment B
Nearby cities
Nearby neighborhoods
Nearby zip codes
Other Gainesville Topics
