This thoughtfully updated three-bedroom, two-bath Tudor is located in Crestwood—one of Oklahoma City’s most desirable neighborhoods.
Crestwood has become a favorite for downsizers, young professionals, and investors, with its strong sense of community and unbeatable location. Just minutes from the Plaza District and some of the city’s most dynamic areas, you’ll enjoy easy access to restaurants, local shops, and cultural attractions.
The home sits on a quiet, tree-lined street surrounded by well-kept bungalows and historic homes. It’s part of a neighborhood that reflects the rich history and evolution of Oklahoma City’s urban core.
Downstairs are two bedrooms, a bath, kitchen, dining area, and living room. The second level provides an additional bedroom and bathroom, laundry room, and multi-use space or fourth bedroom.
Whether you're looking for a long-term residence or a smart investment, this home offers a turn-key opportunity in a fast-rising and fashionable area.
Sold for $300,000
$300,000
2825 NW 16th St, Oklahoma City, OK 73107
3beds
1,800sqft
Single Family Residence
Built in 1928
7,000 Square Feet Lot
$304,700 Zestimate®
$167/sqft
$1,599 Estimated rent
Home value
$304,700
$286,000 - $323,000
$1,599/mo
Zestimate® history
Owner options
List your home for rent
$1,599/mo
Rent Zestimate®
Find your next renter with Zillow Rental Manager. Plus, with online applications, you can quickly screen prospective tenants – for free.
$1,599/mo
Rent Zestimate®
Refinance and save
$1,896/mo
Est. payment
Refinancing to a lower rate could help reduce your monthly payments and save thousands over the life of the loan.
$1,896/mo
Est. payment
Explore your selling options
Work with a Zillow partner agent
Leverage their expertise and Zillow's premium Showcase listings to get your home seen by more buyers.
Get startedList with your own agent
Get your home in front of millions of buyers by listing it on Zillow.
Learn how to do itSell it yourself
Take full control of how buyers see your home on Zillow by listing For Sale by Owner (FSBO).
List your homeWhat's special
Additional bedroom and bathroomTwo bedroomsLaundry roomDining areaQuiet tree-lined street
Zillow last checked:
Listing updated:
Listed by:
Floyd Simon III 405-820-3748,
Sage Sotheby's Realty,
Sarah Jordan 501-230-6327,
Sage Sotheby's Realty
Bought with:
Heather Davis, 118321
RE/MAX Preferred
Source: MLSOK/OKCMAR as distributed by MLS GRID,MLS#: 1180810
Facts & features
Interior
Bedrooms & bathrooms
- Bedrooms: 3
- Bathrooms: 2
- Full bathrooms: 2
Heating
- Central
Cooling
- Has cooling: Yes
Appliances
- Included: Dishwasher, Disposal, Water Heater, Free-Standing Electric Oven, Free-Standing Electric Range
- Laundry: Laundry Room
Features
- Ceiling Fan(s), Paint Woodwork
- Flooring: Carpet, Tile, Wood
- Windows: Low E, Vinyl Frame
- Number of fireplaces: 1
- Fireplace features: Decorative
Interior area
- Total structure area: 1,800
- Total interior livable area: 1,800 sqft
Property
Parking
- Parking features: Concrete
Features
- Levels: Two
- Stories: 2
- Patio & porch: Porch
- Exterior features: Rain Gutters
Lot
- Size: 7,000 Square Feet
- Features: Interior Lot
Details
- Parcel number: 2825NW16th73107
- Special conditions: None
Construction
Type & style
- Home type: SingleFamily
- Architectural style: Traditional
- Property subtype: Single Family Residence
Materials
- Brick & Frame
- Foundation: Conventional
- Roof: Composition
Condition
- Year built: 1928
Details
- Warranty included: Yes
Community & HOA
Location
- Region: Oklahoma City
Financial & listing details
- Price per square foot: $167/sqft
- Tax assessed value: $142,875
- Annual tax amount: $1,854
- Date on market: 7/18/2025
Price history
| Date | Event | Price |
|---|---|---|
| 8/15/2025 | Sold | $300,000$167/sqft |
Source:  MLSOK/OKCMAR as distributed by MLS GRID #1180810 Report a problem MLSOK/OKCMAR as distributed by MLS GRID #1180810 Report a problem | ||
| 7/23/2025 | Pending sale | $300,000$167/sqft |
Source: MLSOK/OKCMAR as distributed by MLS GRID #1180810 Report a problem | ||
| 7/18/2025 | Listed for sale | $300,000+646.3%$167/sqft |
Source: MLSOK/OKCMAR as distributed by MLS GRID #1180810 Report a problem | ||
| 4/13/2021 | Listing removed | -- |
Source: Zillow Rental Manager Report a problem | ||
| 3/2/2021 | Listed for rent | $1,595$1/sqft |
Source: Zillow Rental Manager Report a problem | ||
| 8/25/2020 | Listing removed | $1,595$1/sqft |
Source: Owner Report a problem | ||
| 5/27/2020 | Price change | $1,595+27.6%$1/sqft |
Source: Owner Report a problem | ||
| 4/15/2020 | Listed for rent | $1,250+4.6%$1/sqft |
Source: Owner Report a problem | ||
| 5/17/2018 | Listing removed | $1,195$1/sqft |
Source: Owner Report a problem | ||
| 12/11/2017 | Listed for rent | $1,195$1/sqft |
Source: Owner Report a problem | ||
| 3/16/2017 | Listing removed | $1,195$1/sqft |
Source: Owner Report a problem | ||
| 2/25/2017 | Listed for rent | $1,195$1/sqft |
Source: Owner Report a problem | ||
| 1/19/2012 | Listing removed | $1,195$1/sqft |
Source: SJS Properties LLC Report a problem | ||
| 1/7/2012 | Listed for rent | $1,195$1/sqft |
Source: SJS Properties LLC Report a problem | ||
| 11/7/2011 | Sold | $40,199-26%$22/sqft |
Source: MLSOK/OKCMAR as distributed by MLS GRID #469420 Report a problem | ||
| 10/10/2011 | Price change | $54,312+13.2%$30/sqft |
Source: Altisource Portfolio Solutions #440049 Report a problem | ||
| 9/24/2011 | Price change | $48,000-11.6%$27/sqft |
Source: GoHoming #440049 Report a problem | ||
| 9/10/2011 | Price change | $54,312-5%$30/sqft |
Source: GoHoming #440049 Report a problem | ||
| 7/30/2011 | Price change | $57,171-7%$32/sqft |
Source: Altisource Homes #440049 Report a problem | ||
| 7/22/2011 | Listed for sale | $61,475-30.1%$34/sqft |
Source: Altisource Homes #440049 Report a problem | ||
| 2/19/2011 | Listing removed | $87,900$49/sqft |
Source: Altisource Homes #440049 Report a problem | ||
| 1/16/2011 | Price change | $87,900-5%$49/sqft |
Source: Altisource Homes #440049 Report a problem | ||
| 11/14/2010 | Price change | $92,500-4.7%$51/sqft |
Source: Altisource Homes #440049 Report a problem | ||
| 11/10/2010 | Listed for sale | $97,020$54/sqft |
Source: Altisource Homes #440049 Report a problem | ||
Public tax history
| Year | Property taxes | Tax assessment |
|---|---|---|
| 2025 | $1,931 +4.2% | $15,715 +5% |
| 2024 | $1,854 +5.9% | $14,967 +5% |
| 2023 | $1,751 +9.6% | $14,254 +5% |
| 2022 | $1,597 +4.9% | $13,575 +5% |
| 2021 | $1,522 +3.8% | $12,929 +5% |
| 2020 | $1,466 +33.3% | $12,314 +5% |
| 2019 | $1,100 +5% | $11,727 +5% |
| 2018 | $1,048 -13.1% | $11,169 +5% |
| 2017 | $1,206 | $10,637 +5% |
| 2016 | $1,206 +4.9% | $10,131 +5% |
| 2015 | $1,149 +9.9% | $9,648 +5% |
| 2014 | $1,046 | $9,188 -0.4% |
| 2013 | -- | $9,224 -5.3% |
| 2012 | -- | $9,741 +24.4% |
| 2011 | -- | $7,828 +5% |
| 2010 | -- | $7,455 +5% |
| 2009 | -- | $7,100 +5% |
| 2008 | -- | $6,762 +5% |
| 2007 | -- | $6,440 +5% |
| 2006 | -- | $6,133 +5% |
| 2005 | -- | $5,841 -88.5% |
| 2004 | $507 | $50,581 +809.2% |
| 2003 | -- | $5,563 -8.5% |
| 2002 | -- | $6,081 -2.5% |
| 2001 | -- | $6,235 +16.6% |
| 2000 | -- | $5,346 -0.1% |
| 1999 | -- | $5,350 |
Find assessor info on the county website
Neighborhood: Crestwood
Nearby homes
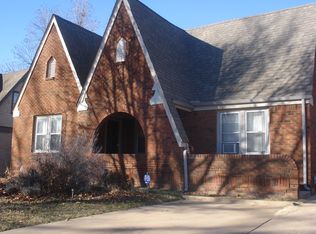
- $222,3002 bd1 ba1.4k sqft2821 NW 16th St, Oklahoma City, OK 73107Off Market
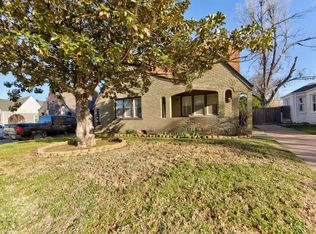
- $232,0003 bd1 ba1.2k sqft2829 NW 16th St, Oklahoma City, OK 73107Sold
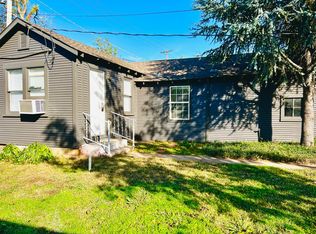
- $--1 bd1 ba628 sqft2821 1/2 NW 16th St, Oklahoma City, OK 73107Off Market
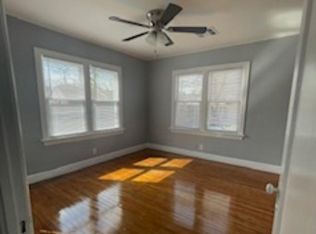
- $193,6002 bd1 ba1.7k sqft2835 NW 16th St, Oklahoma City, OK 73107Off Market
- $207,8001 bd2 ba1.7k sqft2815 NW 16th St, Oklahoma City, OK 73107Off Market
- $340,9003 bd2 ba1.7k sqft2813 NW 16th St, Oklahoma City, OK 73107Off Market
- $205,2002 bd1 ba1.2k sqft2837 NW 16th St, Oklahoma City, OK 73107Off Market
- $239,0002 bd1 ba1.3k sqft2824 NW 17th St, Oklahoma City, OK 73107Sold
Nearby schools
GreatSchools rating
- 5/10Cleveland Elementary SchoolGrades: PK-4Distance: 0.5 mi
- 2/10Taft Middle SchoolGrades: 5-8Distance: 0.6 mi
- 1/10Northwest Classen High SchoolGrades: 9-12Distance: 0.8 mi
Schools provided by the listing agent
- Elementary: Cleveland ES
- Middle: Classen MS Of Advanced Studies
- High: Classen HS Of Advanced Studies
Source: MLSOK/OKCMAR as distributed by MLS GRID. This data may not be complete. We recommend contacting the local school district to confirm school assignments for this home.
Get a cash offer in 3 minutes
Find out how much your home could sell for in as little as 3 minutes with a no-obligation cash offer.
Estimated market value
$304,700
Get a cash offer in 3 minutes
Find out how much your home could sell for in as little as 3 minutes with a no-obligation cash offer.
Estimated market value
$304,700
- Oklahoma
- Oklahoma County
- Oklahoma City
- 73107
- Crestwood
- 2825 NW 16th St
Nearby cities
Nearby neighborhoods
Nearby zip codes
Other Oklahoma City Topics
