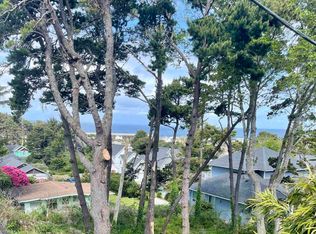
Rare Victorian home with awesome ocean views and room for everyone. Main floor features an ornate entry door into the foyer w/French doors to a west facing study & formal dining room across the entry hall, the open kitchen, ocean view living room and 1/2 bath off the garage entrance. The 2nd floor features a NW corner primary bedroom suite w/private deck and the SW Corner bedroom, both w/large picture windows to maximize the view. 2 more bedrooms, bath, office, laundry rm w/south views of the Pickleball courts complete this level. A finished attic makes the perfect ocean view art studio, study, etc. Poss. dual family living in the finished daylight bsmt w/sep. entrance, kitchenette, laundry, 5th bdrm + office & fam. rm w/slider to private backyard w/built-in fire pit & dog run. Home includes central vacuum system.
Closed
$725,000
2825 NW Oar Ave, Lincoln City, OR 97367
5beds
4baths
3,602sqft
Single Family Residence
Built in 2001
8,276 Square Feet Lot
$675,600 Zestimate®
$201/sqft
$4,941 Estimated rent
Home value
$675,600
$561,000 - $811,000
$4,941/mo
Zestimate® history
Owner options
List your home for rent
$4,941/mo
Rent Zestimate®
Find your next renter with Zillow Rental Manager. Plus, with online applications, you can quickly screen prospective tenants – for free.
$4,941/mo
Rent Zestimate®
Refinance and save
$4,455/mo
Est. payment
Refinancing to a lower rate could help reduce your monthly payments and save thousands over the life of the loan.
$4,455/mo
Est. payment
Explore your selling options
Work with a Zillow partner agent
Leverage their expertise and Zillow's premium Showcase listings to get your home seen by more buyers.
Get startedList with your own agent
Get your home in front of millions of buyers by listing it on Zillow.
Learn how to do itSell it yourself
Take full control of how buyers see your home on Zillow by listing For Sale by Owner (FSBO).
List your homeWhat's special
Zillow last checked:
Listing updated:
Listed by:
Debra P Williams 503-544-1190,
Taylor & Taylor Realty Company
Bought with:
Fallback agent
OUT OF AREA
Source: OCMLS,MLS#: LC-102801
Facts & features
Interior
Bedrooms & bathrooms
- Bedrooms: 5
- Bathrooms: 4
Primary bedroom
- Description: Primary, w/2 Ocean View & deck,walk-in closets
Bedroom 2
- Description: West facing w/ocean view
Bedroom 5
- Description: 10 foot ceilings/cedar closet
Bathroom
- Description: Primary w/Jetted Tub, Granite Tile Flrs & Counters
Bathroom
- Description: South Facing w/view of ocean/pickleball courts
Bathroom
- Description: Granite tile flrs & counters, tub/shower combo
Bathroom
- Description: East facing bedroom
Bathroom
- Description: Shower
Bonus room
- Description: South View Office overlooking Pickleball Courts
Bonus room
- Description: Peaked attic w/2 ocean eye level skylights & oak floors
Bonus room
- Description: Kitchenette & laundry hook ups
Bonus room
- Description: Large office/den
Den
- Description: Ocean View Den/Study/Music Room w/French Doors
Dining room
- Description: Formal, Crown Molding
Family room
- Description: Slider to Back patio w/fire pit
Kitchen
- Description: Open to Living Rm, Ocean View, Newer appl
Living room
- Description: Ocean View, High Ceilings
Utility room
- Description: With gas or electric options
Heating
- Radiant Floor
Cooling
- Has cooling: Yes
Appliances
- Included: Dishwasher, Electric Oven, Electric Range, Microwave, Refrigerator, Water Heater
Features
- Vaulted Ceiling(s)
- Flooring: Carpet, Tile, Vinyl, Wood
- Windows: Window Treatments
- Basement: Daylight
Interior area
- Total structure area: 3,602
- Total interior livable area: 3,602 sqft
Property
Parking
- Total spaces: 2
- Parking features: Attached Garage
- Garage spaces: 2
Features
- Levels: Multi/Split
- Has view: Yes
- View description: Park/Greenbelt
Lot
- Size: 8,276 Square Feet
- Dimensions: 84 x 100
Details
- Parcel number: 071110AA160100
- Zoning description: R1.5
Construction
Type & style
- Home type: SingleFamily
- Architectural style: Victorian
- Property subtype: Single Family Residence
Materials
- Concrete, Stone
- Foundation: Concrete Perimeter, Slab
- Roof: Composition
Condition
- Year built: 2001
Utilities & green energy
- Sewer: Public Sewer
- Water: Public
- Utilities for property: Electricity Connected, Natural Gas Connected, Water Available
Community & HOA
HOA
- Has HOA: No
Location
- Region: Lincoln City
Financial & listing details
- Price per square foot: $201/sqft
- Tax assessed value: $915,790
- Annual tax amount: $7,711
- Price range: $699K - $725K
- Date on market: 2/26/2025
- Listing terms: Cash,Conventional
- Electric utility on property: Yes
- Road surface type: Paved
Price history
| Date | Event | Price |
|---|---|---|
| 6/20/2025 | Sold | $725,000$201/sqft |
Source:  OCMLS #LC-102801 Report a problem OCMLS #LC-102801 Report a problem | ||
| 5/23/2025 | Contingent | $725,000$201/sqft |
Source: OCMLS #25-317 Report a problem | ||
| 5/5/2025 | Price change | $725,000-9.2%$201/sqft |
Source: OCMLS #25-317 Report a problem | ||
| 3/26/2025 | Price change | $798,876+0.2%$222/sqft |
Source: OCMLS #25-317 Report a problem | ||
| 2/26/2025 | Listed for sale | $797,000+64.5%$221/sqft |
Source: OCMLS #25-317 Report a problem | ||
| 5/1/2008 | Listing removed | $484,416$134/sqft |
Source: Postlets #06-1601 Report a problem | ||
| 4/11/2008 | Listed for sale | $484,416$134/sqft |
Source: Postlets #06-1601 Report a problem | ||
| 12/26/2007 | Listing removed | $484,416$134/sqft |
Source: Postlets #06-1601 Report a problem | ||
| 12/7/2007 | Listed for sale | $484,416$134/sqft |
Source: Postlets #06-1601 Report a problem | ||
Public tax history
| Year | Property taxes | Tax assessment |
|---|---|---|
| 2025 | $7,597 +1.6% | $465,890 +3% |
| 2024 | $7,480 +2.8% | $452,330 +3% |
| 2023 | $7,274 +2.9% | $439,160 +3% |
| 2022 | $7,071 +1.8% | $426,370 +3% |
| 2021 | $6,944 +5.5% | $413,960 +3% |
| 2020 | $6,581 | $401,910 +3% |
| 2019 | -- | $390,210 +3% |
| 2018 | $6,406 | $378,850 +3% |
| 2017 | $6,406 +11.4% | $367,820 +3% |
| 2016 | $5,750 | $357,110 +3% |
| 2015 | $5,750 +5.2% | $346,710 +3% |
| 2014 | $5,465 | $336,620 +3% |
| 2013 | $5,465 +4.1% | $326,820 +3% |
| 2012 | $5,252 +4.1% | $317,310 +3% |
| 2011 | $5,044 +4.1% | $308,070 |
| 2010 | $4,845 +3.1% | $308,070 +6.1% |
| 2009 | $4,697 +2.6% | $290,390 |
| 2008 | $4,576 +2.3% | $290,390 +6.1% |
| 2007 | $4,475 | $273,730 |
Find assessor info on the county website
Neighborhood: 97367
Nearby homes
- $195,0006,970 Square Feet3008 NW Oar Ave, Lincoln City, OR 97367Sold
- $563,7004 bd2 ba1.7k sqft2835 NW Oar Ave, Lincoln City, OR 97367Off Market
- $513,9004 bd3 ba2.7k sqft1807 NW 28th St, Lincoln City, OR 97367Off Market
- $379,8003 bd1 ba1k sqft2816 NW Oar Ave, Lincoln City, OR 97367Off Market
- $494,8003 bd2 ba1.8k sqft2860 NW Oar Ave, Lincoln City, OR 97367Off Market
- $495,0004 bd2 ba1.9k sqft2826 NW Oar Ave, Lincoln City, OR 97367Sold
- $441,9002 bd2 ba1.2k sqft2844 NW Neptune Ave, Lincoln City, OR 97367Off Market
- $538,9003 bd2 ba1.5k sqft2890 NW Oar Ave, Lincoln City, OR 97367Sold
Nearby schools
GreatSchools rating
- NAOceanlake Elementary SchoolGrades: K-2Distance: 0.4 mi
- 6/10Taft Middle SchoolGrades: 7-8Distance: 3.5 mi
- 3/10Taft High SchoolGrades: 9-12Distance: 3.4 mi


Get pre-qualified for a loan
At Zillow Home Loans, we can pre-qualify you in as little as 5 minutes with no impact to your credit score.An equal housing lender. NMLS #10287.
- Oregon
- Lincoln County
- Lincoln City
- 97367
- 2825 NW Oar Ave
Nearby cities
Nearby neighborhoods
Nearby zip codes
Other Lincoln City Topics
