Skip main navigation
Sold for $803,000
  • $803,000

    2825 Olive Street, Denver, CO 80207

    4beds
    2,550sqft
    Single Family Residence
    Built in 1949
    7,500 Square Feet Lot
    $764,300 Zestimate®
    $315/sqft
    $3,023 Estimated rent

    Home value

    $764,300

    $711,000 - $825,000

    $3,023/mo

    Zestimate® history
    Loading
    Loading...

    Owner options

    List your home for rent

    $3,023/mo

    Rent Zestimate®

    Find your next renter with Zillow Rental Manager. Plus, with online applications, you can quickly screen prospective tenants – for free.

    Learn more

    $3,023/mo

    Rent Zestimate®

    Refinance and save

    $3,723/mo

    Est. payment

    Refinancing to a lower rate could help reduce your monthly payments and save thousands over the life of the loan.

    See today's rates

    $3,723/mo

    Est. payment

    Explore your selling options

    Work with a Zillow partner agent

    Leverage their expertise and Zillow's premium Showcase listings to get your home seen by more buyers.

    Get started

    List with your own agent

    Get your home in front of millions of buyers by listing it on Zillow.

    Learn how to do it

    Sell it yourself

    Take full control of how buyers see your home on Zillow by listing For Sale by Owner (FSBO).

    List your home

    What's special

    Inviting gas fireplaceStylish lightingPrivate backyardLuxurious five-piece bathFresh paintNew flooringCustom soft-close cabinetry
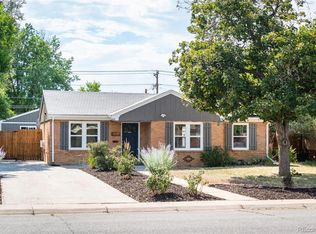
    Discover timeless charm and modern updates in this beautifully renovated two-story home in the sought-after Park Hill neighborhood. Thoughtfully refreshed inside and out, this home features fresh paint, new flooring, and stylish lighting throughout. The recently upgraded kitchen is a dream for any home chef, boasting stone countertops, custom soft-close cabinetry, and top-of-the-line Bosch appliances. Start your day with coffee in the cozy breakfast nook or gather for memorable meals in the spacious dining room. Relax by the inviting gas fireplace in the sunlit living room, offering the perfect spot to unwind. With two comfortable bedrooms on the main floor and two generously sized bedrooms upstairs, there’s space for everyone to find their retreat. The two updated bathrooms include a luxurious five-piece bath on the upper level, adding a touch of spa-like serenity to your daily routine. Step outside to your private backyard with an expansive covered patio, perfect for enjoying Denver’s beautiful summer evenings. The rare three-car garage provides ample space for vehicles, outdoor gear, and more. Located just blocks from the vibrant shops and dining options of Central Park and 23rd & Oneida, this home offers unparalleled convenience. With easy access to I-70, you’re minutes from downtown Denver, the airport, and the majestic mountains. This is a fantastic home in a wonderful location close to everything. Welcome home.

    Zillow last checked:

    Listing updated:

    Listed by:

    Jeffrey Plous 303-317-5758 jeff@hatchdenver.com,

    Hatch Realty, LLC

    Bought with:

    Sarah Clark, 100053410

    Compass - Denver

    Source: REcolorado as distributed by MLS GRID,MLS#: 3431181MLS Logo

    Facts & features

    Interior

    Bedrooms & bathrooms
    • Bedrooms: 4
    • Bathrooms: 2
    • Full bathrooms: 2
    • Main level bathrooms: 1
    • Main level bedrooms: 2
    Primary bedroom
    • Description: New Carpet
    • Level: Upper
    Bedroom
    • Level: Main
    Bedroom
    • Description: Vaulted Ceiling
    • Level: Main
    Bedroom
    • Level: Upper
    Bathroom
    • Level: Main
    Bathroom
    • Description: New Carpet
    • Level: Upper
    Dining room
    • Description: New Flooring
    • Level: Main
    Kitchen
    • Level: Main
    Laundry
    • Level: Main
    Living room
    • Description: New Flooring
    • Level: Main
    Heating
    • Forced Air, Natural Gas
    Cooling
    • Central Air
    Appliances
    • Included: Convection Oven, Cooktop, Dishwasher, Disposal, Dryer, Microwave, Oven, Refrigerator, Washer
    • Laundry: In Unit
    Features
    • Ceiling Fan(s), Entrance Foyer, Five Piece Bath, Granite Counters, High Ceilings, Vaulted Ceiling(s)
    • Flooring: Carpet, Vinyl, Wood
    • Windows: Double Pane Windows
    • Basement: Crawl Space
    • Number of fireplaces: 1
    • Fireplace features: Gas, Living Room
    • Common walls with other units/homes: No Common Walls
    Interior area
    • Total structure area: 2,550
    • Total interior livable area: 2,550 sqft
    • Finished area above ground: 2,550

    Property

    Parking
    • Total spaces: 3
    • Parking features: Oversized
    • Garage spaces: 3
    Features
    • Levels: Two
    • Stories: 2
    • Patio & porch: Covered, Patio
    • Exterior features: Lighting, Private Yard, Rain Gutters
    • Fencing: Full
    Lot
    • Size: 7,500 sqft
    • Features: Level
    Details
    • Parcel number: 129420035
    • Zoning: E-SU-DX
    • Special conditions: Standard

    Construction

    Type & style
    • Home type: SingleFamily
    • Architectural style: Bungalow,Contemporary,Traditional,Urban Contemporary
    • Property subtype: Single Family Residence
    Materials
    • Brick, Wood Siding
    • Roof: Composition
    Condition
    • Updated/Remodeled
    • Year built: 1949

    Utilities & green energy

    • Electric: 110V, 220 Volts, 220 Volts in Garage
    • Sewer: Public Sewer
    • Water: Public
    • Utilities for property: Cable Available, Electricity Connected, Natural Gas Available, Natural Gas Connected

    Community & neighborhood

    Location
    • Region: Denver
    • Subdivision: Park Hill

    Other

    Other facts
    • Listing terms: Cash,Conventional,FHA,Jumbo,VA Loan
    • Ownership: Individual
    • Road surface type: Paved

    Price history

    DateEventPrice
    2/14/2025Sold$803,000+7.1%$315/sqft
    Source: REcolorado as distributed by MLS GRID #3431181 Report a problem
    1/28/2025Pending sale$749,900$294/sqft
    Source: REcolorado as distributed by MLS GRID #3431181 Report a problem
    1/22/2025Listed for sale$749,900+87.9%$294/sqft
    Source: REcolorado as distributed by MLS GRID #3431181 Report a problem
    4/4/2014Sold$399,000-2.8%$156/sqft
    Source: Public Record Report a problem
    2/21/2014Listed for sale$410,500+66.2%$161/sqft
    Source: Perry & Co. #4663383 Report a problem
    11/28/2011Sold$247,000-1.2%$97/sqft
    Source: Public Record Report a problem
    9/30/2011Price change$249,900-3.8%$98/sqft
    Source: HOUSEPAD LLP #1035460 Report a problem
    9/16/2011Listed for sale$259,900+60.9%$102/sqft
    Source: HOUSEPAD LLP #1035460 Report a problem
    7/5/2011Sold$161,500-3.8%$63/sqft
    Source: Public Record Report a problem
    5/27/2011Price change$167,900-15%$66/sqft
    Source: Coldwell Banker Residential Brokerage - Denver Central #997150 Report a problem
    3/6/2011Price change$197,505-9.6%$77/sqft
    Source: NRT Denver #954073 Report a problem
    1/3/2011Price change$218,500-5%$86/sqft
    Source: NRT Denver #954073 Report a problem
    12/12/2010Listed for sale$229,900$90/sqft
    Source: Coldwell Banker Residential BK #954073 Report a problem

    Public tax history

    YearProperty taxesTax assessment
    2024$3,337 -2.8%$43,070 -6.8%
    2023$3,432 +3.6%$46,200 +7%
    2022$3,314 -2.4%$43,160 -2.8%
    2021$3,397 +2.9%$44,410 -3%
    2020$3,301 +20.8%$45,774 -0.7%
    2019$2,734 $46,094 +30.4%
    2018$2,734 +0.3%$35,340
    2017$2,726 +17.9%$35,340 +19.4%
    2016$2,312 +25.6%$29,590
    2015$1,841 0%$29,590 +33.5%
    2014$1,842 +10.2%$22,170
    2013$1,671 +17.9%$22,170 +11.5%
    2012$1,418 -1.3%$19,880
    2011$1,436 +2.2%$19,880 -7.8%
    2010$1,405 -18%$21,570
    2009$1,714 -0.2%$21,570 -16%
    2008$1,717 +4.2%$25,670
    2007$1,648 +1.1%$25,670 +4.3%
    2006$1,630 +48.4%$24,620
    2005$1,098 +27.9%$24,620 +40.4%
    2003$858 +1.9%$17,530 +22.2%
    2002$842 $14,340 +93.5%
    2001-- $7,410

    Find assessor info on the county website

    Neighborhood: North Park Hill

    Nearby schools

    GreatSchools rating
    Schools provided by the listing agent
    • Elementary: Smith Renaissance
    • Middle: Smiley
    • High: George Washington
    • District: Denver 1

    Source: REcolorado as distributed by MLS GRID. This data may not be complete. We recommend contacting the local school district to confirm school assignments for this home.

    Get a cash offer in 3 minutes
    Find out how much your home could sell for in as little as 3 minutes with a no-obligation cash offer.
    Estimated market value
    $764,300
    Get a cash offer in 3 minutes
    Find out how much your home could sell for in as little as 3 minutes with a no-obligation cash offer.
    Estimated market value
    $764,300