Welcome to 2825 O’Malley Drive in the popular Pine Lake Heights neighborhood! This beautifully maintained 3 bedroom, 3 bath home is perfectly situated near everything you need—schools, shopping, restaurants, bike trails, parks, and more! Upon entering through the split-level foyer, you'll be greeted by a stunning great room with soaring ceilings and an abundance of natural light. The kitchen flows seamlessly into the formal and informal dining areas. Also on the main level, you'll find the primary bedroom with a ¾ bath and two closets, as well as two additional bedrooms and a full bath. Downstairs, the finished family room provides extra living space, full bathroom, laundry area, and access to the oversized 3 stall garage. Situated on a serene lot with deck overlooking the fully fenced backyard, ideal for quiet mornings or evening gatherings. Don’t miss out on this wonderful opportunity, schedule a tour today!
Sold for $356,000
$356,000
2825 Omalley Dr, Lincoln, NE 68516
3beds
1,912sqft
Single Family Residence
Built in 2002
7,405 Square Feet Lot
$359,600 Zestimate®
$186/sqft
$2,220 Estimated rent
Home value
$359,600
$342,000 - $378,000
$2,220/mo
Zestimate® history
Owner options
List your home for rent
$2,220/mo
Rent Zestimate®
Find your next renter with Zillow Rental Manager. Plus, with online applications, you can quickly screen prospective tenants – for free.
$2,220/mo
Rent Zestimate®
Refinance and save
$2,474/mo
Est. payment
Refinancing to a lower rate could help reduce your monthly payments and save thousands over the life of the loan.
$2,474/mo
Est. payment
Explore your selling options
Work with a Zillow partner agent
Leverage their expertise and Zillow's premium Showcase listings to get your home seen by more buyers.
Get startedList with your own agent
Get your home in front of millions of buyers by listing it on Zillow.
Learn how to do itSell it yourself
Take full control of how buyers see your home on Zillow by listing For Sale by Owner (FSBO).
List your homeWhat's special
Split-level foyerAbundance of natural light
Zillow last checked:
Listing updated:
Listed by:
Tyler Vitosh 402-239-1879,
REMAX Concepts
Bought with:
Elizabeth Haney, 20240488
BHHS Ambassador Real Estate
Source: GPRMLS,MLS#: 22535024
Facts & features
Interior
Bedrooms & bathrooms
- Bedrooms: 3
- Bathrooms: 3
- Full bathrooms: 2
- 3/4 bathrooms: 1
- Main level bathrooms: 2
Primary bedroom
- Level: Main
- Area: 182
- Dimensions: 14 x 13
Bedroom 2
- Level: Main
- Area: 123.5
- Dimensions: 13 x 9.5
Bedroom 3
- Level: Main
- Area: 132
- Dimensions: 12 x 11
Dining room
- Level: Main
- Area: 109.25
- Dimensions: 11.5 x 9.5
Kitchen
- Level: Main
- Area: 114
- Dimensions: 12 x 9.5
Living room
- Level: Main
- Area: 234
- Dimensions: 18 x 13
Basement
- Area: 608
Heating
- Natural Gas, Forced Air
Cooling
- Central Air
Appliances
- Included: Range, Refrigerator, Washer, Dishwasher, Dryer, Disposal, Microwave
Features
- High Ceilings, Ceiling Fan(s), Formal Dining Room
- Basement: Daylight
- Has fireplace: No
Interior area
- Total structure area: 1,912
- Total interior livable area: 1,912 sqft
- Finished area above ground: 1,362
- Finished area below ground: 550
Property
Parking
- Total spaces: 3
- Parking features: Attached, Garage Door Opener
- Attached garage spaces: 3
Features
- Levels: Split Entry
- Patio & porch: Porch, Deck
- Exterior features: Sprinkler System
- Fencing: Wood
Lot
- Size: 7,405 Square Feet
- Dimensions: 65.51 x 110
- Features: Up to 1/4 Acre.
Details
- Parcel number: 1619313010000
Construction
Type & style
- Home type: SingleFamily
- Property subtype: Single Family Residence
Materials
- Vinyl Siding, Brick/Other
- Foundation: Concrete Perimeter
Condition
- Not New and NOT a Model
- New construction: No
- Year built: 2002
Utilities & green energy
- Sewer: Public Sewer
- Water: Public
Community & HOA
Community
- Subdivision: Porter Ridge / Pine Lake Heights
HOA
- Has HOA: Yes
- HOA fee: $100 annually
Location
- Region: Lincoln
Financial & listing details
- Price per square foot: $186/sqft
- Tax assessed value: $324,200
- Annual tax amount: $4,165
- Date on market: 12/16/2025
- Listing terms: VA Loan,FHA,Conventional,Cash
- Ownership: Fee Simple
Price history
| Date | Event | Price |
|---|---|---|
| 2/2/2026 | Sold | $356,000-1.1%$186/sqft |
Source:  GPRMLS #22535024 Report a problem GPRMLS #22535024 Report a problem | ||
| 12/23/2025 | Pending sale | $359,900$188/sqft |
Source: GPRMLS #22535024 Report a problem | ||
| 12/16/2025 | Listed for sale | $359,900+65.9%$188/sqft |
Source: GPRMLS #22535024 Report a problem | ||
| 4/7/2017 | Sold | $217,000+1%$113/sqft |
Source: GPRMLS #L10134993 Report a problem | ||
| 3/4/2017 | Listed for sale | $214,900$112/sqft |
Source: HOME Real Estate At Midtown #10134993 Report a problem | ||
| 1/19/2017 | Listing removed | $214,900$112/sqft |
Source: HOME Real Estate At Midtown #10134993 Report a problem | ||
| 1/13/2017 | Listed for sale | $214,900+31%$112/sqft |
Source: HOME Real Estate At Midtown #10134993 Report a problem | ||
| 3/7/2016 | Sold | $164,000-8.4%$86/sqft |
Source: Public Record Report a problem | ||
| 9/19/2014 | Sold | $179,000-4.8%$94/sqft |
Source: Public Record Report a problem | ||
| 7/25/2014 | Price change | $188,000-3.6%$98/sqft |
Source: Woods Bros. Realty #10114766 Report a problem | ||
| 7/2/2014 | Price change | $195,000-2.5%$102/sqft |
Source: Woods Bros. Realty #10114766 Report a problem | ||
| 6/3/2014 | Listed for sale | $200,000+20.5%$105/sqft |
Source: Woods Bros. Realty #10114766 Report a problem | ||
| 4/23/2010 | Sold | $166,000+3.8%$87/sqft |
Source: Public Record Report a problem | ||
| 6/4/2002 | Sold | $160,000$84/sqft |
Source: Public Record Report a problem | ||
Public tax history
| Year | Property taxes | Tax assessment |
|---|---|---|
| 2025 | $4,166 -4.3% | $324,200 +3.9% |
| 2024 | $4,354 -12.4% | $312,100 +5.2% |
| 2023 | $4,973 -0.1% | $296,700 +18.6% |
| 2022 | $4,975 -0.2% | $250,200 |
| 2021 | $4,987 +14.1% | $250,200 +9.4% |
| 2020 | $4,370 -5.2% | $228,700 |
| 2019 | $4,609 +14.5% | $228,700 +14% |
| 2018 | $4,024 +4.5% | $200,600 |
| 2017 | $3,850 +8.5% | $200,600 +10.1% |
| 2016 | $3,548 | $182,200 |
| 2015 | $3,548 +0.7% | $182,200 +7.3% |
| 2014 | $3,523 +6.7% | $169,800 |
| 2013 | $3,302 | $169,800 |
| 2012 | -- | $169,800 +3.8% |
| 2011 | -- | $163,600 |
| 2010 | -- | $163,600 |
| 2009 | -- | $163,600 -1.8% |
| 2008 | -- | $166,515 |
| 2007 | -- | $166,515 |
| 2006 | -- | $166,515 |
| 2005 | $3,259 +1.3% | -- |
| 2004 | $3,217 | -- |
| 2003 | $3,217 +567.7% | -- |
| 2002 | $482 | -- |
Find assessor info on the county website
Neighborhood: 68516
Nearby homes
- $389,0003 bd3 ba1.4k sqft2821 Omalley Dr, Lincoln, NE 68516Off Market
- $374,8004 bd3 ba1.2k sqft2831 Omalley Dr, Lincoln, NE 68516Off Market
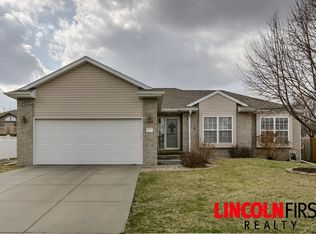
- $382,7003 bd2 ba1.7k sqft2834 Oneil Dr, Lincoln, NE 68516Off Market
- $377,4003 bd2 ba1.3k sqft2815 Omalley Dr, Lincoln, NE 68516Off Market
- $384,6003 bd3 ba1.3k sqft2828 Oneil Dr, Lincoln, NE 68516Off Market
- $449,9005 bd3 ba2.2k sqft2838 Oneil Dr, Lincoln, NE 68516Off Market
- $405,3004 bd2 ba1.8k sqft2835 Omalley Dr, Lincoln, NE 68516Off Market
- $459,3004 bd3 ba2.2k sqft2824 Omalley Dr, Lincoln, NE 68516Off Market
Nearby schools
GreatSchools rating
- 8/10Cavett Elementary SchoolGrades: PK-5Distance: 0.6 mi
- 8/10Scott Middle SchoolGrades: 6-8Distance: 0.7 mi
- 5/10Southwest High SchoolGrades: 9-12Distance: 1.4 mi
Schools provided by the listing agent
- Elementary: Cavett
- Middle: Scott
- High: Lincoln Southwest
- District: Lincoln Public Schools
Source: GPRMLS. This data may not be complete. We recommend contacting the local school district to confirm school assignments for this home.


Get pre-qualified for a loan
At Zillow Home Loans, we can pre-qualify you in as little as 5 minutes with no impact to your credit score.An equal housing lender. NMLS #10287.
Sell for more on Zillow
Get a Zillow Showcase℠ listing at no additional cost and you could sell for .
$359,600
2% more
+$7,192
With Zillow Showcase(estimated)
$366,792
- Nebraska
- Lancaster County
- Lincoln
- 68516
- 2825 Omalley Dr
Nearby cities
Nearby neighborhoods
Nearby zip codes
Other Lincoln Topics
