Discover endless possibilities in this well-laid-out quad-level home with a two-car attached garage. The main floor offers an inviting flow between the living room, informal dining room, and kitchen, with a convenient walkout to the deck - perfect for outdoor entertaining. Upstairs, you'll find three spacious bedrooms and two full baths (including a master bath), providing plenty of room for everyone. The lower level has a cozy family room with a fireplace and a rec room that opens to the fenced backyard, which backs up to Williams Intermediate's field for added privacy and a lovely view. The lowest level features a half bath, a fourth bedroom, and a versatile office or den space, accommodating work-from-home needs or guest quarters. Roof/Siding 2023. Hardwood floors under carpet in the upper bedrooms and possibly on the main floor as well! This home is ideally located in the heart of Davenport, offering great proximity to schools, parks, and local amenities. Adding your personal touches and style will transform this gem into your dream home. Don't miss the opportunity to make it yours! Call for your private showing!
Closed
$222,725
2825 Pacific St, Davenport, IA 52804
4beds
1,640sqft
Single Family Residence
Built in 1962
8,712 Square Feet Lot
$237,500 Zestimate®
$136/sqft
$1,991 Estimated rent
Home value
$237,500
$219,000 - $259,000
$1,991/mo
Zestimate® history
Owner options
List your home for rent
$1,991/mo
Rent Zestimate®
Find your next renter with Zillow Rental Manager. Plus, with online applications, you can quickly screen prospective tenants – for free.
$1,991/mo
Rent Zestimate®
Refinance and save
$1,529/mo
Est. payment
Refinancing to a lower rate could help reduce your monthly payments and save thousands over the life of the loan.
$1,529/mo
Est. payment
Explore your selling options
Work with a Zillow partner agent
Leverage their expertise and Zillow's premium Showcase listings to get your home seen by more buyers.
Get startedList with your own agent
Get your home in front of millions of buyers by listing it on Zillow.
Learn how to do itSell it yourself
Take full control of how buyers see your home on Zillow by listing For Sale by Owner (FSBO).
List your homeWhat's special
Zillow last checked:
Listing updated:
Listed by:
David Wilkinson 563-594-9662,
Currents and Keys Realty
Bought with:
Amanda Yeggy, AHWD
Navigate Realty
Source: MRED as distributed by MLS GRID,MLS#: QC4259990
Facts & features
Interior
Bedrooms & bathrooms
- Bedrooms: 4
- Bathrooms: 3
- Full bathrooms: 2
- 1/2 bathrooms: 1
Primary bedroom
- Features: Flooring (Carpet)
- Level: Second
- Area: 156 Square Feet
- Dimensions: 12x13
Primary bedroom
- Features: Flooring (Carpet)
- Level: Second
- Area: 156 Square Feet
- Dimensions: 12x13
Primary bedroom
- Features: Flooring (Carpet), Bathroom (Full)
- Level: Second
- Area: 156 Square Feet
- Dimensions: 12x13
Bedroom 2
- Features: Flooring (Carpet)
- Level: Second
- Area: 154 Square Feet
- Dimensions: 11x14
Bedroom 2
- Features: Flooring (Carpet)
- Level: Second
- Area: 154 Square Feet
- Dimensions: 11x14
Bedroom 2
- Features: Flooring (Carpet)
- Level: Second
- Area: 154 Square Feet
- Dimensions: 11x14
Bedroom 3
- Features: Flooring (Carpet)
- Level: Second
- Area: 117 Square Feet
- Dimensions: 9x13
Bedroom 3
- Features: Flooring (Carpet)
- Level: Second
- Area: 117 Square Feet
- Dimensions: 9x13
Bedroom 3
- Features: Flooring (Carpet)
- Level: Second
- Area: 117 Square Feet
- Dimensions: 9x13
Bedroom 4
- Features: Flooring (Carpet)
- Level: Basement
- Area: 99 Square Feet
- Dimensions: 9x11
Bedroom 4
- Features: Flooring (Carpet)
- Level: Basement
- Area: 99 Square Feet
- Dimensions: 9x11
Bedroom 4
- Features: Flooring (Carpet)
- Level: Basement
- Area: 99 Square Feet
- Dimensions: 9x11
Dining room
- Features: Flooring (Vinyl)
- Level: Main
- Area: 108 Square Feet
- Dimensions: 9x12
Dining room
- Features: Flooring (Vinyl)
- Level: Main
- Area: 108 Square Feet
- Dimensions: 9x12
Dining room
- Features: Flooring (Vinyl)
- Level: Main
- Area: 108 Square Feet
- Dimensions: 9x12
Family room
- Features: Flooring (Carpet)
- Level: Lower
- Area: 180 Square Feet
- Dimensions: 9x20
Family room
- Features: Flooring (Carpet)
- Level: Lower
- Area: 180 Square Feet
- Dimensions: 9x20
Family room
- Features: Flooring (Carpet)
- Level: Lower
- Area: 180 Square Feet
- Dimensions: 9x20
Kitchen
- Features: Flooring (Vinyl)
- Level: Main
- Area: 99 Square Feet
- Dimensions: 11x9
Kitchen
- Features: Flooring (Vinyl)
- Level: Main
- Area: 99 Square Feet
- Dimensions: 11x9
Kitchen
- Features: Flooring (Vinyl)
- Level: Main
- Area: 99 Square Feet
- Dimensions: 11x9
Laundry
- Features: Flooring (Other)
- Level: Lower
- Area: 130 Square Feet
- Dimensions: 10x13
Laundry
- Features: Flooring (Other)
- Level: Lower
- Area: 130 Square Feet
- Dimensions: 10x13
Laundry
- Features: Flooring (Other)
- Level: Lower
- Area: 130 Square Feet
- Dimensions: 10x13
Living room
- Features: Flooring (Carpet)
- Level: Main
- Area: 221 Square Feet
- Dimensions: 13x17
Living room
- Features: Flooring (Carpet)
- Level: Main
- Area: 221 Square Feet
- Dimensions: 13x17
Living room
- Features: Flooring (Carpet)
- Level: Main
- Area: 221 Square Feet
- Dimensions: 13x17
Office
- Features: Flooring (Carpet)
- Level: Basement
- Area: 132 Square Feet
- Dimensions: 11x12
Office
- Features: Flooring (Carpet)
- Level: Basement
- Area: 132 Square Feet
- Dimensions: 11x12
Office
- Features: Flooring (Carpet)
- Level: Basement
- Area: 132 Square Feet
- Dimensions: 11x12
Recreation room
- Features: Flooring (Carpet)
- Level: Lower
- Area: 315 Square Feet
- Dimensions: 15x21
Recreation room
- Features: Flooring (Carpet)
- Level: Lower
- Area: 315 Square Feet
- Dimensions: 15x21
Recreation room
- Features: Flooring (Carpet)
- Level: Lower
- Area: 315 Square Feet
- Dimensions: 15x21
Heating
- Forced Air, Natural Gas
Cooling
- Central Air
Appliances
- Included: Microwave, Refrigerator
Features
- Basement: Finished,Partial
- Has fireplace: Yes
- Fireplace features: Electric
Interior area
- Total interior livable area: 1,640 sqft
- Finished area below ground: 495
Property
Parking
- Total spaces: 2
- Parking features: Yes, Attached, Garage
- Attached garage spaces: 2
Features
- Levels: Quad-Level
- Patio & porch: Deck
- Fencing: Fenced
Lot
- Size: 8,712 Square Feet
- Dimensions: 70x125
- Features: Sloped
Details
- Parcel number: A0007A09
Construction
Type & style
- Home type: SingleFamily
- Property subtype: Single Family Residence
Materials
- Vinyl Siding
- Foundation: Block
Condition
- New construction: No
- Year built: 1962
Utilities & green energy
- Sewer: Public Sewer
- Water: Public
- Utilities for property: Cable Available
Community & HOA
Community
- Subdivision: Garfield Meadows
Location
- Region: Davenport
Financial & listing details
- Price per square foot: $136/sqft
- Tax assessed value: $243,330
- Annual tax amount: $3,012
- Date on market: 12/30/2025
- Listing terms: Conventional
Price history
| Date | Event | Price |
|---|---|---|
| 4/4/2025 | Sold | $222,725+1.3%$136/sqft |
Source:  MRED as distributed by MLS GRID #QC4259990 Report a problem MRED as distributed by MLS GRID #QC4259990 Report a problem | ||
| 3/7/2025 | Pending sale | $219,900$134/sqft |
Source:  RMLS Alliance as distributed by MLS GRID #QC4259990 Report a problem RMLS Alliance as distributed by MLS GRID #QC4259990 Report a problem | ||
| 2/8/2025 | Price change | $219,900-4.4%$134/sqft |
Source: RMLS Alliance as distributed by MLS GRID #QC4259990 Report a problem | ||
| 1/25/2025 | Listed for sale | $230,000$140/sqft |
Source: RMLS Alliance as distributed by MLS GRID #QC4259990 Report a problem | ||
Public tax history
| Year | Property taxes | Tax assessment |
|---|---|---|
| 2025 | $3,364 +11.7% | $243,330 +10.3% |
| 2024 | $3,012 -12.9% | $220,620 +11% |
| 2023 | $3,460 +4.5% | $198,760 +14.1% |
| 2022 | $3,312 +3.9% | $174,210 +4.5% |
| 2021 | $3,188 -3.5% | $166,690 +7.3% |
| 2020 | $3,303 +1.8% | $155,410 |
| 2019 | $3,245 +5% | $155,410 +5.1% |
| 2018 | $3,090 +3.5% | $147,890 |
| 2017 | $2,984 +7.2% | $147,890 +6.3% |
| 2016 | $2,784 | $139,130 -1.3% |
| 2015 | $2,784 -2.8% | $140,950 |
| 2014 | $2,864 | $140,950 |
| 2013 | $2,864 +2% | -- |
| 2012 | $2,808 +13.3% | $150,680 +0.5% |
| 2009 | $2,478 +4.7% | $149,950 |
| 2008 | $2,366 +1.5% | $149,950 |
| 2007 | $2,332 +3.2% | -- |
| 2006 | $2,260 +0.6% | -- |
| 2005 | $2,246 -2.9% | -- |
| 2003 | $2,314 +1.7% | -- |
| 2002 | $2,276 +15.1% | -- |
| 2001 | $1,978 | -- |
Find assessor info on the county website
Neighborhood: 52804
Nearby homes
- $127,1604 bd2 ba936 sqft2831 Pacific St, Davenport, IA 52804Off Market
- $215,8004 bd2 ba936 sqft2831 Pacific St, Davenport, IA 52804Off Market
- $220,0004 bd2 ba1.1k sqft2819 Pacific St, Davenport, IA 52804Sold

- $285,0003 bd3 ba1.3k sqft2839 Pacific St, Davenport, IA 52804Sold
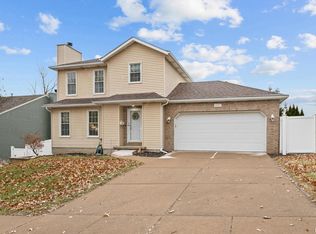
- $280,0003 bd2 ba1.3k sqft2839 Pacific St, Davenport, IA 52804Sold
- $254,7003 bd2 ba1.7k sqft2826 Pacific St, Davenport, IA 52804Off Market
- $237,5003 bd3 ba1.6k sqft1918 W Garfield St, Davenport, IA 52804Sold
- $263,6403 bd2 ba1.9k sqft2820 Pacific St, Davenport, IA 52804Sold
Nearby schools
GreatSchools rating
- 3/10Adams Elementary SchoolGrades: K-5Distance: 0.3 mi
- 2/10Williams Intermediate SchoolGrades: 6-8Distance: 0.2 mi
- 3/10West High SchoolGrades: 9-12Distance: 1.4 mi
Schools provided by the listing agent
- High: Davenport
Source: MRED as distributed by MLS GRID. This data may not be complete. We recommend contacting the local school district to confirm school assignments for this home.
Sell for more on Zillow
Get a Zillow Showcase℠ listing at no additional cost and you could sell for .
$237,500
2% more
+$4,750
With Zillow Showcase(estimated)
$242,250
Sell for more on Zillow
Get a Zillow Showcase℠ listing at no additional cost and you could sell for .
$237,500
2% more
+$4,750
With Zillow Showcase(estimated)
$242,250
- Iowa
- Scott County
- Davenport
- 52804
- 2825 Pacific St
