Skip main navigation
Off market
  • Tax assessed value
    $182,400

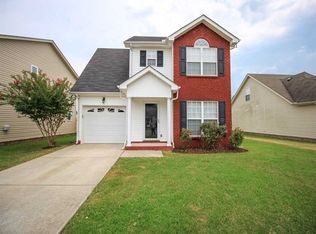
    2825 Painted Pony Dr, Murfreesboro, TN 37128

    3beds
    1,280sqft
    Single Family Residence
    Built in ----
    -- sqft lot
    $-- Zestimate®
    $143/sqft
    $1,856 Estimated rent

    Home value

    Not available

    Estimated sales range

    Not available

    $1,856/mo

    Zestimate® history
    Loading
    Loading...

    Owner options

    List your home for rent

    $1,856/mo

    Rent Zestimate®

    Find your next renter with Zillow Rental Manager. Plus, with online applications, you can quickly screen prospective tenants – for free.

    Learn more

    $1,856/mo

    Rent Zestimate®

    Refinance and save

    $1,132/mo

    Est. payment

    Refinancing to a lower rate could help reduce your monthly payments and save thousands over the life of the loan.

    See today's rates

    $1,132/mo

    Est. payment

    Explore your selling options

    Work with a Zillow partner agent

    Leverage their expertise and Zillow's premium Showcase listings to get your home seen by more buyers.

    Get started

    List with your own agent

    Get your home in front of millions of buyers by listing it on Zillow.

    Learn how to do it

    Sell it yourself

    Take full control of how buyers see your home on Zillow by listing For Sale by Owner (FSBO).

    List your home

    What's special

    Discover your dream living experience in this stunning home that perfectly blends modern comfort with timeless style. The beautiful open floor plan is designed to cater to both relaxation and entertaining, featuring a living room that seamlessly flows into a gourmet kitchen. The kitchen is equipped with appliances, including a refrigerator, stove, microwave, and dishwasher, making it a chef's paradise. This charming home offers 3 spacious bedrooms and 2 well-appointed bathrooms. The master suite is a true retreat, featuring a magnificent trey ceiling, a generous walk-in closet, and an en-suite bathroom designed for ultimate relaxation. The additional bedrooms are equally spacious, providing ample room for family, guests, or a home office. Step outside to your private oasis in the fenced backyard, perfect for outdoor gatherings, gardening, or simply enjoying a quiet evening under the stars. The convenience of a 1-car garage provides secure parking and extra storage space. For added convenience, the home includes washer/dryer hookups, ensuring laundry is never a hassle. Built with efficiency in mind, this home is equipped with an electric water heater, a heat pump, and a central cooling system, ensuring year-round comfort no matter the season. Location is key, and this home is ideally situated just minutes away from a variety of stores, shops, and fast-food restaurants, providing you with everything you need right at your fingertips. Pets: Yes Pet Fee: One-time non-refundable $300 per pet fee if allowed + $25 Pet Verification Fee per pet due on application Utilities: Tenant Pays All Application Fee: $65 per app Security Deposit: One month's rent (Please note that in certain cases, a double deposit may be required) Leasing Administrative Fee: $200-$250 please refer to the website for details The property information will be updated and more images shared once the home is available for tours. Do not hesitate to register on our waitlist and you will be notified immediately as soon as the home is ready. The first person to pay the deposit and fees will have the opportunity to move forward with a lease. You must be approved to pay the deposit and fees. All Evernest residents are enrolled in the Resident Benefits Package (RBP) for $39.99/month and the Building Protection Plan of $11/month which includes credit building to help boost the resident's credit score with timely rent payments, up to $1M Identity Theft Protection, HVAC air filter delivery (for applicable properties), move-in concierge service making utility connection and home service setup a breeze during your move-in, our best-in-class resident rewards program, on-demand pest control, and much more! More details upon application. The Building Protection Fee is used to help protect the property against certain damages and loss potentially caused by residents and satisfies the lease requirement to carry liability insurance. For applications, the most up-to-date information, and for instructions on how to view the home. We do not accept Zillow applications or any other third party, all applications have to be submitted through us. Before leasing, please contact the school district for zoning information Beware of Scammers! Consider the following points 1. Evernest acts as the Property Manager for this property and ONLY we are responsible to lease it. The owner(s) will not seek to lease the house on their own. If someone contacts you claiming to be the owner, they are probably trying to steal your money or personal information. 2. We do not list our properties on Craigslist. 3. All future residents 18 or older must apply and meet our application criteria posted on our official Evernest website. 4. We will always lease the property for exactly the price and deposit required posted on Tenant Turner and our official Evernest website. 5. Evernest will never ask you to wire money or to take the key from the Smart Digital lockbox device to move in. Amenities: Washer/Dryer Hookups, Electric Water Heater, Heat Pump, Central Cooling System, Ceiling Fans, Walk-in Closets, Refrigerator, Stove, Microwave, Dishwasher, Fenced-Backyard, 1-Car-Garage

    This property is off market, which means it's not currently listed for sale or rent on Zillow. This may be different from what's available on other websites or public sources.

    Zillow last checked:

    Listing updated:

    Source: Zillow Rentals

    Facts & features

    Interior

    Bedrooms & bathrooms
    • Bedrooms: 3
    • Bathrooms: 2
    • Full bathrooms: 2
    Rooms
    • Room types: []
    Heating
    • Heat Pump
    Cooling
    • Central Air
    Appliances
    • Included: Dishwasher, Refrigerator
    Interior area
    • Total interior livable area: 1,280 sqft

    Property

    Parking
    • Parking features: Attached
    • Has attached garage: Yes
    • Details: Contact manager
    Features
    • Exterior features: Heating system: HeatPump
    • Fencing: Fenced Yard
    Details
    • Parcel number: 075125BG05300

    Construction

    Type & style
    • Home type: SingleFamily
    • Property subtype: Single Family Residence

    Community & HOA

    Community
    • Deposit fee: $1,899
    Location
    • Region: Murfreesboro

    Financial & listing details

    • Price per square foot: $143/sqft
    • Tax assessed value: $182,400
    • Annual tax amount: $1,390
    • Date on market: 7/29/2024
    • Date available: 08/02/2024
    • Lease term: 1 Year

    Price history

    DateEventPrice
    9/13/2024Listing removed$1,899$1/sqft
    Source: Zillow Rentals Report a problem
    7/29/2024Listed for rent$1,899+11.7%$1/sqft
    Source: Zillow Rentals Report a problem
    7/13/2023Listing removed--
    Source: Zillow Rentals Report a problem
    6/21/2023Listed for rent$1,700+21.4%$1/sqft
    Source: Zillow Rentals Report a problem
    10/21/2021Listing removed--
    Source: Owner Report a problem
    10/20/2021Listed for sale$90,000-48.9%$70/sqft
    Source: Owner Report a problem
    6/1/2021Listing removed--
    Source: Zillow Rental Network Premium Report a problem
    5/28/2021Listed for rent$1,400+5.7%$1/sqft
    Source: Zillow Rental Network Premium Report a problem
    7/30/2019Listing removed$1,325$1/sqft
    Source: HomeFront Properties Report a problem
    7/26/2019Listed for rent$1,325+1.9%$1/sqft
    Source: Zillow Rental Network Report a problem
    6/20/2017Listing removed$1,300$1/sqft
    Source: Zillow Rental Network Report a problem
    6/14/2017Listed for rent$1,300$1/sqft
    Source: Zillow Rental Network Report a problem
    6/7/2017Sold$176,000+25.8%$138/sqft
    Source: RealTracs MLS as distributed by MLS GRID #1824788 Report a problem
    11/6/2014Sold$139,900+259.6%$109/sqft
    Source: Agent Provided Report a problem
    9/20/2014Price change$38,900-72.2%$30/sqft
    Source: Bob Parks Realty, LLC #1509619 Report a problem
    7/20/2014Price change$139,900+259.6%$109/sqft
    Source: Bob Parks Realty, LLC #1536732 Report a problem
    7/17/2014Price change$38,900-72.2%$30/sqft
    Source: Bob Parks Realty, LLC #1536732 Report a problem
    6/18/2014Price change$139,900+259.6%$109/sqft
    Source: Bob Parks Realty, LLC #1536732 Report a problem
    6/11/2014Price change$38,900-72.2%$30/sqft
    Source: Bob Parks Realty, LLC #1536732 Report a problem
    4/30/2014Listed for sale$139,900+99.9%$109/sqft
    Source: Bob Parks Realty, LLC #1536732 Report a problem
    4/1/2014Sold$70,000+79.9%$55/sqft
    Source: Agent Provided Report a problem
    1/17/2014Listed for sale$38,900$30/sqft
    Source: Bob Parks Realty, LLC #1536732 Report a problem
    8/17/2013Listing removed$38,900$30/sqft
    Source: Bob Parks Realty #1252679 Report a problem
    2/26/2011Listed for sale$38,900$30/sqft
    Source: Bob Parks Realty, LLC #1252679 Report a problem

    Public tax history

    YearProperty taxesTax assessment
    2018$1,390 +8.8%$45,600 +38.7%
    2017$1,278 $32,875
    2016$1,278 $32,875
    2015$1,278 $32,875 +250.7%
    2013$1,278 +264.5%$9,375
    2012$351 +0.1%$9,375
    2011$350 $9,375
    2010$350 -9%$9,375 -6.3%
    2008$385 $10,000
    2007$385 $10,000
    Find assessor info on the county website

    Neighborhood: 37128

    Nearby schools

    GreatSchools rating
    Get pre-qualified for a loan
    At Zillow Home Loans, we can pre-qualify you in as little as 5 minutes with no impact to your credit score.

    An equal housing lender. NMLS #10287.