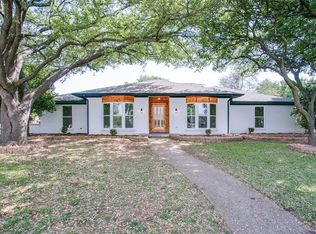
Welcome home to this beautifully updated single-story gem in the heart of Plano, walking distance to Plano Senior HS! This home offers the perfect blend of comfort and style for first-time buyers, growing families or those looking to downsize without compromise.
The renovated kitchen shines with quartz countertops and modern finishes, while the spa-like primary suite features marble countertops and a stunning freestanding tub. Enjoy fresh paint throughout, brand new carpet in three bedrooms (no shoes allowed), and charming 1940s–50s reclaimed hardwood flooring that adds warmth and character throughout the home.
Step outside to your private backyard oasis with a resurfaced pool (2022) and lovely patio space, perfect for relaxing or entertaining. There's also plenty of room for a dog run on the other side of the driveway. Major updates including HVAC and furnace (2022) provide peace of mind in this move-in ready home you don’t want to miss!
Sold
Price Unknown
2825 Prairie Creek Dr, Plano, TX 75075
4beds
2,677sqft
Single Family Residence
Built in 1974
9,583 Square Feet Lot
$522,500 Zestimate®
$--/sqft
$3,946 Estimated rent
Home value
$522,500
$496,000 - $549,000
$3,946/mo
Zestimate® history
Owner options
List your home for rent
$3,946/mo
Rent Zestimate®
Find your next renter with Zillow Rental Manager. Plus, with online applications, you can quickly screen prospective tenants – for free.
$3,946/mo
Rent Zestimate®
Refinance and save
Refinancing to a lower rate could help reduce your monthly payments and save thousands over the life of the loan.
Explore your selling options
Work with a Zillow partner agent
Leverage their expertise and Zillow's premium Showcase listings to get your home seen by more buyers.
Get startedList with your own agent
Get your home in front of millions of buyers by listing it on Zillow.
Learn how to do itSell it yourself
Take full control of how buyers see your home on Zillow by listing For Sale by Owner (FSBO).
List your homeWhat's special
Modern finishesFresh paint throughoutPrivate backyard oasisBeautifully updated single-story gemLovely patio spaceQuartz countertopsRenovated kitchen
Zillow last checked:
Listing updated:
Listed by:
Kristy Pirrello 0685906 469-441-1605,
OnDemand Realty 214-766-5833
Bought with:
Rachel Silverman, 0601022
R&C Realty
Source: NTREIS,MLS#: 21232002
Facts & features
Interior
Bedrooms & bathrooms
- Bedrooms: 4
- Bathrooms: 3
- Full bathrooms: 3
Primary bedroom
- Features: Ceiling Fan(s), Dual Sinks, Double Vanity, En Suite Bathroom, Separate Shower, Walk-In Closet(s)
- Level: First
- Dimensions: 19 x 14
Bedroom
- Features: Ceiling Fan(s)
- Level: First
- Dimensions: 12 x 12
Bedroom
- Features: Ceiling Fan(s)
- Level: First
- Dimensions: 11 x 12
Bedroom
- Features: Ceiling Fan(s)
- Level: First
- Dimensions: 11 x 12
Primary bathroom
- Features: Garden Tub/Roman Tub, Stone Counters
- Level: First
- Dimensions: 0 x 0
Breakfast room nook
- Features: Eat-in Kitchen
- Level: First
- Dimensions: 13 x 10
Dining room
- Features: Ceiling Fan(s)
- Level: First
- Dimensions: 12 x 13
Family room
- Features: Built-in Features, Ceiling Fan(s), Fireplace
- Level: First
- Dimensions: 19 x 19
Other
- Features: Solid Surface Counters
- Level: First
- Dimensions: 0 x 0
Other
- Features: Solid Surface Counters
- Level: First
- Dimensions: 0 x 0
Kitchen
- Features: Built-in Features, Eat-in Kitchen, Kitchen Island, Pantry, Solid Surface Counters
- Level: First
- Dimensions: 13 x 13
Living room
- Features: Ceiling Fan(s), Fireplace
- Level: First
- Dimensions: 23 x 19
Heating
- Central, Fireplace(s), Natural Gas
Cooling
- Central Air, Ceiling Fan(s), Electric
Appliances
- Included: Double Oven, Dishwasher, Electric Range
Features
- Wet Bar, Decorative/Designer Lighting Fixtures, Eat-in Kitchen, High Speed Internet, Kitchen Island, Pantry, Cable TV, Vaulted Ceiling(s), Walk-In Closet(s)
- Flooring: Carpet, Reclaimed Wood, Tile
- Has basement: No
- Number of fireplaces: 1
- Fireplace features: Gas, Masonry, Wood Burning
Interior area
- Total interior livable area: 2,677 sqft
Property
Parking
- Total spaces: 2
- Parking features: Garage Faces Rear
- Attached garage spaces: 2
Features
- Levels: One
- Stories: 1
- Exterior features: Rain Gutters
- Pool features: In Ground, Pool
- Fencing: Wood
Lot
- Size: 9,583 Square Feet
- Features: Interior Lot, Landscaped, Few Trees
Details
- Parcel number: R039500202401
Construction
Type & style
- Home type: SingleFamily
- Architectural style: Traditional,Detached
- Property subtype: Single Family Residence
Materials
- Brick
- Foundation: Slab
- Roof: Composition
Condition
- Year built: 1974
Utilities & green energy
- Sewer: Public Sewer
- Water: Public
- Utilities for property: Electricity Available, Sewer Available, Water Available, Cable Available
Community & HOA
Community
- Features: Curbs
- Subdivision: Prairie Creek Estates
HOA
- Has HOA: No
Location
- Region: Plano
Financial & listing details
- Tax assessed value: $485,126
- Annual tax amount: $8,285
- Date on market: 4/8/2026
- Cumulative days on market: 5 days
- Listing terms: Cash,Conventional,FHA,VA Loan
Price history
| Date | Event | Price |
|---|---|---|
| 5/14/2026 | Sold | -- |
Source: NTREIS #21232002 Report a problem | ||
| 4/19/2026 | Pending sale | $524,990$196/sqft |
Source: NTREIS #21232002 Report a problem | ||
| 4/14/2026 | Contingent | $524,990$196/sqft |
Source: NTREIS #21232002 Report a problem | ||
| 4/8/2026 | Listed for sale | $524,990+56.7%$196/sqft |
Source: NTREIS #21232002 Report a problem | ||
| 4/25/2018 | Sold | -- |
Source: Agent Provided Report a problem | ||
| 3/29/2018 | Pending sale | $335,000$125/sqft |
Source: Opendoor Texas Brokerage, LLC #13629264 Report a problem | ||
| 10/26/2017 | Price change | $335,000-1.2%$125/sqft |
Source: Opendoor #13629264 Report a problem | ||
| 10/6/2017 | Price change | $339,000-4%$127/sqft |
Source: Opendoor #13629264 Report a problem | ||
| 9/14/2017 | Price change | $353,000-1.1%$132/sqft |
Source: Opendoor #13629264 Report a problem | ||
| 8/25/2017 | Price change | $357,000-1.1%$133/sqft |
Source: Opendoor #13629264 Report a problem | ||
| 8/3/2017 | Price change | $361,000-0.8%$135/sqft |
Source: Opendoor #13629264 Report a problem | ||
| 7/15/2017 | Price change | $364,000-0.3%$136/sqft |
Source: Opendoor #13629264 Report a problem | ||
| 6/27/2017 | Listed for sale | $365,000$136/sqft |
Source: Opendoor Texas Brokerage, LLC #13629264 Report a problem | ||
| 6/6/2017 | Sold | -- |
Source: Agent Provided Report a problem | ||
Public tax history
| Year | Property taxes | Tax assessment |
|---|---|---|
| 2025 | $6,290 +2% | $485,126 +5.8% |
| 2024 | $6,164 +11% | $458,420 +10% |
| 2023 | $5,553 -12.6% | $416,745 +10% |
| 2022 | $6,351 +1.2% | $378,859 +10% |
| 2021 | $6,275 +7.6% | $344,417 +7.6% |
| 2020 | $5,833 +2.6% | $320,000 +3.2% |
| 2019 | $5,686 -8.1% | $310,000 +8.3% |
| 2018 | $6,189 +11.6% | $286,362 +4.5% |
| 2017 | $5,548 | $273,905 +9% |
| 2016 | $5,548 +19.7% | $251,361 +12.7% |
| 2015 | $4,635 | $223,084 +8.5% |
| 2014 | $4,635 | $205,676 +7.1% |
| 2013 | -- | $192,113 +3% |
| 2012 | -- | $186,534 -3.6% |
| 2011 | -- | $193,406 -8.3% |
| 2010 | -- | $210,988 -1.6% |
| 2009 | -- | $214,447 +1.1% |
| 2008 | -- | $212,098 +1.4% |
| 2007 | -- | $209,184 +1.1% |
| 2006 | -- | $206,941 +7.1% |
| 2005 | -- | $193,145 -0.3% |
| 2004 | -- | $193,805 +6.5% |
| 2003 | -- | $182,000 +0% |
| 2002 | -- | $181,991 +2.2% |
| 2001 | -- | $178,002 +3.6% |
| 2000 | -- | $171,807 |
Find assessor info on the county website
Neighborhood: Stratford Estates
Nearby homes
- $406,9004 bd3 ba2.5k sqft2829 Prairie Creek Dr, Plano, TX 75075Off Market
- $422,3004 bd3 ba2.3k sqft2821 Prairie Creek Dr, Plano, TX 75075Off Market

- $447,8004 bd2 ba2.1k sqft2824 Meadowbrook Dr, Plano, TX 75075Off Market

- $549,4004 bd3 ba2.7k sqft2828 Meadowbrook Dr, Plano, TX 75075Off Market
- $512,800-- bd3 ba2.8k sqft2817 Prairie Creek Dr, Plano, TX 75075Off Market
- $455,4004 bd3 ba2.2k sqft2833 Prairie Creek Dr, Plano, TX 75075Off Market
- $415,700-- bd3 ba2.3k sqft2820 Meadowbrook Dr, Plano, TX 75075Off Market
- $470,600-- bd3 ba2.2k sqft2820 Prairie Creek Dr, Plano, TX 75075Off Market
Nearby schools
GreatSchools rating
- 8/10Shepard Elementary SchoolGrades: K-5Distance: 1.1 mi
- 7/10Wilson Middle SchoolGrades: 6-8Distance: 1.2 mi
- 7/10Plano Senior High SchoolGrades: 11-12Distance: 0.3 mi
Schools provided by the listing agent
- Elementary: Shepard
- Middle: Wilson
- High: Vines
- District: Plano ISD
Source: NTREIS. This data may not be complete. We recommend contacting the local school district to confirm school assignments for this home.
Get a cash offer in 3 minutes
Find out how much your home could sell for in as little as 3 minutes with a no-obligation cash offer.
Estimated market value
$522,500
Get a cash offer in 3 minutes
Find out how much your home could sell for in as little as 3 minutes with a no-obligation cash offer.
Estimated market value
$522,500
- Texas
- Collin County
- Plano
- 75075
- Stratford Estates
- 2825 Prairie Creek Dr
