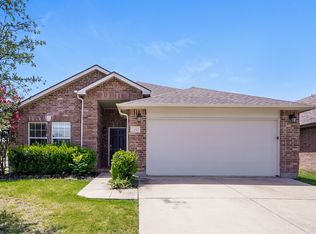

This well maintained 3 bedroom, 2 bath home is a must see! Open living room features a decorative ceiling fan, a charming wall-mounted clock, a gas fireplace, and neutral paint. Kitchen has granite countertops, plenty of cabinets, stainless appliances, and tiled back splash. In-kitchen dining area features plenty of natural light. Living room and primary bedroom have laminate flooring, the kitchen is tiled, and the secondary bedrooms are carpeted. Primary bedroom is located at the back of the home, and has en-suite bath with separate shower and tub, upgraded vanity with dual sinks, and a large walk-in closet. Secondary bedrooms share a bath, and are located toward the front of the home. Good sized backyard features a covered patio. All info deemed reliable, but not guaranteed. House can be held up to 2 weeks with approved application and deposit.
House for rent
$2,125/moFees may apply
2825 Red Wolf Dr, Fort Worth, TX 76244
3beds
1,613sqft
Price may not include required fees and charges. Learn more|
Single family residence
Available now
Small dogs OK
Air conditioner
Sink laundry
Garage parking
Fireplace
What's special
Gas fireplaceNeutral paintGood sized backyardTiled back splashPlenty of cabinetsStainless appliancesGranite countertops
- 29 days |
- -- |
- -- |
Zillow last checked:
Listing updated:
Travel times

Let’s turn your rent into credit progress
Build credit history with every on-time payment and get credit for the payment you’re already making.
Facts & features
Interior
Bedrooms & bathrooms
- Bedrooms: 3
- Bathrooms: 2
- Full bathrooms: 2
Heating
- Fireplace
Cooling
- Air Conditioner
Appliances
- Included: Dishwasher, Garbage Disposal, Microwave Oven, Range, Washer/Dryer Hookups
- Laundry: Sink
Features
- Pantry, Walk In Closet
- Flooring: Carpet, Tile, Vinyl
- Windows: Window Coverings
- Has fireplace: Yes
Interior area
- Total interior livable area: 1,613 sqft
Property
Parking
- Parking features: Garage, Private
- Has garage: Yes
- Details: Contact manager
Features
- Patio & porch: Patio
Lot
- Features: Private
Details
- Additional structures: Garage(s)
- Parcel number: 40245977
Construction
Type & style
- Home type: SingleFamily
- Property subtype: Single Family Residence
Utilities & green energy
- Utilities for property: Garbage
Community & HOA
Location
- Region: Fort Worth
Financial & listing details
- Lease term: 12-month
Nearby apartments for rent
Price history
| Date | Event | Price |
|---|---|---|
| 7/23/2026 | Price change | $2,125-4.5%$1/sqft |
Source: Zillow Rentals Report a problem | ||
| 6/24/2026 | Listed for rent | $2,225+53.4%$1/sqft |
Source: Zillow Rentals Report a problem | ||
| 2/14/2016 | Listing removed | $1,450$1/sqft |
Source: Metroplex Management Report a problem | ||
| 1/7/2016 | Listed for rent | $1,450-3%$1/sqft |
Source: Metroplex Management Company Report a problem | ||
| 9/19/2012 | Listing removed | $1,495$1/sqft |
Source: Metroplex Management Company Report a problem | ||
| 7/19/2012 | Listed for rent | $1,495$1/sqft |
Source: Metroplex Management Company Report a problem | ||
| 6/6/2012 | Listed for sale | $133,700+57.3%$83/sqft |
Source: Prudential Worldwide, REALTORS?? #11783101 Report a problem | ||
| 4/27/2011 | Listing removed | $85,000$53/sqft |
Source: isNowListed.com Report a problem | ||
| 4/8/2011 | Listed for sale | $85,000$53/sqft |
Source: Realty Executives N Central TX #11572473 Report a problem | ||
| 9/14/2010 | Sold | -- |
Source: Public Record Report a problem | ||
Neighborhood: Villages of Woodland Springs
Nearby schools
GreatSchools rating
- 9/10Kay Granger Elementary SchoolGrades: PK-5Distance: 0.8 mi
- 8/10John M Tidwell Middle SchoolGrades: 6-8Distance: 2.5 mi
- 8/10Byron Nelson High SchoolGrades: 9-12Distance: 7.3 mi