Location, lifestyle, and low-maintenance luxury in Providence Plantation. 2825 Redfield Drive is minutes from top-rated schools, parks, shopping, dining, fitness, and the upcoming I-485 Weddington Road exit. Main-level primary suite with spa-style bath and walk-in closet. Formal dining with wainscoting and an updated kitchen with quartz counters, LG appliances, under-cabinet lighting, and breakfast nook overlooking a private, fenced yard with mature landscaping. Upstairs offers three bedrooms, a loft, and full bath. Recent updates include new Trane AC and gas furnace (2025), wide-plank engineered hardwoods and carpet (2025), gas water heater (2022), painted siding (2020), composite deck (2020), and encapsulated crawlspace (2020). Additional features include 250 sq. ft. of walk-in attic storage, oversized 2-car garage, low $84/year HOA, and optional Swim & Racquet Club. Preferred lender credit up to $5,000 toward closing costs or rate buydown— flyer in attachments!
Closed
$560,000
2825 Redfield Dr, Charlotte, NC 28270
4beds
2,302sqft
Single Family Residence
Built in 1995
0.23 Acres Lot
$560,900 Zestimate®
$243/sqft
$2,757 Estimated rent
Home value
$560,900
$522,000 - $606,000
$2,757/mo
Zestimate® history
Owner options
List your home for rent
$2,757/mo
Rent Zestimate®
Find your next renter with Zillow Rental Manager. Plus, with online applications, you can quickly screen prospective tenants – for free.
$2,757/mo
Rent Zestimate®
Refinance and save
$3,476/mo
Est. payment
Refinancing to a lower rate could help reduce your monthly payments and save thousands over the life of the loan.
$3,476/mo
Est. payment
Explore your selling options
Work with a Zillow partner agent
Leverage their expertise and Zillow's premium Showcase listings to get your home seen by more buyers.
Get startedList with your own agent
Get your home in front of millions of buyers by listing it on Zillow.
Learn how to do itSell it yourself
Take full control of how buyers see your home on Zillow by listing For Sale by Owner (FSBO).
List your homeWhat's special
Composite deckWide-plank engineered hardwoodsBreakfast nookUnder-cabinet lightingLg appliancesPainted sidingThree bedrooms
Zillow last checked:
Listing updated:
Listed by:
Addie Kirby hello@athomewithaddie.com,
1st Choice Properties Inc
Bought with:
Abay Gedey
Premier South
Source: Canopy MLS as distributed by MLS GRID,MLS#: 4253533
Facts & features
Interior
Bedrooms & bathrooms
- Bedrooms: 4
- Bathrooms: 3
- Full bathrooms: 2
- 1/2 bathrooms: 1
- Main level bedrooms: 1
Primary bedroom
- Features: En Suite Bathroom, Tray Ceiling(s)
- Level: Main
Bedroom s
- Level: Upper
Bedroom s
- Level: Upper
Bedroom s
- Level: Upper
Bathroom full
- Features: Garden Tub, Walk-In Closet(s)
- Level: Main
Bathroom full
- Level: Upper
Bathroom half
- Level: Main
Kitchen
- Features: Built-in Features, Kitchen Island
- Level: Main
Laundry
- Level: Main
Living room
- Level: Main
Loft
- Level: Upper
Heating
- Central, Natural Gas
Cooling
- Central Air
Appliances
- Included: Dishwasher, Disposal, Electric Oven, Gas Water Heater, Microwave, Oven
- Laundry: Laundry Room, Main Level
Features
- Soaking Tub, Kitchen Island, Pantry, Storage, Walk-In Closet(s)
- Flooring: Carpet, Tile, Wood
- Has basement: No
- Fireplace features: Living Room
Interior area
- Total structure area: 2,302
- Total interior livable area: 2,302 sqft
- Finished area above ground: 2,302
- Finished area below ground: 0
Property
Parking
- Total spaces: 4
- Parking features: Driveway, Attached Garage, Garage Door Opener, Garage Faces Front, Garage on Main Level
- Attached garage spaces: 2
- Uncovered spaces: 2
- Details: Oversized 2-car garage, 482 sqft
Features
- Levels: Two
- Stories: 2
- Patio & porch: Deck
- Fencing: Back Yard,Fenced
- Waterfront features: None
Lot
- Size: 0.23 Acres
- Features: Wooded
Living quarters
- Secondary features: None
Details
- Parcel number: 22713468
- Zoning: N1-A
- Special conditions: Standard
Construction
Type & style
- Home type: SingleFamily
- Architectural style: Transitional
- Property subtype: Single Family Residence
Materials
- Brick Partial, Hardboard Siding
- Foundation: Crawl Space
Condition
- New construction: No
- Year built: 1995
Utilities & green energy
- Sewer: Public Sewer
- Water: City
Community & HOA
Community
- Subdivision: Providence Plantation
HOA
- Has HOA: Yes
- HOA fee: $84 annually
- HOA name: Providence Plantation HOA
Location
- Region: Charlotte
Financial & listing details
- Price per square foot: $243/sqft
- Tax assessed value: $542,100
- Date on market: 5/8/2025
- Cumulative days on market: 166 days
- Listing terms: Cash,Conventional
- Exclusions: Dining room, loft, primary bedroom drapes + rods
- Road surface type: Concrete, Paved
Price history
| Date | Event | Price |
|---|---|---|
| 12/3/2025 | Sold | $560,000-4.3%$243/sqft |
Source:  Canopy MLS as distributed by MLS GRID #4253533 Report a problem Canopy MLS as distributed by MLS GRID #4253533 Report a problem | ||
| 10/21/2025 | Pending sale | $585,000$254/sqft |
Source: Canopy MLS as distributed by MLS GRID #4253533 Report a problem | ||
| 9/3/2025 | Price change | $585,000-2.5%$254/sqft |
Source: Canopy MLS as distributed by MLS GRID #4253533 Report a problem | ||
| 7/7/2025 | Price change | $600,000-4%$261/sqft |
Source: Canopy MLS as distributed by MLS GRID #4253533 Report a problem | ||
| 6/12/2025 | Price change | $625,000-3.1%$272/sqft |
Source: Canopy MLS as distributed by MLS GRID #4253533 Report a problem | ||
| 5/22/2025 | Price change | $645,000-3%$280/sqft |
Source: Canopy MLS as distributed by MLS GRID #4253533 Report a problem | ||
| 5/8/2025 | Listed for sale | $665,000+248.2%$289/sqft |
Source: Canopy MLS as distributed by MLS GRID #4253533 Report a problem | ||
| 11/3/1999 | Sold | $191,000$83/sqft |
Source: Public Record Report a problem | ||
Public tax history
| Year | Property taxes | Tax assessment |
|---|---|---|
| 2025 | -- | $542,100 |
| 2024 | -- | $542,100 |
| 2023 | -- | $542,100 +68.1% |
| 2022 | -- | $322,400 |
| 2021 | -- | $322,400 |
| 2020 | -- | $322,400 |
| 2019 | $3,203 -2% | $322,400 +32.5% |
| 2018 | $3,267 +2% | $243,400 |
| 2017 | $3,204 | $243,400 |
| 2016 | $3,204 | $243,400 |
| 2015 | $3,204 +1.1% | $243,400 +0.6% |
| 2014 | $3,170 | $242,000 |
| 2013 | -- | $242,000 |
| 2012 | -- | $242,000 |
| 2011 | -- | $242,000 +8.9% |
| 2010 | -- | $222,200 |
| 2009 | -- | $222,200 |
| 2008 | -- | $222,200 |
| 2007 | -- | $222,200 |
| 2006 | -- | $222,200 |
| 2005 | -- | $222,200 |
| 2004 | -- | $222,200 |
| 2003 | -- | $222,200 +14.4% |
| 2002 | -- | $194,280 |
| 2001 | -- | $194,280 |
| 2000 | -- | $194,280 |
Find assessor info on the county website
Neighborhood: Providence Plantation
Nearby homes
- $704,0004 bd3 ba2.9k sqft2819 Redfield Dr, Charlotte, NC 28270Off Market

- $560,0004 bd3 ba2.1k sqft2831 Redfield Dr, Charlotte, NC 28270Sold
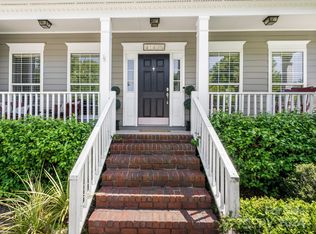
- $581,6004 bd3 ba2.1k sqft2837 Redfield Dr, Charlotte, NC 28270Off Market

- $678,3003 bd2 ba2.8k sqft2813 Redfield Dr, Charlotte, NC 28270Off Market
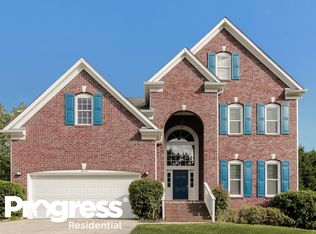
- $685,6003 bd2 ba2.8k sqft2731 Parham Pl, Charlotte, NC 28270Off Market
- $523,1604 bd2 ba1.9k sqft2843 Redfield Dr, Charlotte, NC 28270Sold
- $665,4004 bd2 ba2.4k sqft2725 Parham Pl, Charlotte, NC 28270Off Market
- $742,6004 bd2 ba2.8k sqft2818 Redfield Dr, Charlotte, NC 28270Off Market
Nearby schools
GreatSchools rating
- 8/10Providence Spring ElementaryGrades: K-5Distance: 2.2 mi
- 9/10Crestdale MiddleGrades: 6-8Distance: 3.1 mi
- 9/10Providence HighGrades: 9-12Distance: 2.3 mi
Schools provided by the listing agent
- Elementary: Providence Spring
- Middle: Crestdale
- High: Providence
Source: Canopy MLS as distributed by MLS GRID. This data may not be complete. We recommend contacting the local school district to confirm school assignments for this home.
Get a cash offer in 3 minutes
Find out how much your home could sell for in as little as 3 minutes with a no-obligation cash offer.
Estimated market value
$560,900
Get a cash offer in 3 minutes
Find out how much your home could sell for in as little as 3 minutes with a no-obligation cash offer.
Estimated market value
$560,900
Nearby cities
Nearby neighborhoods
Nearby zip codes
Other Charlotte Topics
