Skip main navigation
For sale
  • Price cut: $410 (8/12)
    $19,490

    2825 Reynolds St, Flint, MI 48503

    2beds
    1,130sqft
    Single Family Residence
    Built in 1956
    3,920 Square Feet Lot
    $-- Zestimate®
    $17/sqft
    $-- HOA

    What's special

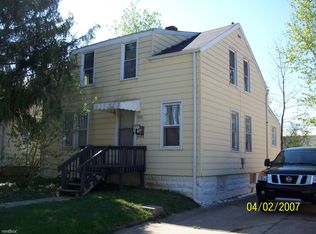
    Investor Alert! Don't miss this excellent value-add opportunity at 2825 Reynolds St, Flint, MI 48503. This home is in fair condition and needs only minor repairs, making it a great option for investors, flippers, landlords, or owner-occupants looking to build instant equity. Featuring a functional floor plan with comfortable living spaces, spacious bedrooms, and plenty of potential for cosmetic updates, this property offers a solid foundation for your next project. Whether you're planning to renovate and resell, add to your rental portfolio, or create a personalized home, the possibilities are endless. Ideally located near I-475 and major roadways, this home offers convenient access to downtown Flint, shopping centers, restaurants, schools, parks, and healthcare facilities. Its central location and strong rental demand make it an attractive investment with long-term upside. Take advantage of this opportunity to secure a property with excellent potential in an established neighborhood. Novation: Buyer has equitable interest in the property and is marketing the property with the owner’s authorization in order to locate a new buyer.
    27 days
    |
    222
    |
    7
    |

    Zillow last checked:

    Listing updated:

    Listed by:

    Sonny Kaushik 810-209-9995,

    Ikon Property Group 810-209-9995,

    Deepika Ghotra 810-209-9995,

    Ikon Property Group

    Source: Realcomp II,MLS#: 20261053174MLS Logo

      Facts & features

      Interior

      Bedrooms & bathrooms
      • Bedrooms: 2
      • Bathrooms: 1
      • Full bathrooms: 1
      Primary bedroom
      • Level: Entry
      • Area: 132
      • Dimensions: 11 X 12
      Bedroom
      • Level: Entry
      • Area: 110
      • Dimensions: 10 X 11
      Primary bathroom
      • Level: Entry
      • Area: 40
      • Dimensions: 5 X 8
      Dining room
      • Level: Entry
      • Area: 90
      • Dimensions: 9 X 10
      Kitchen
      • Level: Entry
      • Area: 90
      • Dimensions: 9 X 10
      Living room
      • Level: Entry
      • Area: 210
      • Dimensions: 14 X 15
      Heating
      • Forced Air, Natural Gas
      Features
      • Has basement: Yes
      • Has fireplace: No
      Interior area
      • Total interior livable area: 1,130 sqft
      • Finished area above ground: 1,130

      Property

      Parking
      • Parking features: No Garage
      Features
      • Levels: One
      • Stories: 1
      • Entry location: GroundLevelwSteps
      • Pool features: None
      Lot
      • Size: 3,920 Square Feet
      • Dimensions: 40 x 100
      Details
      • Parcel number: 4014389003
      • Special conditions: Short Sale No,Standard

      Construction

      Type & style
      • Home type: SingleFamily
      • Architectural style: Bungalow
      • Property subtype: Single Family Residence
      Materials
      • Vinyl Siding
      • Foundation: Block, Michigan Basement
      Condition
      • New construction: No
      • Year built: 1956

      Utilities & green energy

      • Sewer: Public Sewer
      • Water: Public

      Community & HOA

      Community
      • Subdivision: MASON MANOR
      HOA
      • Has HOA: No
      Location
      • Region: Flint

      Financial & listing details

      • Price per square foot: $17/sqft
      • Tax assessed value: $22,400
      • Annual tax amount: $1,075
      • Date on market: 7/21/2026
      • Cumulative days on market: 28 days
      • Listing agreement: Exclusive Right To Sell
      • Listing terms: Cash

        Estimated market value

        Not available

        Estimated sales range

        Not available

        $923/mo

        Price history

        DateEventPrice
        8/12/2026Price change$19,490-2.1%$17/sqft
        Source: Realcomp II #20261053174 Report a problem
        8/3/2026Price change$19,900-18.8%$18/sqft
        Source: Realcomp II #20261053174 Report a problem
        7/21/2026Listed for sale$24,499+226.7%$22/sqft
        Source: Realcomp II #20261053174 Report a problem
        2/29/2008Sold$7,500-78.7%$7/sqft
        Source: MiRealSource #20120882 Report a problem
        7/19/2007Sold$35,144-5.1%$31/sqft
        Source: Public Record Report a problem
        5/31/2005Sold$37,030$33/sqft
        Source: MiRealSource #20134936 Report a problem

        Public tax history

        YearProperty taxesTax assessment
        2025-- --
        2024-- --
        2023-- --
        2022-- --
        2021-- --
        2020-- --
        2019-- --
        2018-- --
        2017-- --
        2016-- --
        2015-- --
        2014-- --
        2012-- $11,200 -28.7%
        2011-- $15,700 -27%
        2010-- $21,500 -10%
        2008$1,321 +61.6%$23,900 +11.2%
        2006$817 +52.4%$21,500
        2005$536 +8.3%$21,500
        2004$495 +5.4%$21,500 +40%
        2003$470 -2%$15,356 +1.5%
        2002$480 +13.4%$15,130 -15.5%
        2000$423 $17,900
        Find assessor info on the county website

        Monthly payment

        Est. payment

        Payment breakdown

        Explore the cost of this home by adjusting the details. Changes won't be saved.
        All calculations are estimates and provided by Zillow, Inc. for informational purposes only. Actual amounts may vary.
        HOA fees may include property taxes on listings classified as Co-Ops. Contact the listing agent and/or owner for fee details.
        See how much you could borrow to make a competitive offer.

        Climate risks

        Neighborhood: 48503

        Getting around

        72 / 100
        Very Walkable
        30 / 100
        Some Transit
        63 / 100
        Bikeable

        Nearby schools

        GreatSchools rating

        A local agent can set up tours, give advice and negotiate with sellers.

        Browse local experts

        Similar homes