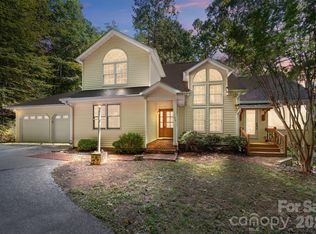
Tucked at the end of a picturesque, tree-canopied drive in the highly desirable Tryon area, this private sanctuary offers something truly rare: direct access to the celebrated FETA trail system, which winds right through the property, complemented by a network of carefully maintained private hiking trails. Recently updated and surrounded on all sides by natural beauty, this is a home where peace and quiet aren't amenities—they're a way of life.
The home itself was designed to dissolve the boundary between indoors and out. Expansive windows in nearly every room create a treehouse-like feel, flooding the interior with natural light and framing stunning mountain views that change with the seasons. The open-concept design and split-bedroom floor plan strike an ideal balance of comfort and function, whether you're hosting a crowd or settling in for a quiet evening beside the double-sided fireplace that warms both the living room and sunroom.
The layout includes two full bedroom suites plus a third bedroom that works equally well as a guest room or office. The main suite features a large walk-in closet and a bathroom with both a shower and a free-standing soaking tub—but its true showpiece is the private screened-in porch, accessed through double doors from the bedroom. Sip your morning coffee, watch the birds and deer, or simply meditate in complete seclusion; no one can see you here, and nothing disturbs the silence.
At the heart of the home is a well-appointed kitchen outfitted with new Wolf and Bosch appliances. A versatile multipurpose room with a built-in window seat and storage offers flexible space for work, hobbies, or unwinding. Throughout the house, every detail was chosen to deepen your connection to nature without sacrificing modern comfort.
Equestrians will appreciate the property's horse-ready amenities, including a new run-in shelter with a feed/tack room and new fencing. The detached garage/workshop offers exciting potential as a future studio or additional living quarters—a septic permit for the conversion is already on file. And for those who want more room to roam, an adjacent 5-acre parcel is available for purchase to expand grazing land.
Whether you envision a peaceful retreat, an outdoor enthusiast's basecamp, or the foundation of your dream equestrian lifestyle, this one-of-a-kind property delivers endless possibilities in a natural setting that simply can't be matched.
Active
Price cut: $46K (7/7)
$849,000
2825 River Rd, Columbus, NC 28722
3beds
2,662sqft
Single Family Residence
Built in 1979
5.7 Acres Lot
$810,700 Zestimate®
$319/sqft
$4/mo HOA
What's special
Two full bedroom suitesFraming stunning mountain viewsTreehouse-like feelSplit-bedroom floor planOpen-concept designTree-canopied drive
- 160 days
- 347
- 19
Zillow last checked:
Listing updated:
Listed by:
Barbara Claussen barbaraclaussen@me.com,
Claussen Walters LLC
Source: Canopy MLS as distributed by MLS GRID,MLS#: 4368569
Facts & features
Interior
Bedrooms & bathrooms
- Bedrooms: 3
- Bathrooms: 3
- Full bathrooms: 2
- 1/2 bathrooms: 1
- Main level bedrooms: 3
Primary bedroom
- Features: Ceiling Fan(s), Walk-In Closet(s)
- Level: Main
- Area: 327.25 Square Feet
- Dimensions: 19' 3" X 17' 0"
Primary bedroom
- Features: Split BR Plan, Walk-In Closet(s)
- Level: Main
- Area: 282.73 Square Feet
- Dimensions: 20' 1" X 14' 1"
Bedroom s
- Level: Main
- Area: 133.92 Square Feet
- Dimensions: 13' 6" X 9' 11"
Bathroom full
- Level: Main
- Area: 125.69 Square Feet
- Dimensions: 12' 8" X 9' 11"
Bathroom full
- Level: Main
- Area: 53.63 Square Feet
- Dimensions: 8' 3" X 6' 6"
Bathroom half
- Level: Main
- Area: 29.13 Square Feet
- Dimensions: 4' 11" X 5' 11"
Dining area
- Level: Main
- Area: 151.58 Square Feet
- Dimensions: 9' 10" X 15' 5"
Family room
- Level: Main
- Area: 416.77 Square Feet
- Dimensions: 20' 6" X 20' 4"
Kitchen
- Features: Kitchen Island
- Level: Main
- Area: 157.63 Square Feet
- Dimensions: 14' 4" X 11' 0"
Laundry
- Level: Main
- Area: 75.27 Square Feet
- Dimensions: 11' 7" X 6' 6"
Living room
- Features: Built-in Features, Ceiling Fan(s), Open Floorplan, Vaulted Ceiling(s)
- Level: Main
- Area: 228.2 Square Feet
- Dimensions: 16' 6" X 13' 10"
Sunroom
- Level: Main
- Area: 289.75 Square Feet
- Dimensions: 30' 6" X 9' 6"
Heating
- Central, Heat Pump
Cooling
- Central Air, Heat Pump
Appliances
- Included: Bar Fridge, Microwave, Convection Oven, Dishwasher, Disposal
- Laundry: Laundry Room, Main Level
Features
- Built-in Features, Kitchen Island, Open Floorplan, Walk-In Closet(s)
- Flooring: Tile, Wood
- Windows: Skylight(s)
- Basement: Exterior Entry,Partial,Unfinished
- Fireplace features: Living Room, See Through, Wood Burning
Interior area
- Total structure area: 2,662
- Total interior livable area: 2,662 sqft
- Finished area above ground: 2,662
- Finished area below ground: 0
Video & virtual tour
Property
Parking
- Total spaces: 1
- Parking features: Circular Driveway, Detached Garage, Garage on Main Level
- Garage spaces: 1
- Has uncovered spaces: Yes
Features
- Levels: One
- Stories: 1
- Patio & porch: Deck, Porch, Screened, Side Porch
- Exterior features: Livestock Run In
- Fencing: Fenced,Back Yard,Partial,Wood
- Has view: Yes
- View description: Mountain(s), Winter, Year Round
Lot
- Size: 5.7 Acres
- Features: Hilly, Private, Steep Slope, Wooded, Views
Details
- Additional structures: Barn(s), Outbuilding, Workshop
- Parcel number: P75156
- Zoning: R-5
- Special conditions: Standard
- Horse amenities: Equestrian Facilities, Hay Storage, Paddocks, Riding Trail, Tack Room
Construction
Type & style
- Home type: SingleFamily
- Property subtype: Single Family Residence
Materials
- Wood
- Foundation: Crawl Space
- Roof: Metal
Condition
- New construction: No
- Year built: 1979
Utilities & green energy
- Sewer: Septic Installed
- Water: Well
- Utilities for property: Propane, Underground Power Lines
Community & HOA
Community
- Subdivision: none
HOA
- Has HOA: Yes
- HOA fee: $45 annually
- HOA name: Hunting Country Association
Location
- Region: Columbus
- Elevation: 1000 Feet
Financial & listing details
- Price per square foot: $319/sqft
- Tax assessed value: $559,996
- Annual tax amount: $2,962
- Date on market: 4/11/2026
- Cumulative days on market: 160 days
- Listing terms: Cash,Conventional
- Exclusions: Light fixture over dining room table
- Road surface type: Asphalt, Gravel
Estimated market value
$810,700
$770,000 - $851,000
$3,308/mo
Price history
| Date | Event | Price |
|---|---|---|
| 7/7/2026 | Price change | $849,000-5.1%$319/sqft |
Source:  Canopy MLS as distributed by MLS GRID #4368569 Report a problem Canopy MLS as distributed by MLS GRID #4368569 Report a problem | ||
| 4/11/2026 | Listed for sale | $895,000+79%$336/sqft |
Source: Canopy MLS as distributed by MLS GRID #4368569 Report a problem | ||
| 11/20/2023 | Sold | $500,000-8.4%$188/sqft |
Source: Canopy MLS as distributed by MLS GRID #4076976 Report a problem | ||
| 10/9/2023 | Listed for sale | $545,900+65.4%$205/sqft |
Source: Canopy MLS as distributed by MLS GRID #4076976 Report a problem | ||
| 11/3/2015 | Sold | $330,000+17.9%$124/sqft |
Source: Canopy MLS as distributed by MLS GRID #NCM590797 Report a problem | ||
| 4/16/2013 | Sold | $280,000$105/sqft |
Source: Canopy MLS as distributed by MLS GRID #NCM527145 Report a problem | ||
Public tax history
| Year | Property taxes | Tax assessment |
|---|---|---|
| 2025 | $2,962 +25.4% | $559,996 +56.9% |
| 2024 | $2,362 -3.7% | $356,974 -6% |
| 2023 | $2,452 +4.4% | $379,614 |
| 2022 | $2,348 | $379,614 |
| 2021 | $2,348 +12.1% | $379,614 +20.5% |
| 2020 | $2,095 +1.7% | $315,029 |
| 2019 | $2,060 +15.2% | $315,029 |
| 2018 | $1,788 -6% | $315,029 +5% |
| 2017 | $1,903 +4.5% | $300,157 |
| 2016 | $1,821 +19.5% | $300,157 |
| 2015 | $1,524 | -- |
| 2014 | $1,524 | -- |
| 2013 | $1,524 | -- |
Find assessor info on the county website
Monthly payment
Est. payment
Payment breakdown
Explore the cost of this home by adjusting the details. Changes won't be saved.Climate risks
Neighborhood: 28722
Nearby schools
Schools provided by the listing agent
- Elementary: Polk Central
- Middle: Polk
- High: Polk
Source: Canopy MLS as distributed by MLS GRID. This data may not be complete. We recommend contacting the local school district to confirm school assignments for this home.
Similar homes
- $550,0004 bd4 ba3.2k sqft1137 Mountain Laurel Dr, Columbus, NC 28722For Sale

 MLS ID #4423515, Jeremy Wood, SC NC Realty. Canopy MLS as distributed by MLS GRID
 - $534,0003 bd2 ba2.1k sqft1943 Landrum Rd, Columbus, NC 28722For Sale
 MLS ID #4387149, Erika Bradley, Century 21 Mountain Lifestyles. Canopy MLS as distributed by MLS GRID
 - $795,0003 bd3 ba3.1k sqft12 E Park Dr, Tryon, NC 28782For Sale
 MLS ID #4415463, Mark Lauer, Looking Glass Realty, Saluda. Canopy MLS as distributed by MLS GRID
 - $825,0003 bd3 ba2.9k sqft160 Little Mine Mountain Dr, Saluda, NC 28773For Sale
 MLS ID #4380801, Luiz Leonetti, Town and Mountain Realty. Canopy MLS as distributed by MLS GRID
 - $588,9003 bd3 ba3.3k sqft3860 Landrum Rd, Columbus, NC 28722For SaleMLS ID #4380844, Pat Gray, Keller Williams Mtn Partners, LLC. Canopy MLS as distributed by MLS GRID
- $475,0003 bd2 ba1.9k sqft66 Oakwood Ln, Columbus, NC 28722For SaleMLS ID #4381689, Barry Butler, Walker Wallace and Emerson Realty. Canopy MLS as distributed by MLS GRID
- $900,0003 bd3 ba2.8k sqft308 N Coast Dr, Mill Spring, NC 28756For SaleMLS ID #4370232, Christopher Battista, Howard Hanna Beverly-Hanks. Canopy MLS as distributed by MLS GRID
- $678,0004 bd3 ba3k sqft190 Tanglewood Trl, Lake Lure, NC 28746For SaleMLS ID #4424886, David Caulder, Caulder Realty & Land Co.. Canopy MLS as distributed by MLS GRID
- $1,190,0005 bd5 ba3.7k sqft378 & 374 Collinsville Rd, Columbus, NC 28722For SaleMLS ID #4366416, Brad Whitesell, Whitesell Real Estate Group. Canopy MLS as distributed by MLS GRID
- $995,0004 bd4 ba2.4k sqft1237 S Cove Rd, Mill Spring, NC 28756For SaleMLS ID #4421708, Ellen Glass, Tryon Foothills Realty. Canopy MLS as distributed by MLS GRID
- $899,0003 bd4 ba3.5k sqft55 1st St, Tryon, NC 28782For SaleMLS ID #4394053, Brian Michaels, Coldwell Banker Realty. Canopy MLS as distributed by MLS GRID
- $879,0003 bd3 ba1.7k sqft201 Hawk Ridge Dr, Mill Spring, NC 28756For SaleMLS ID #4349061, Christopher Battista, Howard Hanna Beverly-Hanks. Canopy MLS as distributed by MLS GRID
- $875,0003 bd3 ba2.8k sqft3 Westbridge Dr, Hendersonville, NC 28739For SaleMLS ID #4398725, Verna Shipman, RE/MAX Results. Canopy MLS as distributed by MLS GRID
- $839,0003 bd4 ba3.1k sqft141 Courtland Ct, Lake Lure, NC 28746For SaleMLS ID #4274567, Michael Zerressen, Rumbling Bald Real Estate. Canopy MLS as distributed by MLS GRID
- $939,0003 bd4 ba2.5k sqft80 Highlander Falls Way, Zirconia, NC 28790For SaleMLS ID #4392428, Rudd Orr, Looking Glass Realty, Hendersonville. Canopy MLS as distributed by MLS GRID
- $529,0003 bd4 ba2k sqft506 Country Club Rd, Tryon, NC 28782For SaleMLS ID #4384441, Lynne Perlmutter, Around Tryon Properties. Canopy MLS as distributed by MLS GRID
- $849,9973 bd4 ba3.8k sqft410 Lamp Post Dr, Zirconia, NC 28790For SaleMLS ID #4345661, Melissa Veasey, Keller Williams Mtn Partners, LLC. Canopy MLS as distributed by MLS GRID
- $848,0003 bd3 ba3.1k sqft547 Pinnacle Peak Ln, Flat Rock, NC 28731For SaleMLS ID #4380759, Terri Eisenhauer, RE/MAX Results. Canopy MLS as distributed by MLS GRID
- $489,0003 bd3 ba2.2k sqft43 Hungryneck Hollow Ln, Saluda, NC 28773For SaleMLS ID #4367742, Barclay McCurdy, Looking Glass Realty. Canopy MLS as distributed by MLS GRID
