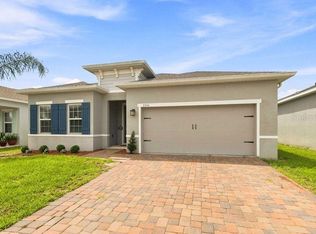
Welcome to your new home, a beautifully designed residence with BRAND NEW ROOF, situated within a SECURE GATED COMMUNITY with NO CDD FEES. This exceptional property boasts impressive curb appeal and meticulous attention to detail. Upon entry, you'll notice the high ceilings that create a sense of grandeur and elegance. The spacious family room flows effortlessly into the kitchen, making it an ideal space for entertaining. The kitchen is equipped with ample counter space, 42" raised panel cabinets, and a state-of-the-art security system, catering to the needs of culinary enthusiasts. The home's layout is designed to accommodate social gatherings, featuring a large family room perfect for family and friends to enjoy. The master suite offers a tranquil retreat, complete with a new luxurious shower. In addition to the aforementioned upgrades, the installation of the NEW ROOF was on 02/15/2026. Conveniently located near Lake Nona Medical Center, Orlando International Airport, UCF, VA Hospital, and major highways (417 & 528), this home provides an ideal balance of convenience and community living. The gated community offers a range of amenities, including a community pool, cabana, and play area, making it an excellent choice for families and individuals alike. This property is zoned for top-rated schools, including East Lake Elementary, Narcoossee Middle, and Tohopekaliga High. Don't miss this opportunity to make this stunning residence yours. Schedule your showing today!
For sale
$399,900
2825 RUNNING BROOK CIRCLE, KISSIMMEE, FL 34744
4beds
1,839sqft
Single Family Residence
Built in 2011
7,405 Square Feet Lot
$-- Zestimate®
$217/sqft
$178/mo HOA
What's special
Play areaState-of-the-art security systemHigh ceilingsSpacious family roomCommunity poolImpressive curb appeal
- 132 days
- 555
- 34
Zillow last checked:
Listing updated:
Listed by:
Steve Pascucci 407-709-8895,
BETTER HOMES AND GARDENS REAL ESTATE MANN GLOBAL P 407-730-8737
Source: Stellar MLS,MLS#: O6401962 Originating MLS: Orlando Regional
Originating MLS: Orlando Regional
Facts & features
Interior
Bedrooms & bathrooms
- Bedrooms: 4
- Bathrooms: 2
- Full bathrooms: 2
Primary bedroom
- Features: Walk-In Closet(s)
- Level: First
- Area: 180 Square Feet
- Dimensions: 15x12
Bedroom 2
- Features: Built-in Closet
- Level: First
- Area: 132 Square Feet
- Dimensions: 12x11
Bedroom 3
- Features: Built-in Closet
- Level: First
- Area: 132 Square Feet
- Dimensions: 12x11
Bedroom 4
- Features: Walk-In Closet(s)
- Level: First
- Area: 121 Square Feet
- Dimensions: 11x11
Dining room
- Level: First
- Area: 144 Square Feet
- Dimensions: 12x12
Kitchen
- Level: First
- Area: 170 Square Feet
- Dimensions: 17x10
Living room
- Level: First
- Area: 238 Square Feet
- Dimensions: 17x14
Heating
- Central
Cooling
- Central Air
Appliances
- Included: Dishwasher, Disposal, Dryer, Electric Water Heater, Microwave, Range, Refrigerator, Washer
- Laundry: Inside
Features
- Ceiling Fan(s), Kitchen/Family Room Combo, Split Bedroom
- Flooring: Carpet, Engineered Hardwood
- Windows: Window Treatments
- Has fireplace: No
Interior area
- Total structure area: 2,320
- Total interior livable area: 1,839 sqft
Video & virtual tour
Property
Parking
- Total spaces: 2
- Parking features: Driveway, Garage Door Opener
- Attached garage spaces: 2
- Has uncovered spaces: Yes
- Details: Garage Dimensions: 20x20
Features
- Levels: One
- Stories: 1
- Exterior features: Irrigation System, Sidewalk
Lot
- Size: 7,405 Square Feet
- Dimensions: 70 x 105
- Residential vegetation: Mature Landscaping
Details
- Parcel number: 112530442700010130
- Zoning: PUD
- Special conditions: None
Construction
Type & style
- Home type: SingleFamily
- Architectural style: Contemporary
- Property subtype: Single Family Residence
Materials
- Block, Stucco
- Foundation: Slab
- Roof: Shingle
Condition
- New construction: No
- Year built: 2011
Utilities & green energy
- Sewer: Public Sewer
- Water: Public
- Utilities for property: Cable Connected, Public, Sewer Connected, Street Lights, Underground Utilities, Water Available, Water Connected
Community & HOA
Community
- Features: Gated Community - No Guard, Playground, Pool
- Pet fee: $0 monthly
- Subdivision: NORTH SHORE VILLAGE PH 2
HOA
- Has HOA: Yes
- HOA fee: $178 monthly
- HOA name: Real Manage
- HOA phone: 866-473-2573
Location
- Region: Kissimmee
Financial & listing details
- Price per square foot: $217/sqft
- Tax assessed value: $319,500
- Annual tax amount: $3,275
- Date on market: 5/1/2026
- Cumulative days on market: 47 days
- Listing terms: Cash,Conventional,Trade,FHA,VA Loan
- Ownership: Fee Simple
- Total actual rent: 0
- Road surface type: Asphalt
Estimated market value
Not available
Estimated sales range
Not available
Not available
Price history
| Date | Event | Price |
|---|---|---|
| 5/1/2026 | Listed for sale | $399,900$217/sqft |
Source:  Stellar MLS #O6401962 Report a problem Stellar MLS #O6401962 Report a problem | ||
| 2/21/2026 | Listing removed | $399,900$217/sqft |
Source: Stellar MLS #O6361806 Report a problem | ||
| 2/2/2026 | Price change | $399,900-2.4%$217/sqft |
Source: Stellar MLS #O6361806 Report a problem | ||
| 12/2/2025 | Listed for sale | $409,900+105%$223/sqft |
Source: Stellar MLS #O6361806 Report a problem | ||
| 5/27/2016 | Sold | $200,000+0.1%$109/sqft |
Source: Stellar MLS #S4827111 Report a problem | ||
| 5/8/2016 | Pending sale | $199,900$109/sqft |
Source: RE/MAX BLUE WATER #S4827111 Report a problem | ||
| 4/10/2016 | Price change | $199,900-4.8%$109/sqft |
Source: RE/MAX BLUE WATER #S4827111 Report a problem | ||
| 3/30/2016 | Price change | $209,900-2.3%$114/sqft |
Source: RE/MAX BLUE WATER #S4827111 Report a problem | ||
| 3/21/2016 | Price change | $214,900-2.3%$117/sqft |
Source: RE/MAX BLUE WATER #S4827111 Report a problem | ||
| 3/11/2016 | Price change | $219,900-2.3%$120/sqft |
Source: RE/MAX BLUE WATER #S4827111 Report a problem | ||
| 2/19/2016 | Listed for sale | $225,000+46.6%$122/sqft |
Source: RE/MAX BLUE WATER #S4827111 Report a problem | ||
| 2/11/2016 | Sold | $153,500+2.3%$83/sqft |
Source: Public Record Report a problem | ||
| 6/12/2012 | Sold | $150,000$82/sqft |
Source: Public Record Report a problem | ||
Public tax history
| Year | Property taxes | Tax assessment |
|---|---|---|
| 2025 | $3,276 +5.9% | $319,500 +0.3% |
| 2024 | $3,093 +2.2% | $318,700 +1.3% |
| 2023 | $3,027 +4.4% | $314,500 +28.2% |
| 2022 | $2,898 +0.9% | $245,400 +9.4% |
| 2021 | $2,873 +2.2% | $224,400 +4.9% |
| 2020 | $2,811 +1.9% | $214,000 +8% |
| 2019 | $2,760 | $198,100 +6.1% |
| 2018 | $2,760 +3.8% | $186,700 +6.5% |
| 2017 | $2,659 -15.2% | $175,300 +16.2% |
| 2016 | $3,136 +43.9% | $150,832 +0.7% |
| 2015 | $2,179 +0.7% | $149,784 +0.8% |
| 2014 | $2,164 | $148,596 +1.5% |
| 2013 | -- | $146,400 -0.3% |
| 2012 | -- | $146,800 +487.2% |
| 2011 | -- | $25,000 |
Find assessor info on the county website
Monthly payment
Est. payment
Payment breakdown
Explore the cost of this home by adjusting the details. Changes won't be saved.Climate risks
Neighborhood: 34744
Nearby schools
Schools provided by the listing agent
- Elementary: East Lake Elem
- Middle: Narcoossee Middle
- High: Tohopekaliga High School
Source: Stellar MLS. This data may not be complete. We recommend contacting the local school district to confirm school assignments for this home.
- $361,3003 bd2 ba1.6k sqft2827 Running Brook Cir, Kissimmee, FL 34744Off Market
- $472,4005 bd4 ba2.8k sqft2823 Running Brook Cir, Kissimmee, FL 34744Off Market

- $462,2005 bd3 ba2.8k sqft2829 Running Brook Cir, Kissimmee, FL 34744Off Market
- $382,7003 bd2 ba2k sqft2821 Running Brook Cir, Kissimmee, FL 34744Off Market
Similar homes
- $449,9004 bd3 ba2.3k sqft2907 SUMMER GREEN TRAIL, KISSIMMEE, FL 34744For Sale

 MLS ID #TB8511167, Gina Carranza, LPT REALTY, LLC. Stellar MLS
 - $429,9003 bd3 ba2.4k sqft802 HASTINGS DRIVE, KISSIMMEE, FL 34744For Sale
 MLS ID #S5152739, Angel Rivera, LA ROSA REALTY LLC. Stellar MLS
 - $399,9004 bd2 ba2k sqft5546 TOULOUSE LANE, ST CLOUD, FL 34771For Sale
 MLS ID #S5156359, Rachel Coolidge, FIERCE REALTY. Stellar MLS
 - $459,0004 bd3 ba2.5k sqft2024 BEARING LANE, KISSIMMEE, FL 34744For Sale
 MLS ID #O6428655, Sonia Reyes, PA, INVESTOR'S HOME REALTY. Stellar MLS
 - $405,0004 bd3 ba2k sqft4310 SEVEN CANYONS DRIVE, KISSIMMEE, FL 34746For SaleMLS ID #O6438327, Anass Rahali, LPT REALTY, LLC. Stellar MLS
- $399,9973 bd2 ba1.6k sqft3600 YELLOW BIRD COURT, ST CLOUD, FL 34772For SaleMLS ID #S5152658, Jonathan Ruiz, LA ROSA REALTY LLC. Stellar MLS
- $394,9003 bd2 ba1.5k sqft1823 SPRING SHOWER CIR, KISSIMMEE, FL 34744For SaleMLS ID #O6389198, Kelly Teuta, REALTY ONE GROUP ESTATES. Stellar MLS
- $395,0003 bd2 ba1.5k sqft1718 GOLFVIEW DRIVE, KISSIMMEE, FL 34746For SaleMLS ID #S5155173, Paola Almonte, REMAX PREMIER PROPERTIES. Stellar MLS
- $439,9994 bd3 ba1.9k sqft1017 LAKE BERKLEY DR, KISSIMMEE, FL 34746For SaleMLS ID #O6431899, Maria Apostol, LPT REALTY, LLC. Stellar MLS
- $465,0004 bd3 ba2k sqft1617 MAPLESTEAD COURT, ORLANDO, FL 32824For SaleMLS ID #S5151058, Myrna Meza, CHARLES RUTENBERG REALTY ORLANDO. Stellar MLS
- $389,5004 bd3 ba1.9k sqft2244 CANYON BREEZE AVENUE, KISSIMMEE, FL 34746For SaleMLS ID #O6385268, Giuseppina Mottolese, VENOSA REALTY LLC. Stellar MLS
- $440,0004 bd2 ba1.9k sqft1800 STILLWOOD WAY, ST CLOUD, FL 34771For SaleMLS ID #S5135246, Stephanie Florez, CENTURY 21 WOLF'S CROSSING REALTY. Stellar MLS
- $340,0003 bd2 ba1.6k sqft2079 SHANNON LAKES BOULEVARD, KISSIMMEE, FL 34743For SaleMLS ID #O6419905, Vimi Gobin, PINNACLE SIGNATURE REALTY LLC. Stellar MLS
- $385,0003 bd3 ba2k sqft2110 BUNKER VIEW COURT, KISSIMMEE, FL 34746For SaleMLS ID #O6362653, Johanna Torres, NONA LEGACY POWERED BY LA ROSA. Stellar MLS
- $345,0004 bd2 ba1.7k sqft121 S ROMA WAY, KISSIMMEE, FL 34746For SaleMLS ID #R4911375, Maritza Lopez, INTERNATIONAL EXECUTIVE REALTY. Stellar MLS
- $425,0003 bd2 ba1.5k sqft1123 ANNE ELISA CIRCLE, ST CLOUD, FL 34772For SaleMLS ID #S5154544, Sue Vasquez, FLORIDA REALTY RESULTS LLC. Stellar MLS
- $370,0004 bd2 ba1.8k sqft3969 ETERNITY CIRCLE, ST CLOUD, FL 34772For SaleMLS ID #S5154335, Lily Chandler, KELLER WILLIAMS LEGACY REALTY. Stellar MLS
- $415,0003 bd3 ba1.8k sqft3408 IDLEGROVE COURT, ORLANDO, FL 32822For SaleMLS ID #O6437383, Jorge Martinez, Jr, KELLER WILLIAMS CLASSIC. Stellar MLS
