LUXURIOUS 3 BEDROOM 2.5 BATH OASIS WITH OUTDOOR ENTERTAINING
Discover elevated living in this beautifully designed pool home boasting 2,310sqft of interior space and 3,772 total sqft. Nestled on a .25 acre lot, built in 2018 by Paytas Homes and styled with sophisticated, modern upgrades, this home speaks for itself. The open layout features a beautiful kitchen with solid wood cabinets, stainless steel appliances and a stunning 20ft, two-tiered L-shaped granite island simply perfect for entertaining or family gatherings. The breakfast nook offers more seating as you enjoy your morning coffee overlooking the pool. The living area offers a three panel glass pocket sliding door that opens up to the expansive, private backyard oasis surrounded by lush, mature, tropical landscaping. There you will enjoy sitting on the sun shelf in the pool, cooking in your full outdoor kitchen or relaxing in the hot tub. The backyard is thoughtfully designed with a private dog run and a conveniently located half bathroom-perfect for both your guests and furry friends. Enjoy the pool and private backyard views from your spa-like primary suite that offers a walk-in closet and ensuite bathroom with a large walk-in shower with dual shower heads and his-and-her vanities. The split floor plan also offers 2 large bedrooms with a full bath in between. With an oversized 3 car garage, there's plenty of room for your vehicles and toys. Located in a sought-after golf course community, just minutes from the beach, schools, shopping, dining and more. With every box checked, this gem won't last long. Call today to schedule your private showing!
Closed
$810,000
2825 S Asciano Ct, New Smyrna Beach, FL 32168
3beds
2,310sqft
Single Family Residence, Residential
Built in 2018
0.25 Acres Lot
$816,200 Zestimate®
$351/sqft
$3,524 Estimated rent
Home value
$816,200
$743,000 - $898,000
$3,524/mo
Zestimate® history
Owner options
List your home for rent
$3,524/mo
Rent Zestimate®
Find your next renter with Zillow Rental Manager. Plus, with online applications, you can quickly screen prospective tenants – for free.
$3,524/mo
Rent Zestimate®
Refinance and save
$6,431/mo
Est. payment
Refinancing to a lower rate could help reduce your monthly payments and save thousands over the life of the loan.
$6,431/mo
Est. payment
Explore your selling options
Work with a Zillow partner agent
Leverage their expertise and Zillow's premium Showcase listings to get your home seen by more buyers.
Get startedList with your own agent
Get your home in front of millions of buyers by listing it on Zillow.
Learn how to do itSell it yourself
Take full control of how buyers see your home on Zillow by listing For Sale by Owner (FSBO).
List your homeWhat's special
Zillow last checked:
Listing updated:
Listed by:
Tiffany Anthony 386-846-7779,
Adams, Cameron & Co., Realtors
Bought with:
Valerie Gatzke, 3564889
Redfin Corporation
Source: DBAMLS,MLS#: 1214714
Facts & features
Interior
Bedrooms & bathrooms
- Bedrooms: 3
- Bathrooms: 3
- Full bathrooms: 2
- 1/2 bathrooms: 1
Bedroom 1
- Level: Main
- Area: 364 Square Feet
- Dimensions: 14.00 x 26.00
Bedroom 2
- Level: Main
- Area: 154 Square Feet
- Dimensions: 14.00 x 11.00
Bedroom 3
- Level: Main
- Area: 168 Square Feet
- Dimensions: 14.00 x 12.00
Bathroom 1
- Level: Main
- Area: 252 Square Feet
- Dimensions: 18.00 x 14.00
Bathroom 2
- Level: Main
- Area: 154 Square Feet
- Dimensions: 14.00 x 11.00
Den
- Level: Main
- Area: 132 Square Feet
- Dimensions: 12.00 x 11.00
Kitchen
- Level: Main
- Area: 224 Square Feet
- Dimensions: 14.00 x 16.00
Living room
- Level: Main
- Area: 420 Square Feet
- Dimensions: 20.00 x 21.00
Heating
- Central
Cooling
- Central Air
Appliances
- Included: Refrigerator, Microwave, Electric Cooktop, Disposal, Dishwasher, Convection Oven
Features
- Breakfast Nook, Built-in Features, Ceiling Fan(s), Eat-in Kitchen, Entrance Foyer, Kitchen Island, Open Floorplan, Pantry, Split Bedrooms, Vaulted Ceiling(s), Walk-In Closet(s)
- Flooring: Carpet, Tile
- Windows: Storm Shutters, Skylight(s)
- Number of fireplaces: 1
- Fireplace features: Electric, Outside
Interior area
- Total structure area: 3,772
- Total interior livable area: 2,310 sqft
Property
Parking
- Total spaces: 3
- Parking features: Attached, Garage
- Attached garage spaces: 3
Features
- Levels: One
- Stories: 1
- Patio & porch: Covered, Screened
- Exterior features: Outdoor Kitchen
- Pool features: In Ground, Heated, Screen Enclosure
- Has spa: Yes
- Spa features: Above Ground, Heated, Private
- Fencing: Other
- Has view: Yes
- View description: Pool, Trees/Woods
Lot
- Size: 0.25 Acres
- Dimensions: 84.50 ft x 130.0 ft
- Features: Cul-De-Sac, Few Trees, On Golf Course
Details
- Additional structures: Outdoor Kitchen
- Parcel number: 732001000170
- Zoning description: Single Family
Construction
Type & style
- Home type: SingleFamily
- Architectural style: Villa
- Property subtype: Single Family Residence, Residential
Materials
- Block, Stucco
- Foundation: Raised, Slab
- Roof: Tile
Condition
- New construction: No
- Year built: 2018
Utilities & green energy
- Sewer: Public Sewer
- Water: Public
- Utilities for property: Cable Connected, Electricity Connected, Sewer Connected, Water Connected
Community & HOA
Community
- Security: Security Gate, Security System Owned
- Subdivision: Venetian Bay
HOA
- Has HOA: Yes
- Amenities included: Clubhouse, Gated, Golf Course, Maintenance Grounds, Pickleball, Tennis Court(s)
- Services included: Maintenance Grounds, Security
- HOA fee: $830 annually
- HOA name: Atmos Living Group
- HOA phone: 386-402-4449
- Second HOA fee: $900 annually
Location
- Region: New Smyrna Beach
Financial & listing details
- Price per square foot: $351/sqft
- Tax assessed value: $630,865
- Annual tax amount: $10,520
- Date on market: 6/19/2025
- Listing terms: Cash,Conventional,VA Loan
- Electric utility on property: Yes
Price history
| Date | Event | Price |
|---|---|---|
| 10/29/2025 | Sold | $810,000-2.6%$351/sqft |
Source:  DBAMLS #1214714 Report a problem DBAMLS #1214714 Report a problem | ||
| 8/15/2025 | Pending sale | $832,000$360/sqft |
Source: DBAMLS #1214714 Report a problem | ||
| 6/19/2025 | Listed for sale | $832,000$360/sqft |
Source:  Stellar MLS #V4943345 Report a problem Stellar MLS #V4943345 Report a problem | ||
Public tax history
| Year | Property taxes | Tax assessment |
|---|---|---|
| 2025 | $9,739 -7.4% | $630,865 +1.7% |
| 2024 | $10,520 +3.2% | $620,251 +8.2% |
| 2023 | $10,194 +12.5% | $573,143 +10% |
| 2022 | $9,058 | $521,039 +10% |
| 2021 | -- | $473,672 +6.5% |
| 2020 | $8,052 | $444,696 +10% |
| 2019 | $8,052 +6.4% | $404,269 +692.7% |
| 2018 | $7,569 +686.4% | $51,000 +53.8% |
| 2017 | $962 +48.9% | $33,150 |
| 2016 | $646 -6.6% | $33,150 +138.9% |
| 2015 | $692 | $13,877 |
Find assessor info on the county website
Neighborhood: North Village
Nearby homes
- $850,7004 bd3 ba3.1k sqft2823 S Asciano Ct, New Smyrna Beach, FL 32168Off Market
- $753,3003 bd3 ba3.6k sqft2827 S Asciano Ct, New Smyrna Beach, FL 32168Off Market
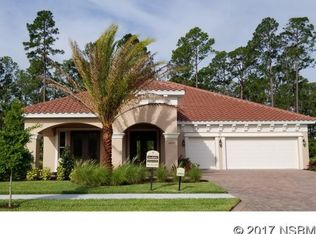
- $681,4003 bd2 ba2.3k sqft2821 S Asciano Ct, New Smyrna Beach, FL 32168Off Market
- $759,9003 bd3 ba2.2k sqft2829 S Asciano Ct, New Smyrna Beach, FL 32168Off Market

- $829,6003 bd2 ba2.2k sqft2824 S Asciano Ct, New Smyrna Beach, FL 32168Off Market
- $844,8003 bd3 ba2.4k sqft2826 S Asciano Ct, New Smyrna Beach, FL 32168Off Market
- $942,8003 bd3 ba2.8k sqft2822 S Asciano Ct, New Smyrna Beach, FL 32168Off Market
- $785,9003 bd3 ba2.4k sqft2828 S Asciano Ct, New Smyrna Beach, FL 32168Off Market
Nearby schools
GreatSchools rating
- 8/10Chisholm Elementary SchoolGrades: PK-5Distance: 5.1 mi
- 5/10New Smyrna Beach Middle SchoolGrades: 6-8Distance: 5.5 mi
- 5/10New Smyrna Beach High SchoolGrades: PK,9-12Distance: 5.1 mi
Schools provided by the listing agent
- Elementary: Chisholm
- Middle: New Smyrna Beach
- High: New Smyrna Beach
Source: DBAMLS. This data may not be complete. We recommend contacting the local school district to confirm school assignments for this home.
Get a cash offer in 3 minutes
Find out how much your home could sell for in as little as 3 minutes with a no-obligation cash offer.
Estimated market value
$816,200
Get a cash offer in 3 minutes
Find out how much your home could sell for in as little as 3 minutes with a no-obligation cash offer.
Estimated market value
$816,200
- Florida
- Volusia County
- New Smyrna Beach
- 32168
- North Village
- 2825 S Asciano Ct
Nearby cities
Nearby neighborhoods
Nearby zip codes
Other New Smyrna Beach Topics
- Apartments for Rent in 32168
- Houses for Sale in 32168
- Houses for Rent in 32168
- 32168 Real Estate
- New Smyrna Beach Condos
- Houses for Sale in New Smyrna Beach
- Newest Listings in New Smyrna Beach
- New Smyrna Beach Home Values
- New Smyrna Beach Real Estate Agents
- New Smyrna Beach Refinance
- New Smyrna Beach Mortgage Rates
