Welcome home to this beautifully maintained ranch in a sought-after established neighborhood with an easy commute and endless curb appeal! Situated on a spacious corner lot with a circular driveway, this no-stair home offers comfort, functionality, and exceptional outdoor living. The impressive kitchen is the heart of the home, featuring granite countertops, rich wood cabinetry, tiled backsplash,, stainless steel appliances, double wall ovens, a brand-new gas cooktop, abundant lighting, and soaring ceilings. Enjoy a charming peek-a-boo view of Pioneer Peak from the kitchen and dining area while entertaining guests. The private primary suite is a true retreat with dual vanities, a custom walk-in closet with built-ins, a relaxing soaking tub, and a separate water closet. Two additional bedrooms provide plenty of space, including one with its own walk-in closet. Step outside to enjoy beautifully landscaped grounds bursting with colorful perennials, a huge garden with raised beds, and an insulated chicken coop complete with a fenced run--perfect for those dreaming of a hobby farm lifestyle. Spacious decks just off the dining area create the ideal setting for summer barbecues and outdoor entertaining, while the covered front porch with recessed lighting offers a warm welcome year-round. A versatile bonus room with its own entrance off the driveway provides incredible flexibility as a home office, playroom, game room, family room, home gym, or hobby space. Completing the package is an attached two-car garage and a location that combines peaceful neighborhood living with convenient access to shopping, schools, and commuting routes. This thoughtfully designed ranch offers the perfect blend of comfort, flexibility, and outdoor enjoyment--ready for you to make it your own!
Pending
Price cut: $5K (8/17)
$460,000
2825 S Donnas Way, Wasilla, AK 99654
3beds
1,786sqft
Single Family Residence
Built in 2004
0.92 Acres Lot
$460,500 Zestimate®
$258/sqft
$-- HOA
What's special
Soaring ceilingsStainless steel appliancesGranite countertopsAbundant lightingAttached two-car garageCircular drivewayRelaxing soaking tub
- 77 days
- 636
- 46
Zillow last checked:
Listing updated:
Listed by:
Viki L Kaas,
Homes Unlimited,
Michelle Coffman,
Homes Unlimited
Source: AKMLS,MLS#: 26-7464
Facts & features
Interior
Bedrooms & bathrooms
- Bedrooms: 3
- Bathrooms: 2
- Full bathrooms: 2
Heating
- Fireplace(s), Forced Air, Natural Gas
Appliances
- Laundry: Washer &/Or Dryer Hookup
Features
- BR/BA on Main Level, Ceiling Fan(s), Den &/Or Office, Family Room, Granite Counters, Pantry, Vaulted Ceiling(s)
- Flooring: Carpet, Ceramic Tile, Luxury Vinyl
- Windows: Window Coverings
- Has basement: No
- Has fireplace: Yes
- Fireplace features: Gas, Fire Pit
- Common walls with other units/homes: No Common Walls
Interior area
- Total structure area: 1,786
- Total interior livable area: 1,786 sqft
Video & virtual tour
Property
Parking
- Total spaces: 2
- Parking features: Circular Driveway, Garage Door Opener, Paved, RV Access/Parking, Attached, Heated Garage, No Carport
- Attached garage spaces: 2
- Has uncovered spaces: Yes
Features
- Patio & porch: Deck/Patio
- Exterior features: Private Yard
- Has spa: Yes
- Spa features: Bath
- Fencing: Fenced
- Has view: Yes
- View description: Mountain(s)
- Waterfront features: None, No Access
Lot
- Size: 0.92 Acres
- Features: Covenant/Restriction, Fire Service Area, Landscaped, Corner Lot, Road Service Area
- Topography: Level
Details
- Additional structures: Workshop
- Parcel number: 5541B04L005
- Zoning: UNK
- Zoning description: Unknown (re: all MSB)
Construction
Type & style
- Home type: SingleFamily
- Architectural style: Ranch
- Property subtype: Single Family Residence
Materials
- Wood Frame - 2x6, Vinyl Siding
- Foundation: Block, Concrete Perimeter
- Roof: Asphalt,Shingle
Condition
- New construction: No
- Year built: 2004
- Major remodel year: 2021
Utilities & green energy
- Sewer: Septic Tank
- Water: Private
- Utilities for property: Phone Connected, Cable Connected, Cable Available
Community & HOA
Location
- Region: Wasilla
Financial & listing details
- Price per square foot: $258/sqft
- Tax assessed value: $421,600
- Annual tax amount: $1,724
- Date on market: 6/20/2026
- Road surface type: Paved
Estimated market value
$460,500
$437,000 - $484,000
$2,712/mo
Price history
| Date | Event | Price |
|---|---|---|
| 8/30/2026 | Pending sale | $460,000$258/sqft |
Source:  AKMLS #26-7464 Report a problem AKMLS #26-7464 Report a problem | ||
| 8/17/2026 | Price change | $460,000-1.1%$258/sqft |
Source: AKMLS #26-7464 Report a problem | ||
| 8/7/2026 | Price change | $465,000-2.1%$260/sqft |
Source: AKMLS #26-7464 Report a problem | ||
| 7/28/2026 | Pending sale | $475,000$266/sqft |
Source: AKMLS #26-7464 Report a problem | ||
| 7/18/2026 | Price change | $475,000-1%$266/sqft |
Source: AKMLS #26-7464 Report a problem | ||
| 6/24/2026 | Listed for sale | $479,900+26.3%$269/sqft |
Source: AKMLS #26-7464 Report a problem | ||
| 10/4/2021 | Sold | -- |
Source: AKMLS #21-11653 Report a problem | ||
| 8/9/2021 | Pending sale | $379,900$213/sqft |
Source: AKMLS #21-11653 Report a problem | ||
| 8/6/2021 | Price change | $379,900-1.3%$213/sqft |
Source: AKMLS #21-11653 Report a problem | ||
| 8/2/2021 | Price change | $384,900-1.3%$216/sqft |
Source: AKMLS #21-11653 Report a problem | ||
| 7/30/2021 | Listed for sale | $389,900+47.2%$218/sqft |
Source: AKMLS #21-11653 Report a problem | ||
| 5/11/2018 | Sold | -- |
Source: AKMLS #438001_18-4014 Report a problem | ||
| 4/3/2018 | Pending sale | $264,900$148/sqft |
Source: Keller Williams Realty Alaska Group of Eagle River #18-4014 Report a problem | ||
| 3/30/2018 | Listed for sale | $264,900$148/sqft |
Source: Keller Williams Realty Alaska Group of Eagle River #18-4014 Report a problem | ||
Public tax history
| Year | Property taxes | Tax assessment |
|---|---|---|
| 2025 | $1,724 +41.6% | $421,600 +331.9% |
| 2024 | $1,218 +5.5% | $97,619 +3.1% |
| 2023 | $1,154 -18.4% | $94,700 -13% |
| 2022 | $1,414 +36.4% | $108,900 -62.5% |
| 2021 | $1,036 +20.1% | $290,100 +5% |
| 2020 | $863 +13.6% | $276,200 +2.8% |
| 2019 | $760 -80.4% | $268,800 +2.9% |
| 2018 | $3,885 +17.9% | $261,100 +2.5% |
| 2017 | $3,294 | $254,800 -0.9% |
| 2016 | $3,294 | $257,100 +4.3% |
| 2015 | $3,294 | $246,600 +4.6% |
| 2014 | $3,294 | $235,800 +1.2% |
| 2013 | -- | $233,100 +0.8% |
| 2012 | -- | $231,300 -0.5% |
| 2011 | -- | $232,400 -4.1% |
| 2010 | -- | $242,300 -0.1% |
| 2009 | -- | $242,500 -4% |
| 2008 | -- | $252,500 |
| 2007 | -- | $252,500 +9.1% |
| 2006 | -- | $231,500 +6.8% |
| 2005 | -- | $216,700 |
Find assessor info on the county website
Monthly payment
Est. payment
Payment breakdown
Explore the cost of this home by adjusting the details. Changes won't be saved.Climate risks
Neighborhood: Knik-Fairview
Nearby schools
Schools provided by the listing agent
- Elementary: Goose Bay
- Middle: Wasilla
- High: Wasilla
Source: AKMLS. This data may not be complete. We recommend contacting the local school district to confirm school assignments for this home.

Similar homes
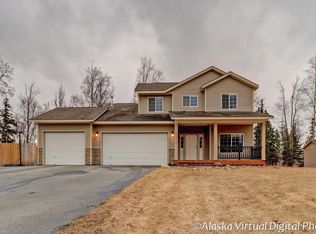
- $499,0003 bd2 ba2.3k sqft2491 W Stonebridge Dr, Wasilla, AK 99654For Sale
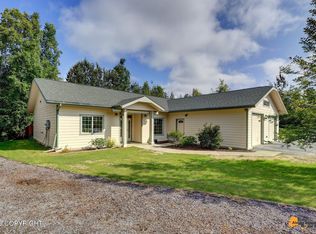
 MLS ID #26-10308, Bethany M Mitchell, Elite Real Estate Group. AKMLS
 - $449,0003 bd2 ba1.7k sqft4570 W Yundt Dr, Wasilla, AK 99654For Sale
 MLS ID #26-7316, Zachary Boyer, Solstice Realty. AKMLS
 - $549,9954 bd3 ba2.2k sqft2944 S Ambers Cir, Wasilla, AK 99654For Sale
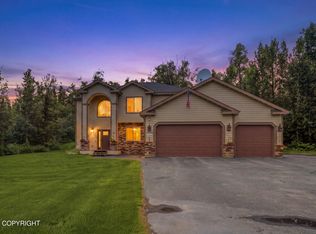 MLS ID #26-10218, Kibe Lucas, The Kibe Lucas Team Keller Williams Alaska Advisors. AKMLS
 - $370,0004 bd2 ba1.7k sqft6028 Dandy Cir, Wasilla, AK 99654For Sale
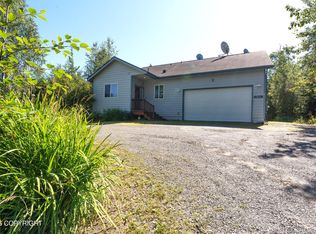 MLS ID #26-11310, Keenan W Fitzpatrick, Real Broker Alaska. AKMLS
 - $395,0003 bd2 ba1.5k sqft4700 S Canter Cir, Wasilla, AK 99654For SaleMLS ID #26-11078, Eric Bushnell, Lee Realty, LLC. AKMLS
- $455,0003 bd2 ba1.7k sqft3556 E Serendipity Loop, Wasilla, AK 99654For SaleMLS ID #26-8115, Avonlea R Guthrie, DBL Eagle Real Estate & Inv, LTD. AKMLS
- $465,0003 bd2 ba1.6k sqft5155 N Kipling Dr, Wasilla, AK 99654For SaleMLS ID #26-11013, Adam Maxfield, Real Estate Brokers of Alaska. AKMLS
- $475,0003 bd2 ba1.7k sqft1910 S Paddock Dr, Wasilla, AK 99654For SaleMLS ID #26-7313, Jeremy J. Burke, Real Broker Wasilla. AKMLS
- $414,0003 bd2 ba1.5k sqft1141 N Elkhorn Dr, Wasilla, AK 99654For SaleMLS ID #26-10434, Avonlea R Guthrie, DBL Eagle Real Estate & Inv, LTD. AKMLS
- $470,0003 bd2 ba1.6k sqft4112 N Paradise Dr, Wasilla, AK 99654For SaleMLS ID #26-7130, Jeremy J. Burke, Real Broker Wasilla. AKMLS
- $335,0003 bd2 ba1.2k sqft4401 S Captain Cook Cir, Wasilla, AK 99654For SaleMLS ID #26-9502, Jessica Lowe, Discover Alaska Real Estate, LLC. AKMLS
- $495,0003 bd3 ba2.1k sqft125 S Vix Way, Wasilla, AK 99654For SaleMLS ID #26-8077, Melissa Flint, Century 21 Realty Solutions - Eagle River. AKMLS
- $449,9003 bd2 ba1.6k sqft6357 S Slipstream Cir, Wasilla, AK 99623For SaleMLS ID #26-8815, Stephanie Rogers, EXP Realty, LLC. AKMLS
- $420,0003 bd3 ba1.7k sqft5305 E Iroquois Ct, Wasilla, AK 99654For SaleMLS ID #26-10956, Avonlea R Guthrie, DBL Eagle Real Estate & Inv, LTD. AKMLS
- $385,0003 bd2 ba1.5k sqft1001 S Woodcrest Cir, Wasilla, AK 99654For SaleMLS ID #26-7489, Alisa A Parrent, Firebird Realty, LLC. AKMLS
- $419,0003 bd2 ba2.2k sqft1550 E Raven Dr, Wasilla, AK 99654For SaleMLS ID #26-10191, Giacinto P Paoletti, Alaska Realty & Investments. AKMLS
- $436,9004 bd3 ba2k sqft3500 N Bonnie Jim Ln, Wasilla, AK 99654For SaleMLS ID #26-9647, Dustin Renner, Keller Williams Realty Alaska Group of Wasilla. AKMLS
- $459,0005 bd3 ba1.8k sqft6921 W Gruening Pl, Wasilla, AK 99623For SaleMLS ID #26-10207, Nate Castle, Alaska Property Managers. AKMLS
- $450,0003 bd3 ba2.2k sqft6030 N Little Rock Cir, Wasilla, AK 99654For SaleMLS ID #26-6280, Marquita George, EXP Realty, LLC. AKMLS
- $489,0004 bd2 ba1.9k sqft1960 N Patsy St, Wasilla, AK 99654For SaleMLS ID #26-6091, Lori Leahy, RE/MAX Dynamic Properties Mat-Su Branch. AKMLS
