Skip main navigation
Pending
  • Price cut: $10K (7/8)
    $665,000

    2825 S PORTOFINO Road, St. Augustine, FL 32092

    4beds
    2,967sqft
    : 
    $4,246/mo
    Get pre-qualified
    Single Family Residence
    Built in 2006
    0.27 Acres Lot
    $-- Zestimate®
    $224/sqft
    $7/mo HOA

    What's special

    Granite countersSplit-bedroom layoutFresh interior paintLarge family roomAbundant natural lightUpdated vanitiesNew carpet
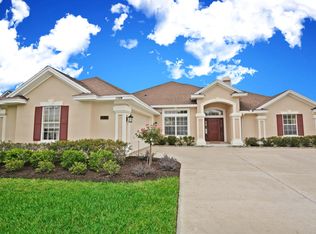
    Beautifully updated 4BR/3BA pool home in Murabella with 2,967 sq ft on a 0.27-acre cul-de-sac lot. SELLER OFFERING $5,000 TOWARD BUYER CLOSING COSTS WITH AN ACCEPTABLE OFFER. This spacious one-story home features soaring ceilings, abundant natural light, an oversized dining room, large family room, split-bedroom layout, and bonus/media room. The kitchen offers granite counters, stainless appliances, an island, pantry, refinished cabinets, and a new sink/faucet with water filtration. Recent upgrades include fresh interior paint, Wi-Fi LED lighting, new carpet, premium door hardware, updated vanities, countertops, LED mirrors and toilets in all 3 baths, designer wall paneling in the primary suite, front pavers, landscape lighting, and a refinished media room with acoustic wall panels.
    125 days
    |
    1,387
    |
    63
    |

    Zillow last checked:

    Listing updated:

    Listed by:

    MATTHEW JAMES ADAMS 904-466-6539,

    BERKSHIRE HATHAWAY HOMESERVICES, FLORIDA NETWORK REALTY 904-802-0690

    Source: realMLS,MLS#: 2139330MLS Logo

      Facts & features

      Interior

      Bedrooms & bathrooms
      • Bedrooms: 4
      • Bathrooms: 3
      • Full bathrooms: 3
      Primary bedroom
      • Area: 270 Square Feet
      • Dimensions: 18.00 x 15.00
      Bedroom 1
      • Area: 132 Square Feet
      • Dimensions: 12.00 x 11.00
      Bathroom 2
      • Area: 132 Square Feet
      • Dimensions: 12.00 x 11.00
      Bathroom 3
      • Area: 168 Square Feet
      • Dimensions: 12.00 x 14.00
      Bonus room
      • Description: Media/Office
      • Area: 231 Square Feet
      • Dimensions: 21.00 x 11.00
      Dining room
      • Area: 169 Square Feet
      • Dimensions: 13.00 x 13.00
      Family room
      • Area: 456 Square Feet
      • Dimensions: 24.00 x 19.00
      Kitchen
      • Area: 240 Square Feet
      • Dimensions: 16.00 x 15.00
      Other
      • Description: Breakfast Room
      • Area: 169 Square Feet
      • Dimensions: 13.00 x 13.00
      Heating
      • Central, Electric
      Cooling
      • Central Air, Electric
      Appliances
      • Included: Dishwasher, Disposal, Electric Oven, Electric Range, Microwave, Refrigerator
      • Laundry: Electric Dryer Hookup, Washer Hookup
      Features
      • Flooring: Carpet, Tile
      Interior area
      • Total structure area: 3,818
      • Total interior livable area: 2,967 sqft

      Property

      Parking
      • Total spaces: 2
      • Parking features: Attached, Garage
      • Attached garage spaces: 2
      Features
      • Stories: 1
      • Patio & porch: Covered, Porch
      • Pool features: In Ground
      • Fencing: Back Yard,Vinyl,Wrought Iron
      • Has view: Yes
      • View description: Lake, Pond, Pool
      • Has water view: Yes
      • Water view: Lake,Pond
      Lot
      • Size: 0.27 Acres
      • Dimensions: 75 x 100
      • Features: Cul-De-Sac, Few Trees, Sprinklers In Front, Sprinklers In Rear
      Details
      • Parcel number: 0286852620
      • Zoning description: PUD

      Construction

      Type & style
      • Home type: SingleFamily
      • Architectural style: Ranch,Traditional
      • Property subtype: Single Family Residence
      Materials
      • Brick Veneer, Frame, Stucco
      • Roof: Shingle
      Condition
      • New construction: No
      • Year built: 2006

      Utilities & green energy

      • Sewer: Public Sewer
      • Water: Public
      • Utilities for property: Cable Available, Electricity Connected, Sewer Connected, Water Connected

      Community & HOA

      Community
      • Security: Security System Owned, Smoke Detector(s)
      • Subdivision: Murabella
      HOA
      • Has HOA: Yes
      • Amenities included: Pool, Basketball Court, Clubhouse, Fitness Center, Jogging Path, Pickleball, Playground, Tennis Court(s)
      • HOA fee: $80 annually
      • HOA name: Murabella
      Location
      • Region: Saint Augustine

      Financial & listing details

      • Price per square foot: $224/sqft
      • Tax assessed value: $535,588
      • Annual tax amount: $10,571
      • Date on market: 8/12/2026
      • Listing terms: Cash,Conventional,FHA,VA Loan
      • Road surface type: Asphalt, Paved

        Estimated market value

        Not available

        Estimated sales range

        Not available

        Not available

        Price history

        DateEventPrice
        8/12/2026Pending sale$665,000$224/sqft
        Source: realMLS #2139330 Report a problem
        7/8/2026Price change$665,000-1.5%$224/sqft
        Source: realMLS #2139330 Report a problem
        6/23/2026Price change$675,000-1.5%$228/sqft
        Source: realMLS #2139330 Report a problem
        6/11/2026Price change$685,000-1.4%$231/sqft
        Source: realMLS #2139330 Report a problem
        6/11/2026Pending sale$695,000$234/sqft
        Source: realMLS #2139330 Report a problem
        4/10/2026Listed for sale$695,000+49.4%$234/sqft
        Source: realMLS #2139330 Report a problem
        9/26/2025Sold$465,200+13.5%$157/sqft
        Source: Public Record Report a problem
        12/14/2020Sold$410,000-1.2%$138/sqft
        Source: realMLS #1078026 Report a problem
        10/22/2020Pending sale$415,000$140/sqft
        Source: eXp REALTY, LLC. #1078026 Report a problem
        10/15/2020Listed for sale$415,000+65.7%$140/sqft
        Source: eXp REALTY, LLC. #1078026 Report a problem
        1/11/2013Sold$250,495-38.8%$84/sqft
        Source: Public Record Report a problem
        1/3/2007Sold$409,000$138/sqft
        Source: Public Record Report a problem

        Public tax history

        YearProperty taxesTax assessment
        2025$10,571 +11%$535,588 +1.6%
        2024$9,522 +4.2%$527,101 -0.9%
        2023$9,141 +13.7%$532,121 +19.7%
        2022$8,043 +12%$444,724 +43.7%
        2021$7,180 +28.4%$309,402 +33.3%
        2020$5,592 -0.9%$232,060 +2.3%
        2019$5,641 $226,843 +1.9%
        2018$5,641 +0.8%$222,613 +2.1%
        2017$5,594 $218,034 -0.9%
        2016$5,594 +1.9%$219,955 +0.7%
        2015$5,489 +0.8%$218,427 +0.8%
        2014$5,445 $216,693 +4.5%
        2013-- $207,273 +8%
        2012-- $191,841 -3.6%
        2011-- $199,086 -7.6%
        2010-- $215,565 -8.4%
        2009-- $235,229 -8.6%
        2008-- $257,239 -16.4%
        2007-- $307,817
        Find assessor info on the county website

        Monthly payment

        Est. payment

        Payment breakdown

        Explore the cost of this home by adjusting the details. Changes won't be saved.
        All calculations are estimates and provided by Zillow, Inc. for informational purposes only. Actual amounts may vary.
        HOA fees may include property taxes on listings classified as Co-Ops. Contact the listing agent and/or owner for fee details.
        See how much you could borrow to make a competitive offer.

        Climate risks

        Neighborhood: 32092

        Getting around

        0 / 100
        Car-Dependent
        25 / 100
        Somewhat Bikeable

        Nearby schools

        GreatSchools rating
        Schools provided by the listing agent
        • Elementary: Mill Creek Academy
        • Middle: Mill Creek Academy
        • High: Tocoi Creek

        Source: realMLS. This data may not be complete. We recommend contacting the local school district to confirm school assignments for this home.

        A local agent can set up tours, give advice and negotiate with sellers.

        A local lender can help you make sure your offer is ready when you are.

        Browse local experts

        Similar homes