Skip main navigation
Pending
  • $445,000

    2825 SE Hawthorne Blvd, Portland, OR 97214

    3beds
    1,281sqft
    : 
    Loading
    Get pre-qualified
    Residential, Condominium, Townhouse
    Built in 1942
    -- sqft lot
    $-- Zestimate®
    $347/sqft
    $375/mo HOA

    What's special

    Landscaped yardMeticulous detailed finishesFenced and landscaped backyardHex tile bathroomFull modern bathroomReading nookHigh ceilings
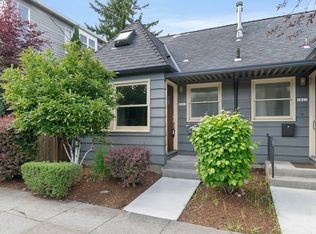
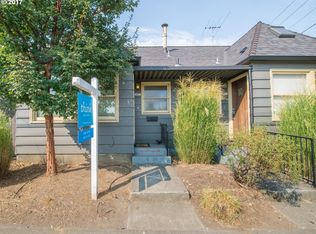
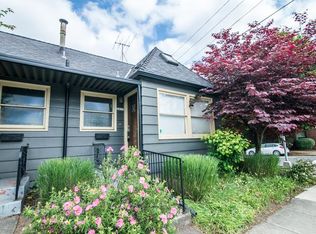
    Timeless restoration of this cool 1940's townhouse style condo! Designed and upgraded by local builder, Dave Rush, this home maintains all the vintage charm with period fixtures, hex tile bathroom, hardwood floors, built ins, plus the meticulous detailed finishes that perfectly blend old and new. The main floor has a bedroom, full bath, living room with great natural light and spacious kitchen with side door leading to fenced and landscaped backyard. Upper level is massive bedroom with reading nook, big closets, built-ins and skylights. The lower level has high ceilings, full modern bathroom, bedroom, and laundry - creating a great flex space for guests, a primary suite, multi-generational living or live/work. Updated systems, all appliances included, landscaped yard = carefree living! Located in the heart of Hawthorne -just blocks to restaurants, shops, parks, and easy downtown access! This is a 4 unit condo - rentals allowed.
    47 days
    |
    517
    |
    23
    |

    Zillow last checked:

    Listing updated:

    Listed by:

    Jarrett Altman 503-407-4200,

    Neighborhood Works,

    Rushie Ellenwood 503-901-9041,

    Neighborhood Works

    Source: RMLS (OR),MLS#: 176199295MLS Logo

      Facts & features

      Interior

      Bedrooms & bathrooms
      • Bedrooms: 3
      • Bathrooms: 2
      • Full bathrooms: 2
      • Main level bathrooms: 1
      Rooms
      • Room types: Bedroom 2, Bedroom 3, Dining Room, Family Room, Kitchen, Living Room, Primary Bedroom
      Primary bedroom
      • Features: Builtin Features, Skylight, Wallto Wall Carpet
      • Level: Upper
      Bedroom 2
      • Features: Hardwood Floors
      • Level: Main
      Bedroom 3
      • Features: Wallto Wall Carpet
      • Level: Lower
      Family room
      • Level: Lower
      Kitchen
      • Level: Main
      Living room
      • Features: Hardwood Floors
      • Level: Main
      Heating
      • Forced Air 95 Plus
      Cooling
      • Window Unit(s)
      Appliances
      • Included: Free-Standing Range, Free-Standing Refrigerator, Gas Appliances, Washer/Dryer, Gas Water Heater
      Features
      • Built-in Features
      • Flooring: Hardwood, Wall to Wall Carpet, Wood
      • Windows: Double Pane Windows, Storm Window(s), Skylight(s)
      • Basement: Finished,Full
      Interior area
      • Total structure area: 1,281
      • Total interior livable area: 1,281 sqft

      Property

      Parking
      • Parking features: On Street
      • Has uncovered spaces: Yes
      Features
      • Stories: 3
      • Exterior features: Yard
      • Fencing: Fenced
      Details
      • Parcel number: R592182

      Construction

      Type & style
      • Home type: Townhouse
      • Architectural style: Mid Century Modern
      • Property subtype: Residential, Condominium, Townhouse
      Materials
      • Wood Siding
      • Foundation: Concrete Perimeter
      • Roof: Composition
      Condition
      • Updated/Remodeled
      • New construction: No
      • Year built: 1942

      Utilities & green energy

      • Gas: Gas
      • Sewer: Public Sewer
      • Water: Public

      Community & HOA

      HOA
      • Has HOA: Yes
      • Amenities included: Commons, Exterior Maintenance, Front Yard Landscaping, Insurance, Management, Sewer, Trash, Water
      • HOA fee: $375 monthly
      Location
      • Region: Portland

      Financial & listing details

      • Price per square foot: $347/sqft
      • Tax assessed value: $403,530
      • Annual tax amount: $6,667
      • Date on market: 5/15/2026
      • Cumulative days on market: 47 days
      • Listing terms: Cash,Conventional
      • Road surface type: Paved

        Estimated market value

        Not available

        Estimated sales range

        Not available

        Not available

        Price history

        DateEventPrice
        6/15/2026Pending sale$445,000$347/sqft
        Source: RMLS (OR) #176199295 Report a problem
        5/16/2026Listed for sale$445,000$347/sqft
        Source: RMLS (OR) #176199295 Report a problem
        10/10/2024Listing removed$2,200$2/sqft
        Source: Zillow Rentals Report a problem
        2/7/2024Listing removed--
        Source: Zillow Rentals Report a problem
        2/4/2024Listed for rent$2,200+22.2%$2/sqft
        Source: Zillow Rentals Report a problem
        2/20/2021Listing removed--
        Source: Zillow Rental Manager Report a problem
        2/9/2021Listed for rent$1,800$1/sqft
        Source: Zillow Rental Manager Report a problem
        7/15/2019Listing removed$1,800$1/sqft
        Source: Owner Report a problem
        7/13/2019Listed for rent$1,800$1/sqft
        Source: Owner Report a problem

        Public tax history

        YearProperty taxesTax assessment
        2025$6,668 +3.7%$247,450 +3%
        2024$6,428 +4%$240,250 +3%
        2023$6,181 +2.2%$233,260 +3%
        2022$6,047 +1.7%$226,470 +3%
        2021$5,945 +9%$219,880 +3%
        2020$5,454 +3.8%$213,480 +3%
        2019$5,253 $207,270 +3%
        2018$5,253 +3%$201,240 +3%
        2017$5,099 +14%$195,380 +3%
        2016$4,472 $189,690 +3%
        2015$4,472 +2.7%$184,170 +3%
        2014$4,355 +4.7%$178,810 +3%
        2013$4,159 +10.2%$173,610 +3%
        2012$3,775 +6.5%$168,560 +3%
        2011$3,546 +2.4%$163,660 +3%
        2010$3,461 +2.7%$158,900 +3%
        2009$3,371 +6%$154,280 +3%
        2008$3,181 +0.3%$149,790 +3%
        2007$3,171 $145,430
        Find assessor info on the county website

        Monthly payment

        Est. payment

        Payment breakdown

        Explore the cost of this home by adjusting the details. Changes won't be saved.
        All calculations are estimates and provided by Zillow, Inc. for informational purposes only. Actual amounts may vary.
        HOA fees may include property taxes on listings classified as Co-Ops. Contact the listing agent and/or owner for fee details.
        Mortgage interest rates are dependent on a number of factors, including credit score, down payment, and repayment length. Interest rate data provided by Zillow Group Marketplace, Inc. as of 1/1/1970 from various mortgage lenders with which we have lead or other similar arrangements; the Estimated Payment is an average of those rates.
        See how much you could borrow to make a competitive offer.

        Climate risks

        Neighborhood: Sunnyside

        Getting around

        92 / 100
        Walker's Paradise
        47 / 100
        Some Transit
        99 / 100
        Biker's Paradise

        Nearby schools

        GreatSchools rating
        Schools provided by the listing agent
        • Elementary: Sunnyside Env
        • Middle: Sunnyside Env
        • High: Franklin

        Source: RMLS (OR). This data may not be complete. We recommend contacting the local school district to confirm school assignments for this home.

        A local agent can set up tours, give advice and negotiate with sellers.

        Browse local experts

        Similar homes