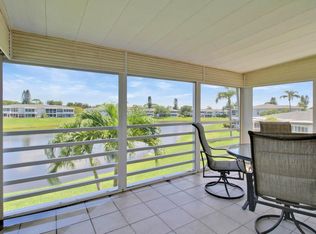
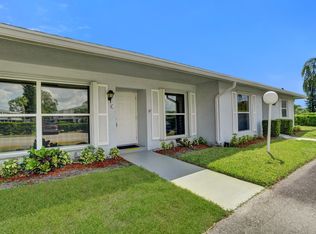
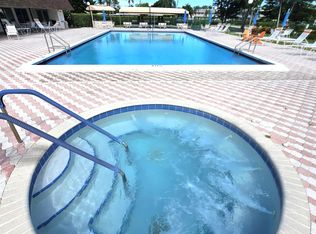
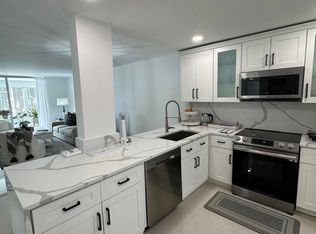
Renovated 2-bedroom, 2-bath corner condo in Pines of Delray West, an active 55+ community. Light-filled second-floor residence features a spacious open-concept layout designed for both comfortable living and easy entertaining. Updated kitchen showcases quartz countertops, white shaker cabinetry, and stainless steel appliances, seamlessly flowing into the main living area. The split-bedroom floor plan provides privacy each offering its own ensuite bathroom. Additional highlights include in-unit washer and dryer, abundant natural light, and thoughtful upgrades throughout. Enjoy a wide range of amenities including a clubhouse, pool, fitness center, tennis, pickleball, and more. Conveniently located just minutes from shopping, dining, and the beautiful beaches of Delray.
For sale
$215,000
2825 SW 13th Street #204, Delray Beach, FL 33445
2beds
1,167sqft
Condominium
Built in 1979
-- sqft lot
$209,000 Zestimate®
$184/sqft
$599/mo HOA
What's special
Abundant natural lightQuartz countertopsLight-filled second-floor residenceEnsuite bathroomIn-unit washer and dryerSpacious open-concept layoutSplit-bedroom floor plan
- 155 days |
- 99 |
- 4 |
Zillow last checked:
Listing updated:
Listed by:
Ralph M Harvey 855-456-4945,
LISTWITHFREEDOM.COM
Source: BeachesMLS,MLS#: B26006890 Originating MLS: BeachesMLS
Originating MLS: BeachesMLSFacts & features
Interior
Bedrooms & bathrooms
- Bedrooms: 2
- Bathrooms: 2
- Full bathrooms: 2
- Main level bathrooms: 2
- Main level bedrooms: 2
Primary bedroom
- Level: Main
- Area: 182
- Dimensions: 14 X 13
Bedroom 2
- Area: 130
- Dimensions: 13 X 10
Dining room
- Area: 228
- Dimensions: 19 X 12
Kitchen
- Level: Main
- Area: 88
- Dimensions: 11 X 8
Living room
- Level: Main
- Area: 180
- Dimensions: 15 X 12
Other
- Area: 56
- Dimensions: 8 X 7
Heating
- Central
Cooling
- Central Air
Appliances
- Included: Dryer, Dishwasher, Electric Range, Disposal, Microwave, Refrigerator, Washer
- Laundry: Inside, Washer Dryer Install Allowed
Features
- Dual Sinks, Other, Sitting Area in Primary, Split Bedrooms, Tub Shower, Walk-In Closet(s)
- Flooring: Vinyl
- Has fireplace: No
Interior area
- Total structure area: 1,167
- Total interior livable area: 1,167 sqft
Video & virtual tour
Property
Accessibility
- Accessibility features: None
Features
- Levels: One
- Stories: 1
- Exterior features: None
- Pool features: Association
Details
- Parcel number: 12434619280352040
- Zoning: Condo
- Special conditions: Standard
Construction
Type & style
- Home type: Condo
- Property subtype: Condominium
Materials
- Block
- Foundation: Pillar/Post/Pier
- Roof: Shingle
Condition
- Resale
- New construction: No
- Year built: 1979
Utilities & green energy
- Electric: Circuit Breakers
- Sewer: Public Sewer
- Water: Public
- Utilities for property: Cable Available, Electricity Available, Phone Available, Sewer Available, Water Available
Community & HOA
Community
- Senior community: Yes
- Subdivision: PINES OF DELRAY CONDO ONE,TWO AND THREE
HOA
- Has HOA: Yes
- Amenities included: Clubhouse, Fitness Center, Other, Pickleball, Pool, Tennis Court(s)
- Services included: Cable TV, Maintenance Grounds, Maintenance Structure, Sewer, Trash, Water
- HOA fee: $599 monthly
- HOA name: Pines of Delray West Association Inc
- HOA phone: 561-276-6605
Location
- Region: Delray Beach
Financial & listing details
- Price per square foot: $184/sqft
- Tax assessed value: $169,579
- Annual tax amount: $2,439
- Date on market: 3/25/2026
- Cumulative days on market: 338 days
- Listing terms: Cash,Conventional,FHA,VA Loan
- Electric utility on property: Yes
Estimated market value
$209,000
$199,000 - $219,000
$2,358/mo
Price history
| Date | Event | Price |
|---|---|---|
| 5/27/2026 | Price change | $215,000-4.8%$184/sqft |
Source:  BeachesMLS #B26006890 Report a problem BeachesMLS #B26006890 Report a problem | ||
| 3/25/2026 | Listed for sale | $225,800-7.8%$193/sqft |
Source: BeachesMLS #B26006890 Report a problem | ||
| 2/15/2026 | Listing removed | $245,000$210/sqft |
Source: BeachesMLS #RX-11115968 Report a problem | ||
| 1/24/2026 | Listing removed | $2,300$2/sqft |
Source: BeachesMLS #R11155668 Report a problem | ||
| 1/19/2026 | Listed for rent | $2,300$2/sqft |
Source: BeachesMLS #R11155668 Report a problem | ||
| 1/12/2026 | Price change | $245,000-16.9%$210/sqft |
Source: BeachesMLS #RX-11115968 Report a problem | ||
| 8/15/2025 | Listed for sale | $295,000-1.6%$253/sqft |
Source: BeachesMLS #RX-11115968 Report a problem | ||
| 7/5/2025 | Listing removed | $299,888$257/sqft |
Source: BeachesMLS #RX-11059335 Report a problem | ||
| 2/5/2025 | Listed for sale | $299,888+15.8%$257/sqft |
Source: BeachesMLS #RX-11059335 Report a problem | ||
| 6/30/2022 | Sold | $259,000$222/sqft |
Source: BeachesMLS #R10800026 Report a problem | ||
| 6/5/2022 | Contingent | $259,000$222/sqft |
Source: BeachesMLS #RX-10800026 Report a problem | ||
| 6/2/2022 | Listed for sale | $259,000$222/sqft |
Source: BeachesMLS #RX-10800026 Report a problem | ||
| 5/20/2022 | Contingent | $259,000$222/sqft |
Source: BeachesMLS #RX-10800026 Report a problem | ||
| 5/14/2022 | Listed for sale | $259,000+187.8%$222/sqft |
Source: BeachesMLS #RX-10800026 Report a problem | ||
| 8/31/2020 | Sold | $90,000-5.2%$77/sqft |
Source: BeachesMLS #R10641256 Report a problem | ||
| 7/24/2020 | Price change | $94,900-17.4%$81/sqft |
Source: Coldwell Banker/ BR #RX-10641256 Report a problem | ||
| 4/25/2020 | Listed for sale | $114,900-13%$98/sqft |
Source: Veno Realty Group LLC #RX-10618152 Report a problem | ||
| 5/26/2005 | Sold | $132,000+164%$113/sqft |
Source: Public Record Report a problem | ||
| 12/28/2000 | Sold | $50,000$43/sqft |
Source: Public Record Report a problem | ||
Public tax history
| Year | Property taxes | Tax assessment |
|---|---|---|
| 2025 | $2,580 +5.8% | $169,579 +2.9% |
| 2024 | $2,438 -0.3% | $164,800 +3% |
| 2023 | $2,445 -4.6% | $160,000 +42.6% |
| 2022 | $2,562 +14.4% | $112,200 +10% |
| 2021 | $2,240 +70.5% | $102,000 +5.2% |
| 2020 | $1,313 -23.4% | $97,000 +40.1% |
| 2019 | $1,714 | $69,252 -5.1% |
| 2018 | $1,714 +12.9% | $73,000 +6.6% |
| 2017 | $1,518 +5.8% | $68,500 +31.7% |
| 2016 | $1,435 +2.7% | $52,030 +10% |
| 2015 | $1,397 +22.9% | $47,300 +10% |
| 2014 | $1,137 -0.1% | $43,000 |
| 2013 | $1,139 -3.6% | $43,000 -2.3% |
| 2012 | $1,181 -1% | $44,000 +0.7% |
| 2011 | $1,193 -4.5% | $43,700 -5% |
| 2010 | $1,250 -3.9% | $46,000 -8% |
| 2009 | $1,300 -31.2% | $50,000 -41% |
| 2008 | $1,891 -7.5% | $84,788 -10.7% |
| 2007 | $2,043 -26.4% | $95,000 -20.8% |
| 2006 | $2,776 | $120,000 +58.7% |
| 2005 | -- | $75,600 +35% |
| 2004 | $833 +615.3% | $56,000 +23.1% |
| 2003 | $116 -88% | $45,500 +28.2% |
| 2002 | $971 -1.2% | $35,500 |
| 2001 | $982 +253.8% | $35,500 +12% |
| 2000 | $278 +74.7% | $31,700 |
| 1999 | $159 | $31,700 |
Find assessor info on the county website
Monthly payment
Est. payment
Payment breakdown
Explore the cost of this home by adjusting the details. Changes won't be saved.Climate risks
Neighborhood: 33445
Nearby schools
GreatSchools rating
- 6/10Orchard View Elementary SchoolGrades: PK-5Distance: 0.4 mi
- 3/10Carver Middle SchoolGrades: 6-8Distance: 1.4 mi
- 5/10Atlantic High SchoolGrades: 9-12Distance: 1.5 mi
Schools provided by the listing agent
- Elementary: Orchard View
- Middle: Carver Community
- High: Atlantic
Source: BeachesMLS. This data may not be complete. We recommend contacting the local school district to confirm school assignments for this home.
- $2,2002 bd2 ba1k sqft2730 SW 13th St APT 203, Delray Beach, FL 33445For Rent
- $273,0002 bd2 ba1.1k sqft2820 SW 13th St APT 101, Delray Beach, FL 33445Sold

- $121,0002 bd2 ba1.1k sqft2805 SW 13th St #37-D, Delray Beach, FL 33445Sold

- $179,0002 bd2 ba982 sqft2805 SW 13th St APT C, Delray Beach, FL 33445For Sale
- $225,0002 bd2 ba1.1k sqft2721 SW 13th St APT 203, Delray Beach, FL 33445Sold
- $145,0002 bd2 ba1.1k sqft2810 SW 13th St APT 202, Delray Beach, FL 33445Sold
- $146,0002 bd2 ba1.1k sqft2915 SW 15th St APT 103, Delray Beach, FL 33445Sold
- $250,0002 bd2 ba1.1k sqft2915 SW 15th St APT 202, Delray Beach, FL 33445Sold
A local agent can set up tours, give advice and negotiate with sellers.
Similar homes
- $215,0002 bd2 ba1.1k sqft1141 VIOLET Terrace #201, Delray Beach, FL 33445For Sale
 MLS ID #B26054068, Michael Javaherian, EXP Realty LLC. BeachesMLS
 - $220,0002 bd2 ba1.1k sqftBUILDING #75, Delray Beach, FL 33445For Sale
 MLS ID #B26063064, Sherian L Silvia, Premiere Realty LLC. BeachesMLS
 - $220,0002 bd2 ba1.1k sqft5910 MORNINGSTAR Circle #306, Delray Beach, FL 33484For Sale
 MLS ID #B26061620, Summer VanQuelef, G1 Realty LLC. BeachesMLS
 - $215,0002 bd2 ba1k sqft14773 Cumberland Drive #3010, Delray Beach, FL 33446For Sale
 MLS ID #B26039088, Roque Acevedo, One Team Realty. BeachesMLS
 - $254,9002 bd2 ba1.3k sqft55, Delray Beach, FL 33445For SaleMLS ID #R11169823, Sherian L Silvia, Premiere Realty LLC. BeachesMLS
- $219,9002 bd2 ba1.2k sqft10170 40th Way S, Boynton Beach, FL 33436For SaleMLS ID #B26067560, Donna Joan Paul, True Floridian Realty. BeachesMLS
- $239,0002 bd2 ba1.2k sqftBuilding 40, Delray Beach, FL 33446For SaleMLS ID #B26034689, Michael Cohen, West Atlantic Real Estate, Inc. BeachesMLS
- $219,0002 bd2 ba828 sqft205 ELLESMERE E #205, Deerfield Beach, FL 33442For SaleMLS ID #B26064617, Joann W Marcus, LoKation. BeachesMLS
- $255,0002 bd2 ba1.2k sqft7340 Amberly Lane #205, Delray Beach, FL 33446For SaleMLS ID #B26022765, Stuart P Birke, Huntington Signature RE LLC. BeachesMLS
- $244,9001 bd1 ba758 sqft4, Delray Beach, FL 33444For SaleMLS ID #B26019304, Andrew Smejkal, Midas International RE. BeachesMLS
- $199,9002 bd2 ba910 sqft2671 Emory Drive E #B, West Palm Beach, FL 33415For SaleMLS ID #B26067533, Mayerly Fiedor, Myriad Realty LLC. BeachesMLS
- $179,0002 bd2 ba880 sqft196 Tuscany C Lane, Delray Beach, FL 33446For SaleMLS ID #R11149981, Sean Keady, Keller Williams Realty Jupiter. BeachesMLS
- $169,0002 bd2 ba1k sqft5, Delray Beach, FL 33446For SaleMLS ID #R11040750, Lynn Trachtman, Rand Florida Realty Group. BeachesMLS
- $235,0002 bd2 ba1.3k sqft15, Boynton Beach, FL 33437For SaleMLS ID #B26018018, Stacey A Lind, Lindhaven Properties LLC. BeachesMLS
- $138,8002 bd2 ba930 sqftFlanders D, Delray Beach, FL 33484For SaleMLS ID #B26064529, Beth Kline, Signature International RE. BeachesMLS
- $265,0002 bd2 ba1k sqft5961 NW 2nd Avenue #108, Boca Raton, FL 33487For SaleMLS ID #B26048009, Jennifer Akladious, RE/MAX Prestige Realty/Wellington. BeachesMLS
- $219,9002 bd2 ba1k sqft30, Lake Worth, FL 33467For SaleMLS ID #B26033975, Gary Paul Tenos, Infinite Luxe Real Estate, LLC. BeachesMLS
- $208,0002 bd2 ba1.4k sqft112, West Palm Beach, FL 33415For SaleMLS ID #B26005557, Regina Carroll, Berkshire Hathaway Florida Realty. BeachesMLS
- $219,9002 bd2 ba1.1k sqft9780 Marina Boulevard #415, Boca Raton, FL 33428For SaleMLS ID #B26043376, Silmo D Moura, United Realty Group Inc. BeachesMLS
- $193,0002 bd2 ba820 sqft283 Durham H #283, Deerfield Beach, FL 33442For SaleMLS ID #R11114128, Ety Merry, Highlight Realty Corp/LW. BeachesMLS
