Wow, this is a beautiful home! Nothing like this one for sale at this price, in the area. Spacious, open floor plan that features 5 bedrooms plus a loft area, 4 full bathrooms and 3 car garage! Boasting over 6000 total square foot. Gourmet kitchen features granite counters, center island, gas cooktop, double ovens and stainless steel appliances are included. Kitchen opens up to a huge family room with cozy gas fireplace. Primary suite with tray ceiling, 5 piece bath and large walk in closet. Main floor bedroom has huge walk in closet and is located next to a full bath! Convenient upstairs laundry room with closet and folding table. Home is prewired for surround sound. New exterior paint! New roof in 2023. Enjoy those summer nights on the covered front porch or on the back deck. Some areas of the home have views of our lovely Colorado mountains. Wonderful pool community with parks, trails and schools nearby. Close to all the activities, shopping and restaurants that the town of Frederick has to offer. Don't miss this one!
No photos or videos to be taken while in the home please.
Sold for $650,000
$650,000
2825 Saratoga Trail, Frederick, CO 80516
5beds
6,181sqft
Single Family Residence
Built in 2013
6,710 Square Feet Lot
$706,400 Zestimate®
$105/sqft
$4,285 Estimated rent
Home value
$706,400
$671,000 - $742,000
$4,285/mo
Zestimate® history
Owner options
List your home for rent
$4,285/mo
Rent Zestimate®
Find your next renter with Zillow Rental Manager. Plus, with online applications, you can quickly screen prospective tenants – for free.
$4,285/mo
Rent Zestimate®
Refinance and save
$3,946/mo
Est. payment
Refinancing to a lower rate could help reduce your monthly payments and save thousands over the life of the loan.
$3,946/mo
Est. payment
Explore your selling options
Work with a Zillow partner agent
Leverage their expertise and Zillow's premium Showcase listings to get your home seen by more buyers.
Get startedList with your own agent
Get your home in front of millions of buyers by listing it on Zillow.
Learn how to do itSell it yourself
Take full control of how buyers see your home on Zillow by listing For Sale by Owner (FSBO).
List your homeWhat's special
Zillow last checked:
Listing updated:
Listed by:
Rovena L Flores 303-204-7992,
Dream Real Estate
Bought with:
Dustin Venturella, 100037513
Redfin Corporation
Source: REcolorado as distributed by MLS GRID,MLS#: 4939940
Facts & features
Interior
Bedrooms & bathrooms
- Bedrooms: 5
- Bathrooms: 4
- Full bathrooms: 4
- Main level bathrooms: 2
- Main level bedrooms: 1
Primary bedroom
- Description: Ceiling Fan, View Backyard, Private Bathroom
- Level: Upper
- Area: 368 Square Feet
- Dimensions: 16 x 23
Bedroom
- Description: Located On The Main Floor, Features Ceiling Fan And Walk-In Closet
- Level: Main
- Area: 156 Square Feet
- Dimensions: 12 x 13
Bedroom
- Description: Located Nearest The Primary Bedroom, Features Large Closet And Ceiling Fan
- Level: Upper
- Area: 210 Square Feet
- Dimensions: 14 x 15
Bedroom
- Description: Features Eastern Window, Ceiling Fan And Access To Jack And Jill Bathroom
- Level: Upper
- Area: 170 Square Feet
- Dimensions: 10 x 17
Bedroom
- Description: This Bedroom Has View Of Front Yard, Walk-In Closet And Access To Jack And Jill Bathroom
- Level: Upper
- Area: 228 Square Feet
- Dimensions: 12 x 19
Primary bathroom
- Description: 5 Piece Bathroom With Oval Tub, Linen Closet And Walk-In Closet
- Level: Upper
- Area: 160 Square Feet
- Dimensions: 10 x 16
Bathroom
- Description: Guest Powder Room Located Near Mud Room
- Level: Main
- Area: 48 Square Feet
- Dimensions: 6 x 8
Bathroom
- Description: Features High Ceiling And Located Near Loft
- Level: Main
- Area: 55 Square Feet
- Dimensions: 5 x 11
Bathroom
- Description: Jack And Jill Bathroom
- Level: Upper
- Area: 78 Square Feet
- Dimensions: 6 x 13
Dining room
- Description: Formal Dining Room
- Level: Main
- Area: 192 Square Feet
- Dimensions: 12 x 16
Family room
- Description: Gas Fireplace, Ceiling Fan And Southern View
- Level: Main
- Area: 475 Square Feet
- Dimensions: 19 x 25
Kitchen
- Description: Ss Appliances Included, Gas Cooktop, Center Island,Granite Counters
- Level: Main
- Area: 352 Square Feet
- Dimensions: 16 x 22
Laundry
- Description: Large Closet, Counter, Shelf, Washer And Dryer Included
- Level: Upper
- Area: 56 Square Feet
- Dimensions: 7 x 8
Living room
- Description: High Ceilings Open Floor Plan
- Level: Main
- Area: 324 Square Feet
- Dimensions: 18 x 18
Loft
- Description: Spacious Loft
- Level: Upper
- Area: 380 Square Feet
- Dimensions: 19 x 20
Mud room
- Description: Located Off Of The Garage
- Level: Main
- Area: 42 Square Feet
- Dimensions: 6 x 7
Heating
- Forced Air
Cooling
- Central Air
Appliances
- Included: Cooktop, Dishwasher, Double Oven, Dryer, Microwave, Refrigerator, Washer
- Laundry: In Unit
Features
- Ceiling Fan(s), Eat-in Kitchen, Five Piece Bath, Granite Counters, High Ceilings, Jack & Jill Bathroom, Kitchen Island, Laminate Counters, Open Floorplan, Pantry, Primary Suite, Walk-In Closet(s)
- Flooring: Carpet, Linoleum
- Windows: Double Pane Windows
- Basement: Full,Unfinished
- Number of fireplaces: 1
- Fireplace features: Family Room
- Common walls with other units/homes: No Common Walls
Interior area
- Total structure area: 6,181
- Total interior livable area: 6,181 sqft
- Finished area above ground: 4,177
- Finished area below ground: 0
Property
Parking
- Total spaces: 3
- Parking features: Concrete
- Attached garage spaces: 3
Features
- Levels: Two
- Stories: 2
- Patio & porch: Covered, Deck, Front Porch
- Exterior features: Private Yard
- Fencing: Full
- Has view: Yes
- View description: Mountain(s)
Lot
- Size: 6,710 Square Feet
- Features: Sprinklers In Front
Details
- Parcel number: R4040906
- Zoning: SFR
- Special conditions: Standard
Construction
Type & style
- Home type: SingleFamily
- Architectural style: Contemporary
- Property subtype: Single Family Residence
Materials
- Frame, Rock, Wood Siding
- Foundation: Slab
- Roof: Composition
Condition
- Year built: 2013
Utilities & green energy
- Electric: 110V, 220 Volts
- Sewer: Public Sewer
- Water: Public
- Utilities for property: Electricity Connected, Natural Gas Available, Natural Gas Connected
Community & HOA
Community
- Security: Carbon Monoxide Detector(s), Smoke Detector(s)
- Subdivision: Wyndham Hill
HOA
- Has HOA: Yes
- Amenities included: Clubhouse, Park, Pool
- HOA fee: $70 monthly
- HOA name: MSI LLC Wyndham Hll Master
- HOA phone: 303-420-4433
Location
- Region: Frederick
Financial & listing details
- Price per square foot: $105/sqft
- Tax assessed value: $771,038
- Annual tax amount: $7,756
- Date on market: 4/10/2024
- Listing terms: Cash,Conventional,FHA,VA Loan
- Exclusions: Personal Belongings, Tv's Are Excluded, Mounts Can Stay.
- Ownership: Individual
- Electric utility on property: Yes
- Road surface type: Paved
Price history
| Date | Event | Price |
|---|---|---|
| 10/17/2024 | Sold | $650,000-7%$105/sqft |
Source:  REcolorado as distributed by MLS GRID #4939940 Report a problem REcolorado as distributed by MLS GRID #4939940 Report a problem | ||
| 9/19/2024 | Pending sale | $699,000$113/sqft |
Source: REcolorado as distributed by MLS GRID #4939940 Report a problem | ||
| 9/9/2024 | Price change | $699,000-3.6%$113/sqft |
Source: REcolorado as distributed by MLS GRID #4939940 Report a problem | ||
| 7/11/2024 | Price change | $724,900-3.3%$117/sqft |
Source: REcolorado as distributed by MLS GRID #4939940 Report a problem | ||
| 7/3/2024 | Pending sale | $749,500$121/sqft |
Source: REcolorado as distributed by MLS GRID #4939940 Report a problem | ||
| 5/30/2024 | Price change | $749,500-0.1%$121/sqft |
Source: REcolorado as distributed by MLS GRID #4939940 Report a problem | ||
| 4/24/2024 | Price change | $750,000-3.2%$121/sqft |
Source: REcolorado as distributed by MLS GRID #4939940 Report a problem | ||
| 4/10/2024 | Listed for sale | $775,000+29.2%$125/sqft |
Source: REcolorado as distributed by MLS GRID #4939940 Report a problem | ||
| 11/22/2022 | Sold | $600,000+47.9%$97/sqft |
Source: Public Record Report a problem | ||
| 7/3/2019 | Listing removed | $405,605$66/sqft |
Source: Auction.com Report a problem | ||
| 7/2/2019 | Price change | $405,605+0.1%$66/sqft |
Source: Auction.com Report a problem | ||
| 7/1/2019 | Price change | $405,377+0.2%$66/sqft |
Source: Auction.com Report a problem | ||
| 6/29/2019 | Price change | $404,716-0.5%$65/sqft |
Source: Auction.com Report a problem | ||
| 6/26/2019 | Price change | $406,913-0.1%$66/sqft |
Source: Auction.com Report a problem | ||
| 6/20/2019 | Price change | $407,134+0.2%$66/sqft |
Source: Auction.com Report a problem | ||
| 6/18/2019 | Price change | $406,450-0.1%$66/sqft |
Source: Auction.com Report a problem | ||
| 5/29/2019 | Price change | $407,000+1.1%$66/sqft |
Source: Auction.com Report a problem | ||
| 5/25/2019 | Price change | $402,623-1%$65/sqft |
Source: Auction.com Report a problem | ||
| 5/23/2019 | Price change | $406,854+0.1%$66/sqft |
Source: Auction.com Report a problem | ||
| 5/22/2019 | Price change | $406,372+1.1%$66/sqft |
Source: Auction.com Report a problem | ||
| 5/20/2019 | Price change | $401,880+0%$65/sqft |
Source: Auction.com Report a problem | ||
| 5/17/2019 | Price change | $401,730+0%$65/sqft |
Source: Auction.com Report a problem | ||
| 5/16/2019 | Price change | $401,723-1.3%$65/sqft |
Source: Auction.com Report a problem | ||
| 5/15/2019 | Price change | $406,886-0.3%$66/sqft |
Source: Auction.com Report a problem | ||
| 5/12/2019 | Price change | $408,050-0.7%$66/sqft |
Source: Auction.com Report a problem | ||
| 5/10/2019 | Price change | $410,912+2%$66/sqft |
Source: Auction.com Report a problem | ||
| 5/9/2019 | Listed for sale | $402,982+0.8%$65/sqft |
Source: Auction.com Report a problem | ||
| 5/1/2013 | Sold | $399,954$65/sqft |
Source: Public Record Report a problem | ||
Public tax history
| Year | Property taxes | Tax assessment |
|---|---|---|
| 2026 | $8,434 +6.2% | $47,670 -1.1% |
| 2025 | $7,942 +2.4% | $48,190 -5.2% |
| 2024 | $7,756 +20.8% | $50,860 -1% |
| 2023 | $6,421 -12.1% | $51,350 +29.2% |
| 2022 | $7,307 +8.8% | $39,740 -2.8% |
| 2021 | $6,714 | $40,880 +6.4% |
| 2020 | $6,714 +14.1% | $38,420 |
| 2019 | $5,885 -14.6% | $38,420 +10.2% |
| 2018 | $6,892 +17.1% | $34,870 |
| 2017 | $5,885 +1.9% | $34,870 -1.3% |
| 2016 | $5,778 +9% | $35,340 |
| 2015 | $5,303 +18.1% | $35,340 +634.7% |
| 2014 | $4,491 | $4,810 |
| 2013 | -- | $4,810 -53.5% |
| 2012 | -- | $10,350 +6.5% |
| 2011 | -- | $9,720 +1.7% |
| 2010 | -- | $9,560 |
| 2009 | -- | $9,560 -6.8% |
| 2008 | -- | $10,260 |
| 2007 | -- | $10,260 |
Find assessor info on the county website
Neighborhood: 80516
Nearby homes
- $677-- bd-- ba-- sqft6110 Miners Peak Cir, Frederick, CO 80516Off Market
- $586,2003 bd2 ba2.2k sqft2821 Saratoga Trl, Frederick, CO 80516Off Market
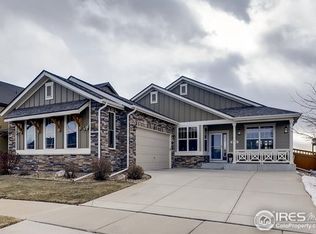
- $706,6005 bd3 ba4.2k sqft2905 Saratoga Trl, Frederick, CO 80516Off Market
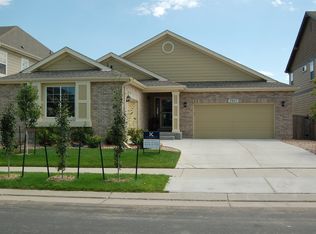
- $436,4003 bd3 ba2k sqft6117 Verbena Ct UNIT 101, Frederick, CO 80516Off Market
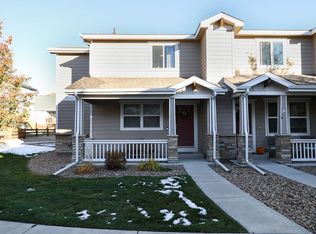
- $450,6003 bd3 ba2k sqft6117 Verbena Ct UNIT 103, Frederick, CO 80516Off Market
- $440,5003 bd3 ba1.8k sqft6117 Verbena Ct UNIT 105, Frederick, CO 80516Off Market
- $419,4002 bd3 ba2k sqft6118 Verbena Ct UNIT 106, Frederick, CO 80516Off Market
- $448,1003 bd3 ba2k sqft6118 Verbena Ct UNIT 102, Frederick, CO 80516Off Market
Nearby schools
GreatSchools rating
- 7/10Grand View Elementary SchoolGrades: PK-5Distance: 0.4 mi
- 6/10Erie Middle SchoolGrades: 6-8Distance: 3.9 mi
- 8/10Erie High SchoolGrades: 9-12Distance: 3.1 mi
Schools provided by the listing agent
- Elementary: Grand View
- Middle: Erie
- High: Erie
- District: St. Vrain Valley RE-1J
Source: REcolorado as distributed by MLS GRID. This data may not be complete. We recommend contacting the local school district to confirm school assignments for this home.
Get a cash offer in 3 minutes
Find out how much your home could sell for in as little as 3 minutes with a no-obligation cash offer.
Estimated market value
$706,400
Get a cash offer in 3 minutes
Find out how much your home could sell for in as little as 3 minutes with a no-obligation cash offer.
Estimated market value
$706,400
- Colorado
- Weld County
- Frederick
- 80516
- 2825 Saratoga Trail
Nearby cities
Nearby zip codes
Other Frederick Topics
