Skip main navigation
Closed
  • $222,000

    2825 Shakespeare Ln, Avon, OH 44011

    2beds
    1,192sqft
    Condominium
    Built in 1995
    -- sqft lot
    $243,300 Zestimate®
    $186/sqft
    $1,888 Estimated rent

    Home value

    $243,300

    $231,000 - $255,000

    $1,888/mo

    Zestimate® history
    Loading
    Loading...

    Owner options

    List your home for rent

    $1,888/mo

    Rent Zestimate®

    Find your next renter with Zillow Rental Manager. Plus, with online applications, you can quickly screen prospective tenants – for free.

    Learn more

    $1,888/mo

    Rent Zestimate®

    Refinance and save

    $1,811/mo

    Est. payment

    Refinancing to a lower rate could help reduce your monthly payments and save thousands over the life of the loan.

    See today's rates

    $1,811/mo

    Est. payment

    Explore your selling options

    Work with a Zillow partner agent

    Leverage their expertise and Zillow's premium Showcase listings to get your home seen by more buyers.

    Get started

    List with your own agent

    Get your home in front of millions of buyers by listing it on Zillow.

    Learn how to do it

    Sell it yourself

    Take full control of how buyers see your home on Zillow by listing For Sale by Owner (FSBO).

    List your home

    What's special

    Stone electric fireplaceCatch and release pondRanch homeUtility sinkOpen floor planPrivate front patioPreserved wetlands
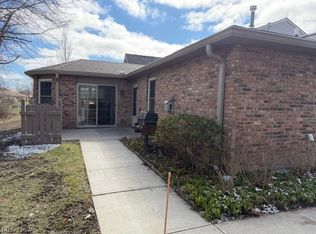
    Nestled in the hidden jewel of Devonshire Meadows with wooded landscaping, preserved wetlands with walking trails, a catch and release pond, and excellent amenities, this ranch home features maintenance free living at its best. Open floor plan with vaulted ceilings in the living, dining, and kitchen areas. The kitchen includes all the appliances, a ceramic tile backsplash, new instant-hot water tap, breakfast bar and large pantry. The stone electric fireplace is the centerpiece of the family room where there is also all new in-wall cabling and a corner TV mount. Large owner’s suite with in-suite bath featuring a ceramic tile border around the shower with two seats and an extra spacious walk-in closet. Nicely sized second bedroom, another full bath with a tub/shower combination, massage shower head, tile border, and a linen closet. The laundry room includes the washer and dryer, utility sink, upper cabinets and a huge walk-in storage closet with shelves. The garage has storage galore with a full wall of upper and lower cabinets and countertop, a new pull-down ladder to the garage attic, an additional garage refrigerator, and professionally epoxy coated flooring. The private front patio includes a gas line ready for your gas grill and summer barbecues. Updates include new furnace and central air 2020, new roof 2021, new siding 2022, new double hung windows 2014, new cable in-wall wiring 2022, new insulated garage door with keypad 2015, garage 30 amp RV circuit and 30 amp heater circuit 2017, three newer Anderson storm doors with retracting screens. This community includes lawn care and snow removal plus exciting amenities – swimming pool, fitness center, billiard room, library, community room to reserve for family gatherings, tennis/pickleball, and a vehicle lot to store your boat, RV or extra car at a reasonable cost. Best of all, this community has no age restrictions! Amazing location near Avon Commons and with easy commute to I-90 in minutes. Welcome home!

    Zillow last checked:

    Listing updated:

    Listed by:

    Jodi A Stevens Jodi@StevensRealEstateTeam.com440-221-6437,

    Russell Real Estate Services,

    Ellis S Stevens 440-221-6438,

    Russell Real Estate Services

    Bought with:

    Julie Weist, 387713

    Howard Hanna

    Source: MLS Now,MLS#: 5023877MLS LogoOriginating MLS: Medina County Board of REALTORS

    Facts & features

    Interior

    Bedrooms & bathrooms
    • Bedrooms: 2
    • Bathrooms: 2
    • Full bathrooms: 2
    • Main level bathrooms: 2
    • Main level bedrooms: 2
    Primary bedroom
    • Description: Flooring: Carpet
    • Features: Walk-In Closet(s), Window Treatments
    • Level: First
    • Dimensions: 16 x 11
    Bedroom
    • Description: Flooring: Carpet
    • Features: Window Treatments
    • Level: First
    • Dimensions: 13 x 10
    Primary bathroom
    • Description: Flooring: Luxury Vinyl Tile
    • Level: First
    • Dimensions: 9 x 6
    Bathroom
    • Description: Flooring: Luxury Vinyl Tile
    • Level: First
    • Dimensions: 8 x 5
    Dining room
    • Description: Flooring: Hardwood
    • Features: Vaulted Ceiling(s)
    • Level: First
    • Dimensions: 8 x 8
    Family room
    • Description: Flooring: Carpet
    • Features: Fireplace, Window Treatments
    • Level: First
    • Dimensions: 13 x 11
    Kitchen
    • Description: Flooring: Hardwood
    • Features: Breakfast Bar, Vaulted Ceiling(s)
    • Level: First
    • Dimensions: 9 x 9
    Laundry
    • Description: Flooring: Luxury Vinyl Tile
    • Level: First
    • Dimensions: 7 x 6
    Living room
    • Description: Flooring: Carpet
    • Features: Vaulted Ceiling(s), Window Treatments
    • Level: First
    • Dimensions: 19 x 14
    Other
    • Description: Flooring: Luxury Vinyl Tile
    • Level: First
    • Dimensions: 6 x 4
    Pantry
    • Description: Flooring: Hardwood
    • Level: First
    Heating
    • Forced Air, Fireplace(s), Gas
    Cooling
    • Central Air, Ceiling Fan(s)
    Appliances
    • Included: Dryer, Dishwasher, Disposal, Microwave, Range, Refrigerator, Washer
    • Laundry: Washer Hookup, Gas Dryer Hookup, Main Level, Laundry Room, Laundry Tub, In Unit, Sink
    Features
    • Breakfast Bar, Ceiling Fan(s), Open Floorplan, Pantry, Storage, Vaulted Ceiling(s), Wired for Data, Walk-In Closet(s)
    • Windows: Blinds, Double Pane Windows, Drapes, Screens
    • Basement: None
    • Number of fireplaces: 1
    • Fireplace features: Electric, Family Room, Raised Hearth, Stone
    Interior area
    • Total structure area: 1,192
    • Total interior livable area: 1,192 sqft
    • Finished area above ground: 1,192

    Property

    Parking
    • Total spaces: 1
    • Parking features: Attached, Concrete, Direct Access, Driveway, Electricity, Garage, Garage Door Opener, Water Available
    • Attached garage spaces: 1
    Features
    • Levels: One
    • Stories: 1
    • Patio & porch: Patio
    • Has private pool: Yes
    • Pool features: In Ground, Outdoor Pool, Salt Water, Community
    • Fencing: Partial,Wood
    Lot
    • Size: 1,393 Square Feet
    Details
    • Parcel number: 0400022801078

    Construction

    Type & style
    • Home type: Condo
    • Architectural style: Ranch
    • Property subtype: Condominium
    • Attached to another structure: Yes
    Materials
    • Blown-In Insulation, Brick, Vinyl Siding
    • Foundation: Slab
    • Roof: Asphalt,Fiberglass
    Condition
    • Year built: 1995

    Utilities & green energy

    • Sewer: Public Sewer
    • Water: Public

    Community & HOA

    Community
    • Features: Common Grounds/Area, Clubhouse, Curbs, Fitness Center, Fitness, Fishing, Street Lights, Sidewalks, Tennis Court(s), Pool
    • Security: Smoke Detector(s)
    • Subdivision: Devonshire Meadows Condo
    HOA
    • Has HOA: Yes
    • Services included: Association Management, Common Area Maintenance, Insurance, Maintenance Grounds, Maintenance Structure, Pool(s), Recreation Facilities, Reserve Fund, Roof, Snow Removal
    • HOA fee: $278 monthly
    • HOA name: Devonshire Meadows Hoa
    Location
    • Region: Avon

    Financial & listing details

    • Price per square foot: $186/sqft
    • Tax assessed value: $176,520
    • Annual tax amount: $2,094
    • Date on market: 3/14/2024
    • Cumulative days on market: 9 days
    • Listing terms: Cash,Conventional

    Price history

    DateEventPrice
    5/3/2024Sold$222,000+0.9%$186/sqft
    Source: MLS Now #5023877 Report a problem
    3/23/2024Pending sale$220,000$185/sqft
    Source: MLS Now #5023877 Report a problem
    3/14/2024Listed for sale$220,000+60%$185/sqft
    Source: MLS Now #5023877 Report a problem
    3/24/2021Listing removed--
    Source: Owner Report a problem
    9/30/2016Sold$137,500$115/sqft
    Source: Public Record Report a problem
    8/26/2016Pending sale$137,500$115/sqft
    Source: Owner Report a problem
    8/23/2016Listed for sale$137,500$115/sqft
    Source: Owner Report a problem
    9/4/2002Sold$137,500+16.1%$115/sqft
    Source: Public Record Report a problem
    10/6/1995Sold$118,400$99/sqft
    Source: Public Record Report a problem

    Public tax history

    YearProperty taxesTax assessment
    2024$2,555 +22%$61,780 +31.4%
    2023$2,094 -0.2%$47,030
    2022$2,098 -0.2%$47,030
    2021$2,102 +17%$47,030 +19.2%
    2020$1,796 +2.1%$39,450
    2019$1,759 +7.9%$39,450
    2018$1,630 +24.4%$39,450 +24.3%
    2017$1,310 -28.4%$31,730
    2016$1,830 -1%$31,730
    2015$1,848 -14%$31,730 -14.8%
    2014$2,149 -0.5%$37,220
    2013$2,161 +1.6%$37,220
    2012$2,127 $37,220 -70.1%
    2011-- $124,600
    2010-- --
    2009-- --
    2008$2,194 +1.3%--
    2007$2,165 +1.1%--
    2006$2,142 +6.7%--
    2005$2,007 +2.2%--
    2004$1,963 +9.4%--
    2003$1,794 -1.4%--
    2002$1,819 +1.1%--
    2001$1,798 +2.5%--
    2000$1,755 --
    Find assessor info on the county website

    Neighborhood: 44011

    Nearby schools

    GreatSchools rating
    Schools provided by the listing agent
    • District: Avon LSD - 4703

    Source: MLS Now. This data may not be complete. We recommend contacting the local school district to confirm school assignments for this home.

    Get a cash offer in 3 minutes
    Find out how much your home could sell for in as little as 3 minutes with a no-obligation cash offer.
    Estimated market value
    $243,300
    Get a cash offer in 3 minutes
    Find out how much your home could sell for in as little as 3 minutes with a no-obligation cash offer.
    Estimated market value
    $243,300