Skip main navigation
Closed
  • $645,000

    2825 Shannon Glen Ct, Earlysville, VA 22936

    4beds
    2,847sqft
    Single Family Residence
    Built in 2015
    4,356 Square Feet Lot
    $648,100 Zestimate®
    $227/sqft
    $3,062 Estimated rent

    Home value

    $648,100

    $570,000 - $732,000

    $3,062/mo

    Zestimate® history
    Loading
    Loading...

    Owner options

    List your home for rent

    $3,062/mo

    Rent Zestimate®

    Find your next renter with Zillow Rental Manager. Plus, with online applications, you can quickly screen prospective tenants – for free.

    Learn more

    $3,062/mo

    Rent Zestimate®

    Refinance and save

    $3,934/mo

    Est. payment

    Refinancing to a lower rate could help reduce your monthly payments and save thousands over the life of the loan.

    See today's rates

    $3,934/mo

    Est. payment

    Explore your selling options

    Work with a Zillow partner agent

    Leverage their expertise and Zillow's premium Showcase listings to get your home seen by more buyers.

    Get started

    List with your own agent

    Get your home in front of millions of buyers by listing it on Zillow.

    Learn how to do it

    Sell it yourself

    Take full control of how buyers see your home on Zillow by listing For Sale by Owner (FSBO).

    List your home

    What's special

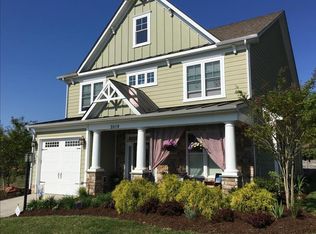
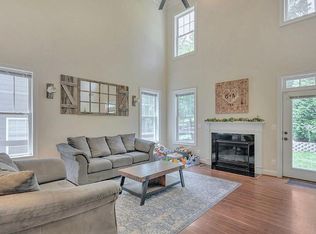
    SUNDAY OPEN HOUSE CANCELLED - UNDER CONTRACT This updated 4BR/2.5BA gem nestled in the welcoming Willow Glen neighborhood delivers on energy efficiency, modern design, and convenience. Step inside to an open, flexible floor plan with gleaming hardwood floors, high 9’ ceilings, dream kitchen & 1st floor primary suite offering easy main level living. The showstopper? A stunning sun-filled 2022 family room addition complete with vaulted beamed ceiling, modern fireplace & stylish shiplap accents opening onto an expanded patio. Head upstairs to 3 additional bedrooms all with walk-in closets, a 275sf loft & a convenient walk-in storage room. HERS rated & built with energy-efficiency in mind (Navien tankless water heater, foam insulation, low-e windows) for lower utility bills + lighter footprint. Durable Hardiplank siding keeps exterior maintenance refreshingly minimal, while a 1-car garage & large storage room handle all your organizational needs. Located < ½ mile to Hollymead Town Center shopping & dining. Walk to get your morning coffee or dinner out. Easy access to Baker-Butler & Lakeside schools, NGIC/DIA & nearby Chris Greene Lake Park. This home checks the boxes! OPEN SAT 5/2 11-1.

    Zillow last checked:

    Listing updated:

    Listed by:

    LORI MEISTRELL 434-242-6294,

    NEST REALTY GROUP

    Bought with:

    THE BECKHAM TEAM, 0225204314

    KELLER WILLIAMS ALLIANCE - CHARLOTTESVILLE

    Source: CAAR,MLS#: 676424MLS LogoOriginating MLS: Charlottesville Area Association of Realtors

    Facts & features

    Interior

    Bedrooms & bathrooms
    • Bedrooms: 4
    • Bathrooms: 3
    • Full bathrooms: 2
    • 1/2 bathrooms: 1
    • Main level bathrooms: 2
    • Main level bedrooms: 1
    Rooms
    • Room types: Bathroom, Bedroom, Dining Room, Family Room, Full Bath, Foyer, Half Bath, Kitchen, Laundry, Loft, Living Room, Utility Room
    Primary bedroom
    • Level: First
    Bedroom
    • Level: Second
    Primary bathroom
    • Level: First
    Bathroom
    • Level: Second
    Dining room
    • Level: First
    Family room
    • Level: First
    Foyer
    • Level: First
    Half bath
    • Level: First
    Kitchen
    • Level: First
    Laundry
    • Level: First
    Living room
    • Level: First
    Loft
    • Level: Second
    Utility room
    • Level: Second
    Heating
    • Forced Air, Natural Gas
    Cooling
    • Central Air
    Appliances
    • Included: Dishwasher, Disposal, Gas Range, Microwave, Refrigerator, Tankless Water Heater, Dryer, Washer
    Features
    • Primary Downstairs, Walk-In Closet(s), Breakfast Bar, Entrance Foyer, Loft, Recessed Lighting, Utility Room, Vaulted Ceiling(s)
    • Flooring: Carpet, Concrete, Hardwood, Vinyl
    • Windows: Low-Emissivity Windows, Screens, Tilt-In Windows, Vinyl
    • Has basement: No
    • Number of fireplaces: 1
    • Fireplace features: Electric, One
    Interior area
    • Total structure area: 3,365
    • Total interior livable area: 2,847 sqft
    • Finished area above ground: 2,847
    • Finished area below ground: 0

    Property

    Parking
    • Total spaces: 1
    • Parking features: Attached, Electricity, Garage Faces Front, Garage, Garage Door Opener
    • Attached garage spaces: 1
    Features
    • Levels: Two
    • Stories: 2
    • Patio & porch: Concrete, Front Porch, Patio, Porch
    Lot
    • Size: 4,356 Square Feet
    • Features: Landscaped
    Details
    • Parcel number: 032K0000014200
    • Zoning description: PRD Planned Residential Development

    Construction

    Type & style
    • Home type: SingleFamily
    • Property subtype: Single Family Residence
    Materials
    • HardiPlank Type, Stick Built
    • Foundation: Poured
    • Roof: Architectural
    Condition
    • New construction: No
    • Year built: 2015
    Details
    • Builder name: STANLEY MARTIN HOMES

    Utilities & green energy

    • Electric: Underground
    • Sewer: Public Sewer
    • Water: Public
    • Utilities for property: Cable Available, Natural Gas Available
    Green energy
    • Green verification: HERS Index Score

    Community & HOA

    Community
    • Features: Sidewalks
    • Security: Carbon Monoxide Detector(s), Smoke Detector(s)
    • Subdivision: WILLOW GLEN
    HOA
    • Has HOA: Yes
    • Amenities included: None
    • Services included: Association Management, Common Area Maintenance, Insurance, Reserve Fund, Snow Removal, Trash
    • HOA fee: $58 monthly
    Location
    • Region: Earlysville

    Financial & listing details

    • Price per square foot: $227/sqft
    • Tax assessed value: $605,900
    • Annual tax amount: $5,617
    • Date on market: 4/29/2026
    • Cumulative days on market: 1 day
    • Exclusions: Hot tub could be purchased separately

    Price history

    DateEventPrice
    5/28/2026Sold$645,000+3.2%$227/sqft
    Source: CAAR #676424 Report a problem
    5/3/2026Pending sale$625,000$220/sqft
    Source: CAAR #676424 Report a problem
    5/1/2026Listed for sale$625,000+63.8%$220/sqft
    Source: CAAR #676424 Report a problem
    9/1/2016Sold$381,469+0.4%$134/sqft
    Source: Public Record Report a problem
    5/4/2016Price change$379,989-1.2%$133/sqft
    Source: Stanley Martin Homes Report a problem
    3/13/2016Listed for sale$384,740$135/sqft
    Source: NEST REALTY GROUP #539239 Report a problem

    Public tax history

    YearProperty taxesTax assessment
    2025$5,417 +12.4%$605,900 +7.4%
    2024$4,817 +2.7%$564,100 +0.4%
    2023$4,693 +17.3%$561,700 +19.9%
    2022$4,001 +7.4%$468,500 +7.4%
    2021$3,726 +2.7%$436,300 +2.7%
    2020$3,627 +4.1%$424,700 +4.1%
    2019$3,484 +4%$408,000 +2.2%
    2018$3,350 +106.2%$399,300 +3.1%
    2017$1,625 -49.6%$387,300 +0.9%
    2016$3,222 +293.4%$384,000 +284%
    2015$819 $100,000
    2014-- $100,000
    2013-- $100,000
    Find assessor info on the county website

    Neighborhood: 22936

    Nearby schools

    GreatSchools rating
    Schools provided by the listing agent
    • Elementary: Baker-Butler
    • Middle: Lakeside
    • High: Albemarle

    Source: CAAR. This data may not be complete. We recommend contacting the local school district to confirm school assignments for this home.

    Get pre-qualified for a loan
    At Zillow Home Loans, we can pre-qualify you in as little as 5 minutes with no impact to your credit score.

    An equal housing lender. NMLS #10287.

    Sell for more on Zillow
    Get a Zillow Showcase℠ listing at no additional cost and you could sell for .
    $648,100
    2% more
    +$12,962
    With Zillow Showcase(estimated)
    $661,062