Skip main navigation
Off market
  • $379,100

    2825 Sherry Ln, Urbandale, IA 50322

    4beds
    3baths
    2,144sqft
    Residential
    Built in 1965
    0.31 Acres Lot
    $379,100 Zestimate®
    $177/sqft
    $2,482 Estimated rent

    Home value

    $379,100

    $356,000 - $402,000

    $2,482/mo

    Zestimate® history
    Loading
    Loading...

    Owner options

    List your home for rent

    $2,482/mo

    Rent Zestimate®

    Find your next renter with Zillow Rental Manager. Plus, with online applications, you can quickly screen prospective tenants – for free.

    Learn more

    $2,482/mo

    Rent Zestimate®

    Refinance and save

    $2,532/mo

    Est. payment

    Refinancing to a lower rate could help reduce your monthly payments and save thousands over the life of the loan.

    See today's rates

    $2,532/mo

    Est. payment

    Explore your selling options

    Work with a Zillow partner agent

    Leverage their expertise and Zillow's premium Showcase listings to get your home seen by more buyers.

    Get started

    List with your own agent

    Get your home in front of millions of buyers by listing it on Zillow.

    Learn how to do it

    Sell it yourself

    Take full control of how buyers see your home on Zillow by listing For Sale by Owner (FSBO).

    List your home

    What's special

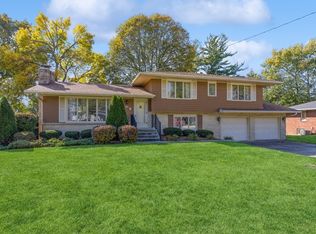
    This split level home has many updates and so much space! The large formal living room has a wood fireplace converted to electric, and great southern exposure. The kitchen remodeled in 2013 with white cabinets, granite counters, large island for storage, and pantry closet. Gorgeous pocket door. All appliances included. Formal dining room has door to the back deck and fenced yard. Upstairs are 3 guest bedrooms with original hardwood floors that share a guest bathroom. The master bedroom has a bathroom that was recently renovated. One level down from main is a great space for a family or game room with a half bath on this floor. Down one more level is the laundry area, a brand new finished family room with wood fireplace, and extra storage space. Basement waterproofed. Shed, raised garden beds, swing and gazebo with covering included. Other updates include windows, roof 2006, furnace and water heater 2013, AC 2018, new insulation in attic, sealed ducts. Some rooms virtually staged.

    This property is off market, which means it's not currently listed for sale or rent on Zillow. This may be different from what's available on other websites or public sources.
    Facts & features

    Interior

    Bedrooms & bathrooms
    • Bedrooms: 4
    • Bathrooms: 3
    Heating
    • Forced air, Gas
    Cooling
    • Central
    Appliances
    • Included: Dishwasher, Dryer, Microwave, Refrigerator
    Features
    • Carpeting, Hardwood Floors, Laminate Floors, Tile
    • Flooring: Hardwood, Laminate
    • Basement: Finished
    • Has fireplace: Yes
    Interior area
    • Total interior livable area: 2,144 sqft

    Property

    Parking
    • Total spaces: 2
    • Parking features: Garage - Attached
    Features
    • Exterior features: Brick, Cement / Concrete
    Lot
    • Size: 0.31 Acres
    Details
    • Parcel number: 31202559007000

    Construction

    Type & style
    • Home type: SingleFamily
    • Property subtype: Residential
    Materials
    • masonry
    • Foundation: Concrete
    • Roof: Asphalt
    Condition
    • Year built: 1965

    Utilities & green energy

    • Sewer: City

    Community & neighborhood

    Location
    • Region: Urbandale

    Other

    Other facts
    • Air Conditioning: Central
    • Family Room: Rec. Room, Lower Level
    • MLS: Des Moines
    • Exterior: Frame, Brick, Cement Board
    • Heat: Gas Forced Air
    • Heat Source: Natural
    • Property Sub Type: Residential
    • Property Type: Residential
    • Roof: Asphalt Shingle
    • Basement Desc: Finished
    • Dining Room: Formal Dining Rm
    • Interior Features: Carpeting, Hardwood Floors, Laminate Floors, Tile
    • Lot Shape: Regular
    • Sewer: City
    • Trim: Oak, Paint
    • Water: City
    • Driveway: Concrete
    • Other Rooms: See Remarks
    • Style: Split Level
    • Foundation: Concrete Block
    • Sellers Request: 0
    • Last Change Type: Pending
    • Geocode Source: PxPoint
    • Parcel Number: 31202559007000

    Price history

    DateEventPrice
    4/13/2020Listing removed$275,000$128/sqft
    Source: RE/MAX Concepts #596331 Report a problem
    4/13/2020Listed for sale$275,000+3.8%$128/sqft
    Source: RE/MAX Concepts #596331 Report a problem
    4/10/2020Sold$265,000-3.6%$124/sqft
    Source: DMMLS #596331 Report a problem
    3/4/2020Pending sale$275,000$128/sqft
    Source: RE/MAX Concepts #596331 Report a problem
    2/26/2020Price change$275,000-1.8%$128/sqft
    Source: RE/MAX Concepts #596331 Report a problem
    12/18/2019Price change$280,000-6%$131/sqft
    Source: RE/MAX Concepts #596331 Report a problem
    11/13/2019Price change$298,000-0.6%$139/sqft
    Source: Keller Williams Realty GDM #590002 Report a problem
    10/24/2019Price change$299,900-2.6%$140/sqft
    Source: Keller Williams Realty GDM #590002 Report a problem
    10/18/2019Price change$307,900-1.6%$144/sqft
    Source: Keller Williams Realty GDM #590002 Report a problem
    9/10/2019Price change$313,000-2.2%$146/sqft
    Source: Keller Williams Realty GDM #590002 Report a problem
    8/27/2019Listed for sale$319,900$149/sqft
    Source: Keller Williams Realty GDM #590002 Report a problem

    Public tax history

    YearProperty taxesTax assessment
    2025$5,106 +2.1%$357,600 +7.1%
    2024$5,002 +1.2%$334,000
    2023$4,942 +1.2%$334,000 +23%
    2022$4,882 +0.5%$271,600
    2021$4,858 +1.6%$271,600 +6%
    2020$4,782 +11.1%$256,200
    2019$4,304 +3.8%$256,200 +15.9%
    2018$4,148 $221,100
    2017$4,148 +12%$221,100 +11.3%
    2016$3,702 $198,600
    2015$3,702 +6%$198,600 +3%
    2014$3,494 $192,900
    2013-- $192,900 +0.1%
    2012-- $192,700
    2011-- $192,700 -2.8%
    2010-- $198,200
    2009-- $198,200
    2008-- $198,200
    2007-- $198,200 +6.6%
    2006-- $186,000
    2005-- $186,000 +10.4%
    2003-- $168,530 +10.3%
    2002-- $152,860
    2001-- $152,860

    Find assessor info on the county website

    Neighborhood: 50322

    Nearby schools

    GreatSchools rating
    Schools provided by the listing agent
    • District: West Des Moines

    Source: The MLS. This data may not be complete. We recommend contacting the local school district to confirm school assignments for this home.

    Get pre-qualified for a loan
    At Zillow Home Loans, we can pre-qualify you in as little as 5 minutes with no impact to your credit score.

    An equal housing lender. NMLS #10287.

    Sell for more on Zillow
    Get a Zillow Showcase℠ listing at no additional cost and you could sell for .
    $379,100
    2% more
    +$7,582
    With Zillow Showcase(estimated)
    $386,682