This beautiful 2 Bedroom, 2.5 Bath 2-story Townhome has been meticulously maintained with covered porch, second floor deck off the Owner Suite, rear patio & 1-car garage! All appliances remain in Kitchen which also includes granite counters, counter bar & backsplash, Separate Dining area can also be used as an office and has a half Bath. Two bedrooms are located upstairs to include Owner Suite & 2nd bedroom w/full Bath; laundry area on second level; community offers 3 pools, pool house & playground. Garage located on the rear side of the home. Great option for parents of an MTSU student! Home has great access to amenities, including I-24, I-840 and Veterans Parkway! Come see this amazing home that could be YOURS!
Closed
$325,000
2825 Sterlingshire Dr, Murfreesboro, TN 37128
2beds
1,359sqft
Townhouse, Residential, Condominium
Built in 2014
2,178 Square Feet Lot
$-- Zestimate®
$239/sqft
$1,848 Estimated rent
Home value
Not available
Estimated sales range
Not available
$1,848/mo
Zestimate® history
Owner options
List your home for rent
$1,848/mo
Rent Zestimate®
Find your next renter with Zillow Rental Manager. Plus, with online applications, you can quickly screen prospective tenants – for free.
$1,848/mo
Rent Zestimate®
Refinance and save
$2,074/mo
Est. payment
Refinancing to a lower rate could help reduce your monthly payments and save thousands over the life of the loan.
$2,074/mo
Est. payment
Explore your selling options
Work with a Zillow partner agent
Leverage their expertise and Zillow's premium Showcase listings to get your home seen by more buyers.
Get startedList with your own agent
Get your home in front of millions of buyers by listing it on Zillow.
Learn how to do itSell it yourself
Take full control of how buyers see your home on Zillow by listing For Sale by Owner (FSBO).
List your homeWhat's special
Covered porchPool houseSeparate dining areaLaundry areaSecond floor deckRear patioGranite counters
Zillow last checked:
Listing updated:
Listed by:
Delora Massengale 615-587-2582,
Compass RE - Murfreesboro
Bought with:
Denise Mann, 336976
Keller Williams Realty - Murfreesboro
Source: RealTracs MLS as distributed by MLS GRID,MLS#: 2534202
Facts & features
Interior
Bedrooms & bathrooms
- Bedrooms: 2
- Bathrooms: 3
- Full bathrooms: 2
- 1/2 bathrooms: 1
Bedroom 1
- Area: 195 Square Feet
- Dimensions: 13x15
Bedroom 2
- Features: Bath
- Level: Bath
- Area: 168 Square Feet
- Dimensions: 14x12
Dining room
- Features: Separate
- Level: Separate
- Area: 143 Square Feet
- Dimensions: 13x11
Kitchen
- Area: 136 Square Feet
- Dimensions: 17x8
Living room
- Features: Combination
- Level: Combination
- Area: 306 Square Feet
- Dimensions: 17x18
Heating
- Central, Heat Pump
Cooling
- Central Air, Electric
Appliances
- Included: Dishwasher, Disposal, Microwave, Refrigerator, Electric Oven, Cooktop
Features
- Ceiling Fan(s), Extra Closets, Walk-In Closet(s)
- Flooring: Carpet, Wood, Vinyl
- Has fireplace: No
Interior area
- Total structure area: 1,359
- Total interior livable area: 1,359 sqft
- Finished area above ground: 1,359
Property
Parking
- Total spaces: 2
- Parking features: Garage Door Opener, Alley Access, Concrete
- Garage spaces: 1
- Uncovered spaces: 1
Features
- Levels: Two
- Stories: 2
- Patio & porch: Porch, Covered, Patio
- Exterior features: Balcony
- Pool features: Association
- Fencing: Privacy
Lot
- Size: 2,178 Square Feet
- Dimensions: 18 x 109
- Features: Level
Details
- Parcel number: 114I F 05300 R0103931
- Special conditions: Standard
- Other equipment: Air Purifier
Construction
Type & style
- Home type: Townhouse
- Property subtype: Townhouse, Residential, Condominium
- Attached to another structure: Yes
Materials
- Fiber Cement
- Roof: Shingle
Condition
- New construction: No
- Year built: 2014
Utilities & green energy
- Sewer: Public Sewer
- Water: Public
- Utilities for property: Electricity Available, Water Available
Community & HOA
Community
- Security: Smoke Detector(s)
- Subdivision: Weston Village Resub Sec 1
HOA
- Has HOA: Yes
- Amenities included: Playground, Pool
- Services included: Maintenance Grounds, Recreation Facilities
- HOA fee: $166 monthly
- Second HOA fee: $250 one time
Location
- Region: Murfreesboro
Financial & listing details
- Price per square foot: $239/sqft
- Tax assessed value: $189,600
- Annual tax amount: $1,571
- Date on market: 6/7/2023
- Electric utility on property: Yes
Price history
| Date | Event | Price |
|---|---|---|
| 7/31/2025 | Listing removed | $330,000$243/sqft |
Source:  RealTracs MLS as distributed by MLS GRID #2806291 Report a problem RealTracs MLS as distributed by MLS GRID #2806291 Report a problem | ||
| 3/31/2025 | Listed for sale | $330,000+1.5%$243/sqft |
Source: RealTracs MLS as distributed by MLS GRID #2806291 Report a problem | ||
| 7/31/2023 | Sold | $325,000$239/sqft |
Source: RealTracs MLS as distributed by MLS GRID #2534202 Report a problem | ||
| 7/1/2023 | Contingent | $325,000$239/sqft |
Source: RealTracs MLS as distributed by MLS GRID #2534202 Report a problem | ||
| 6/24/2023 | Price change | $325,000-1.5%$239/sqft |
Source: RealTracs MLS as distributed by MLS GRID #2534202 Report a problem | ||
| 6/7/2023 | Listed for sale | $330,000+46.7%$243/sqft |
Source: RealTracs MLS as distributed by MLS GRID #2534202 Report a problem | ||
| 4/24/2020 | Listing removed | $224,900$165/sqft |
Source: PARKS #2133995 Report a problem | ||
| 3/21/2020 | Listed for sale | $224,900+62.3%$165/sqft |
Source: PARKS #2133995 Report a problem | ||
| 12/18/2014 | Sold | $138,530+2.1%$102/sqft |
Source: Agent Provided Report a problem | ||
| 9/20/2014 | Listed for sale | $135,700$100/sqft |
Source: Parkside Realty, LLC #1545129 Report a problem | ||
Public tax history
| Year | Property taxes | Tax assessment |
|---|---|---|
| 2018 | $1,445 +4.8% | $47,400 +33.5% |
| 2017 | $1,379 | $35,500 |
| 2016 | $1,379 | $35,500 |
| 2015 | $1,379 | $35,500 +273.7% |
| 2013 | $1,379 +288.1% | $9,500 |
| 2012 | $355 +0.1% | $9,500 |
| 2011 | $355 | $9,500 |
| 2010 | $355 -2.9% | $9,500 |
| 2008 | $365 | $9,500 |
Find assessor info on the county website
Neighborhood: 37128
Nearby homes
- $323,400-- bd2 ba1.3k sqft2825 Sterlingshire Dr, Murfreesboro, TN 37128Off Market
- $206,8003 bd3 ba1.5k sqft2823 Sterlingshire Dr, Murfreesboro, TN 37128Off Market
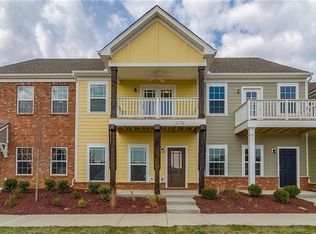
- $340,800-- bd2 ba1.5k sqft2823 Sterlingshire Dr, Murfreesboro, TN 37128Off Market
- $225,0003 bd3 ba1.6k sqft2827 Sterlingshire Dr, Murfreesboro, TN 37128Off Market

- $353,900-- bd2 ba1.6k sqft2827 Sterlingshire Dr, Murfreesboro, TN 37128Off Market
- $314,9002 bd3 ba1.3k sqft2821 Sterlingshire Dr, Murfreesboro, TN 37128Sold
- $315,200-- bd2 ba1.3k sqft2821 Sterlingshire Dr, Murfreesboro, TN 37128Off Market
- $374,0003 bd3 ba1.9k sqft2819 Sterlingshire Dr, Murfreesboro, TN 37128Sold
Nearby schools
GreatSchools rating
- 6/10Salem Elementary SchoolGrades: PK-6Distance: 0.8 mi
- 9/10Rockvale Middle SchoolGrades: 6-8Distance: 2.3 mi
- 8/10Rockvale High SchoolGrades: 9-12Distance: 2.3 mi
Schools provided by the listing agent
- Elementary: Salem Elementary School
- Middle: Rockvale Middle School
- High: Rockvale High School
Source: RealTracs MLS as distributed by MLS GRID. This data may not be complete. We recommend contacting the local school district to confirm school assignments for this home.


Get pre-qualified for a loan
At Zillow Home Loans, we can pre-qualify you in as little as 5 minutes with no impact to your credit score.An equal housing lender. NMLS #10287.
- Tennessee
- Rutherford County
- Murfreesboro
- 37128
- 2825 Sterlingshire Dr
Nearby cities
Nearby neighborhoods
Nearby zip codes
Other Murfreesboro Topics
