Sitting majestically up from the road is a true grand center hall colonial. The spectacular covered, screened in, welcoming front porch, is just the beginning. The entrance hall continues the welcome as well as the formal living room ready for the entertaining ,it was meant to provide. With rich hardwood floors, massive wood burning fireplace and nine-foot ceilings, the party is here. To the left of the entrance hall is the formal dining room boasting the same gracious size, high ceilings, ready for a sit-down dinner of 20 plus. The grandeur continues on the second and third floors with beautiful staircases leading the way. All this set on a bucolic property with fieldstone walls, sprawling lawns and distant views. Be a part of history owning the historic Turkey Farm on Stony Street that locals remember dearly. The desirable town of Yorktown with convenient access to NYC by either car or train. Bring this beauty back to its original glory with some tender loving care.
Sold for $875,000
$875,000
2825 Stony Street, Mohegan Lake, NY 10547
4beds
4,233sqft
Single Family Residence, Residential
Built in 1824
2.65 Acres Lot
$1,178,700 Zestimate®
$207/sqft
$5,958 Estimated rent
Home value
$1,178,700
$1.04M - $1.33M
$5,958/mo
Zestimate® history
Owner options
List your home for rent
$5,958/mo
Rent Zestimate®
Find your next renter with Zillow Rental Manager. Plus, with online applications, you can quickly screen prospective tenants – for free.
$5,958/mo
Rent Zestimate®
Refinance and save
$5,876/mo
Est. payment
Refinancing to a lower rate could help reduce your monthly payments and save thousands over the life of the loan.
$5,876/mo
Est. payment
Explore your selling options
Work with a Zillow partner agent
Leverage their expertise and Zillow's premium Showcase listings to get your home seen by more buyers.
Get startedList with your own agent
Get your home in front of millions of buyers by listing it on Zillow.
Learn how to do itSell it yourself
Take full control of how buyers see your home on Zillow by listing For Sale by Owner (FSBO).
List your homeWhat's special
Zillow last checked:
Listing updated:
Listed by:
Douglas Dill 914-671-7730,
Houlihan Lawrence Inc. 914-962-4900
Bought with:
Keith B. Seard, 10491204664
KBS Realty
Source: OneKey® MLS as distributed by MLS GRID,MLS#: 806306
Facts & features
Interior
Bedrooms & bathrooms
- Bedrooms: 4
- Bathrooms: 4
- Full bathrooms: 3
- 1/2 bathrooms: 1
Other
- Description: Covered front porch, grand entrance hall, formal living room with fireplace, formal dining room, eat in kitchen, family room, sun room, half bath and two car garage
- Level: First
Other
- Description: Primary bedroom with dedicated bath, enormous walk in closets, second bedroom, third bedroom, and hall bath
- Level: Second
Other
- Description: Fourth bedroom, potential 5th bedroom and hall bath
- Level: Third
Other
- Description: Cellar
- Level: Basement
Heating
- Hot Water, Oil
Cooling
- None
Appliances
- Included: None
Features
- Built-in Features, Crown Molding, Eat-in Kitchen, Entrance Foyer, Formal Dining, His and Hers Closets, Primary Bathroom, Storage
- Flooring: Wood
- Basement: Unfinished
- Attic: Finished,Full,Stairs
- Number of fireplaces: 1
- Fireplace features: Living Room, Masonry, Wood Burning
Interior area
- Total structure area: 4,233
- Total interior livable area: 4,233 sqft
Property
Parking
- Total spaces: 2
- Parking features: Driveway, Garage
- Garage spaces: 2
- Has uncovered spaces: Yes
Features
- Levels: Three Or More
- Patio & porch: Covered, Patio, Screened
- Fencing: None
Lot
- Size: 2.65 Acres
Details
- Parcel number: 5400026014000010000002
- Special conditions: None
Construction
Type & style
- Home type: SingleFamily
- Architectural style: Colonial
- Property subtype: Single Family Residence, Residential
Materials
- Vinyl Siding
Condition
- Actual
- Year built: 1824
Utilities & green energy
- Sewer: Septic Tank
- Utilities for property: Electricity Connected, Trash Collection Public
Community & HOA
HOA
- Has HOA: No
Location
- Region: Mohegan Lake
Financial & listing details
- Price per square foot: $207/sqft
- Tax assessed value: $12,700
- Annual tax amount: $19,444
- Date on market: 1/18/2025
- Cumulative days on market: 34 days
- Listing agreement: Exclusive Right To Sell
- Listing terms: Conventional
- Electric utility on property: Yes
Price history
| Date | Event | Price |
|---|---|---|
| 4/14/2025 | Sold | $875,000$207/sqft |
Source:  OneKey® MLS as distributed by MLS GRID #806306 Report a problem OneKey® MLS as distributed by MLS GRID #806306 Report a problem | ||
| 2/21/2025 | Pending sale | $875,000$207/sqft |
Source: OneKey® MLS as distributed by MLS GRID #806306 Report a problem | ||
| 1/18/2025 | Listed for sale | $875,000$207/sqft |
Source: OneKey® MLS as distributed by MLS GRID #806306 Report a problem | ||
Public tax history
| Year | Property taxes | Tax assessment |
|---|---|---|
| 2025 | -- | $12,700 |
| 2024 | -- | $12,700 |
| 2023 | -- | $12,700 |
| 2022 | -- | $12,700 |
| 2021 | -- | $12,700 |
| 2020 | -- | $12,700 |
| 2019 | -- | $12,700 |
| 2018 | -- | $12,700 |
| 2017 | -- | $12,700 |
| 2016 | -- | $12,700 |
| 2015 | $9,719 | $12,700 |
| 2014 | $9,719 | $12,700 |
| 2013 | $9,719 | $12,700 |
| 2012 | -- | $12,700 |
| 2011 | -- | $12,700 |
| 2010 | -- | $12,700 |
| 2009 | -- | $12,700 |
| 2008 | -- | $12,700 |
| 2007 | -- | $12,700 |
| 2006 | -- | $12,700 |
| 2005 | -- | $12,700 -16.4% |
| 2004 | -- | $15,200 |
| 2003 | -- | $15,200 |
| 2002 | -- | $15,200 |
| 1999 | -- | $15,200 |
Find assessor info on the county website
Neighborhood: 10547
Nearby homes
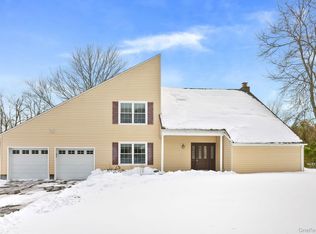
- $909,2004 bd4 ba3.9k sqft2841 Stony St, Mohegan Lake, NY 10547Off Market

- $820,0003 bd3 ba2k sqft1325 Quarry Dr, Mohegan Lake, NY 10547Sold
- $715,9003 bd2 ba1.4k sqft1345 Quarry Dr, Mohegan Lake, NY 10547Off Market
- $100,0002.047 Acres2824 Stony St, Mohegan Lake, NY 10547Sold
- $858,2002 bd3 ba2k sqft1355 Quarry Dr, Mohegan Lake, NY 10547Off Market
- $100,0001.296 Acres2830 Stony St, Mohegan Lake, NY 10547Sold
- $766,5003 bd2 ba1.4k sqft1361 Quarry Dr, Mohegan Lake, NY 10547Off Market
- $777,0004 bd3 ba2.3k sqft2850 Stony St, Mohegan Lake, NY 10547Sold
Nearby schools
GreatSchools rating
- 6/10Crompond SchoolGrades: 4-5Distance: 1 mi
- 7/10Mildred E Strang Middle SchoolGrades: 6-8Distance: 1.8 mi
- 9/10Yorktown High SchoolGrades: 9-12Distance: 1.7 mi
Schools provided by the listing agent
- Elementary: Mohansic
- Middle: Mildred E Strang Middle School
- High: Yorktown High School
Source: OneKey® MLS as distributed by MLS GRID. This data may not be complete. We recommend contacting the local school district to confirm school assignments for this home.
- New York
- Westchester County
- Lake Mohegan
- 10547
- 2825 Stony Street
Nearby cities
Nearby zip codes
Other Lake Mohegan Topics
