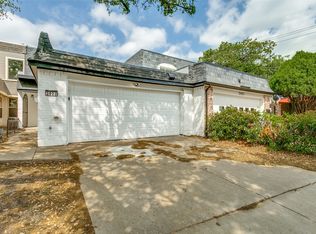
Come see this remarkable end-unit townhouse featuring a large private yard and absolutely no HOA. This move-in ready home has been freshly painted and newly carpeted, offering a clean and bright living space. Located less than a mile from The Bedford Center, YMCA, and Bedford Boys Ranch Lake, you'll have convenient access to recreation, fitness, and family fun. Perfectly situated between all three local schools and just minutes from shopping, dining, DFW Airport, and major highways 183 and 121, this home offers unmatched convenience for both work and travel.
The garage has been partially converted into a third bedroom or office, and there's an additional small room that works well as a nursery, hobby space, or library. The roof was replaced in September 2024, appliances were updated in 2023, the HVAC system was replaced in 2022, and the water heater was replaced in 2020. With no HOA, modern updates, and an ideal location, this home is a rare find—schedule your showing today!
Sold
Price Unknown
2825 Summit View Dr, Bedford, TX 76021
2beds
1,480sqft
Townhouse, Duplex
Built in 1972
3,876 Square Feet Lot
$252,100 Zestimate®
$--/sqft
$2,159 Estimated rent
Home value
$252,100
$232,000 - $272,000
$2,159/mo
Zestimate® history
Owner options
List your home for rent
$2,159/mo
Rent Zestimate®
Find your next renter with Zillow Rental Manager. Plus, with online applications, you can quickly screen prospective tenants – for free.
$2,159/mo
Rent Zestimate®
Refinance and save
Refinancing to a lower rate could help reduce your monthly payments and save thousands over the life of the loan.
Explore your selling options
Work with a Zillow partner agent
Leverage their expertise and Zillow's premium Showcase listings to get your home seen by more buyers.
Get startedList with your own agent
Get your home in front of millions of buyers by listing it on Zillow.
Learn how to do itSell it yourself
Take full control of how buyers see your home on Zillow by listing For Sale by Owner (FSBO).
List your homeWhat's special
Move-in readyEnd-unit townhouseLarge private yard
Zillow last checked:
Listing updated:
Listed by:
Daniel Sirka 0527765 214-705-3911,
Sirka Real Estate 214-705-3911,
Andria Sirka 0732518 214-317-0170,
Sirka Real Estate
Bought with:
Julie Cash
JPAR
Source: NTREIS,MLS#: 20953346
Facts & features
Interior
Bedrooms & bathrooms
- Bedrooms: 2
- Bathrooms: 2
- Full bathrooms: 1
- 1/2 bathrooms: 1
Primary bedroom
- Level: Second
- Dimensions: 13 x 10
Bedroom
- Level: Second
- Dimensions: 12 x 12
Bonus room
- Level: Second
- Dimensions: 8 x 5
Dining room
- Level: First
- Dimensions: 10 x 10
Kitchen
- Level: First
- Dimensions: 12 x 7
Living room
- Level: First
- Dimensions: 15 x 12
Office
- Level: First
- Dimensions: 10 x 8
Heating
- Central
Cooling
- Central Air
Appliances
- Included: Dishwasher, Electric Cooktop, Electric Oven, Electric Range, Electric Water Heater, Disposal, Microwave
- Laundry: Washer Hookup, Electric Dryer Hookup, In Kitchen
Features
- Cable TV
- Has basement: No
- Has fireplace: No
Interior area
- Total interior livable area: 1,480 sqft
Property
Parking
- Total spaces: 1
- Parking features: Door-Multi, Direct Access, Driveway, Enclosed, Garage Faces Front, Garage, Garage Door Opener
- Attached garage spaces: 1
- Has uncovered spaces: Yes
Features
- Levels: Two
- Stories: 2
- Pool features: None
- Fencing: Wood
Lot
- Size: 3,876 Square Feet
Details
- Parcel number: 00603708
Construction
Type & style
- Home type: SingleFamily
- Property subtype: Townhouse, Duplex
- Attached to another structure: Yes
Condition
- Year built: 1972
Utilities & green energy
- Sewer: Public Sewer
- Water: Public
- Utilities for property: Sewer Available, Water Available, Cable Available
Community & HOA
Community
- Subdivision: Shady Brook Twnhs Add
HOA
- Has HOA: No
Location
- Region: Bedford
Financial & listing details
- Tax assessed value: $217,632
- Annual tax amount: $355
- Date on market: 6/1/2025
- Cumulative days on market: 297 days
Price history
| Date | Event | Price |
|---|---|---|
| 8/15/2025 | Sold | -- |
Source: NTREIS #20953346 Report a problem | ||
| 8/12/2025 | Pending sale | $255,000$172/sqft |
Source: NTREIS #20953346 Report a problem | ||
| 7/30/2025 | Contingent | $255,000$172/sqft |
Source: NTREIS #20953346 Report a problem | ||
| 7/7/2025 | Price change | $255,000-1.9%$172/sqft |
Source: NTREIS #20953346 Report a problem | ||
| 6/5/2025 | Price change | $259,900-3.7%$176/sqft |
Source: NTREIS #20953346 Report a problem | ||
| 6/1/2025 | Price change | $269,9000%$182/sqft |
Source: NTREIS #20953346 Report a problem | ||
| 4/11/2025 | Listed for sale | $269,990$182/sqft |
Source: NTREIS #20745809 Report a problem | ||
| 4/9/2025 | Contingent | $269,990$182/sqft |
Source: NTREIS #20745809 Report a problem | ||
| 3/13/2025 | Listed for sale | $269,990$182/sqft |
Source: NTREIS #20745809 Report a problem | ||
| 3/10/2025 | Contingent | $269,990$182/sqft |
Source: NTREIS #20745809 Report a problem | ||
| 2/6/2025 | Price change | $269,990-1.8%$182/sqft |
Source: NTREIS #20745809 Report a problem | ||
| 12/31/2024 | Price change | $274,990-1.8%$186/sqft |
Source: NTREIS #20745809 Report a problem | ||
| 10/24/2024 | Listed for sale | $279,990$189/sqft |
Source: NTREIS #20745809 Report a problem | ||
| 10/18/2024 | Contingent | $279,990$189/sqft |
Source: NTREIS #20745809 Report a problem | ||
| 10/4/2024 | Listed for sale | $279,990$189/sqft |
Source: NTREIS #20745809 Report a problem | ||
Public tax history
| Year | Property taxes | Tax assessment |
|---|---|---|
| 2025 | $355 -37.9% | $217,632 |
| 2024 | $571 -40.1% | $217,632 +11.2% |
| 2023 | $953 -3.8% | $195,767 +11.7% |
| 2022 | $991 +3.5% | $175,335 +15.9% |
| 2021 | $957 -1.6% | $151,247 -18.6% |
| 2020 | $972 +3.4% | $185,859 +11.2% |
| 2019 | $940 +3.2% | $167,201 +27.9% |
| 2018 | $911 +3% | $130,704 +1% |
| 2017 | $884 +2.6% | $129,356 +3.6% |
| 2016 | $862 -10.6% | $124,873 +27.2% |
| 2015 | $964 | $98,200 |
| 2014 | $964 | $98,200 +4.7% |
| 2013 | -- | $93,800 |
| 2012 | -- | $93,800 |
| 2011 | -- | $93,800 -7.8% |
| 2010 | -- | $101,700 -1.7% |
| 2009 | -- | $103,500 -1.9% |
| 2008 | -- | $105,500 +15.3% |
| 2002 | -- | $91,500 +22.5% |
| 2001 | -- | $74,700 |
Find assessor info on the county website
Neighborhood: 76021
Nearby homes
- $--3 bd3 ba1.7k sqft2823 Summit View Dr, Bedford, TX 76021Sold
- $269,6003 bd2 ba1.6k sqft2821 Summit View Dr, Bedford, TX 76021Off Market
- $306,5004 bd3 ba1.8k sqft2819 Summit View Dr, Bedford, TX 76021Off Market

- $327,6004 bd3 ba1.8k sqft2817 Summit View Dr, Bedford, TX 76021Off Market

- $278,4003 bd2 ba1.7k sqft2815 Summit View Dr, Bedford, TX 76021Off Market
- $275,5002 bd3 ba1.5k sqft802 Shady Glen Ln, Bedford, TX 76021Off Market
- $269,9002 bd3 ba1.5k sqft804 Shady Glen Ln, Bedford, TX 76021Off Market
- $280,8002 bd2 ba1.3k sqft800 Shady Glen Ln, Bedford, TX 76021Off Market
Nearby schools
GreatSchools rating
- 7/10Shady Brook Elementary SchoolGrades: PK-6Distance: 0.3 mi
- 9/10Bedford Junior High SchoolGrades: 7-9Distance: 0.3 mi
- 7/10Bell High SchoolGrades: 10-12Distance: 0.8 mi
Schools provided by the listing agent
- Elementary: Shadybrook
- High: Bell
- District: Hurst-Euless-Bedford ISD
Source: NTREIS. This data may not be complete. We recommend contacting the local school district to confirm school assignments for this home.
Get a cash offer in 3 minutes
Find out how much your home could sell for in as little as 3 minutes with a no-obligation cash offer.
Estimated market value
$252,100
Get a cash offer in 3 minutes
Find out how much your home could sell for in as little as 3 minutes with a no-obligation cash offer.
Estimated market value
$252,100
- Texas
- Tarrant County
- Bedford
- 76021
- 2825 Summit View Dr
