Donelson Home for Sale | Renovated Bungalow | Large Lot | Detached Garage | Minutes to Downtown Nashville & BNA!
Welcome to 2825 Surrey Road, a completely renovated 1948 bungalow in the heart of Donelson—one of Nashville's most sought-after neighborhoods. This charming 2-bedroom, 1.5-bath home offers the perfect blend of historic character and today's modern finishes, all on a spacious lot with a huge backyard and detached garage.
Inside, you'll find luxury updates throughout, including an updated kitchen with stainless steel appliances, with the stainless refrigerator included. The LG full-size front-loading washer and dryer also remain, making this home truly move-in ready.
A bright and inviting sunroom adds valuable flex space and can easily serve as a home office, formal dining room, fitness room, nursery, or even a potential third bedroom.
Step outside to enjoy the oversized backyard—ideal for entertaining, gardening, pets, or simply relaxing. The detached garage provides additional storage, workshop space, or covered parking.
Located just minutes from Nashville International Airport (BNA), Downtown Nashville, Opryland, Gaylord Opryland Resort, Two Rivers Park, Shelby Golf Course, and some of Donelson's favorite local restaurants and coffee shops, this home offers exceptional convenience with the charm of an established neighborhood.
Whether you're a first-time homebuyer, downsizing, or searching for a Nashville investment property, this beautifully renovated bungalow is a rare opportunity. Don't let this one become the "could have, should have"—schedule your private showing today!
Active
$317,000
2825 Surrey Rd, Nashville, TN 37214
2beds
997sqft
Single Family Residence, Residential
Built in 1948
0.32 Acres Lot
$-- Zestimate®
$318/sqft
$-- HOA
What's special
Detached garageHuge backyardStainless refrigerator includedSpacious lotLuxury updates throughoutBright and inviting sunroom
- 48 days
- 479
- 32
Zillow last checked:
Listing updated:
Listed by:
Malynda (Lindy) Vestal 214-215-9455,
luxeSOUTH Realty 615-601-2895
Source: RealTracs MLS as distributed by MLS GRID,MLS#: 3298458
Facts & features
Interior
Bedrooms & bathrooms
- Bedrooms: 2
- Bathrooms: 2
- Full bathrooms: 1
- 1/2 bathrooms: 1
- Main level bedrooms: 2
Living room
- Features: Combination
- Level: Combination
- Area: 196 Square Feet
- Dimensions: 14x14
Heating
- Central, ENERGY STAR Qualified Equipment
Cooling
- Ceiling Fan(s), Central Air, Electric
Appliances
- Included: Electric Range, Dishwasher, Disposal, Dryer, ENERGY STAR Qualified Appliances, Ice Maker, Microwave, Refrigerator, Stainless Steel Appliance(s), Washer, Smart Appliance(s)
- Laundry: Electric Dryer Hookup, Washer Hookup
Features
- Ceiling Fan(s), Pantry, Smart Thermostat
- Flooring: Wood
- Basement: Crawl Space
Interior area
- Total structure area: 997
- Total interior livable area: 997 sqft
- Finished area above ground: 997
Video & virtual tour
Property
Parking
- Total spaces: 1
- Parking features: Detached
- Garage spaces: 1
Features
- Levels: One
- Stories: 1
- Patio & porch: Porch, Covered, Patio
Lot
- Size: 0.32 Acres
- Dimensions: 85 x 229
Details
- Parcel number: 09610000300
- Special conditions: Standard
Construction
Type & style
- Home type: SingleFamily
- Architectural style: Cottage
- Property subtype: Single Family Residence, Residential
Materials
- Wood Siding
- Roof: Shingle
Condition
- New construction: No
- Year built: 1948
Utilities & green energy
- Sewer: Public Sewer
- Water: Public
- Utilities for property: Electricity Available, Water Available
Green energy
- Energy efficient items: Windows, Thermostat, Water Heater
Community & HOA
Community
- Subdivision: Donelson Heights
HOA
- Has HOA: No
Location
- Region: Nashville
Financial & listing details
- Price per square foot: $318/sqft
- Tax assessed value: $238,800
- Annual tax amount: $1,680
- Date on market: 8/11/2026
- Electric utility on property: Yes
Estimated market value
Not available
Estimated sales range
Not available
Not available
Price history
| Date | Event | Price |
|---|---|---|
| 8/11/2026 | Listed for sale | $317,000$318/sqft |
Source:  RealTracs MLS as distributed by MLS GRID #3298458 Report a problem RealTracs MLS as distributed by MLS GRID #3298458 Report a problem | ||
| 8/2/2026 | Contingent | $317,000$318/sqft |
Source: RealTracs MLS as distributed by MLS GRID #3298458 Report a problem | ||
| 7/26/2026 | Listed for sale | $317,000+44.1%$318/sqft |
Source: RealTracs MLS as distributed by MLS GRID #3298458 Report a problem | ||
| 3/24/2021 | Listing removed | -- |
Source: Owner Report a problem | ||
| 6/18/2018 | Sold | $220,000+2.3%$221/sqft |
Source: Public Record Report a problem | ||
| 4/16/2018 | Listed for sale | $215,000+62.3%$216/sqft |
Source: Owner Report a problem | ||
| 8/4/2017 | Sold | $132,500+35.9%$133/sqft |
Source: Public Record Report a problem | ||
| 9/12/2001 | Sold | $97,500+30.2%$98/sqft |
Source: Public Record Report a problem | ||
| 8/13/1998 | Sold | $74,900$75/sqft |
Source: Public Record Report a problem | ||
Public tax history
| Year | Property taxes | Tax assessment |
|---|---|---|
| 2025 | $1,680 +14.5% | $59,700 +32.4% |
| 2024 | $1,467 | $45,075 |
| 2023 | $1,467 | $45,075 |
| 2022 | $1,467 -1% | $45,075 |
| 2021 | $1,482 +5.8% | $45,075 +35.9% |
| 2020 | $1,400 +33.8% | $33,175 |
| 2019 | $1,047 | $33,175 |
| 2018 | $1,047 | $33,175 |
| 2017 | $1,047 | $33,175 +47.8% |
| 2016 | $1,047 +3.2% | $22,450 |
| 2015 | $1,014 | $22,450 |
| 2014 | $1,014 | $22,450 |
| 2013 | -- | $22,450 -10.1% |
| 2012 | -- | $24,975 |
| 2011 | -- | $24,975 |
| 2010 | -- | $24,975 |
| 2009 | -- | $24,975 +9.3% |
| 2008 | -- | $22,850 |
| 2007 | -- | $22,850 |
| 2006 | -- | -- |
| 2005 | -- | -- |
| 2004 | -- | -- |
| 2003 | -- | -- |
| 2002 | -- | -- |
| 2001 | -- | -- |
| 2000 | -- | -- |
Find assessor info on the county website
Monthly payment
Est. payment
Payment breakdown
Explore the cost of this home by adjusting the details. Changes won't be saved.Climate risks
Neighborhood: 37214
Nearby schools
Schools provided by the listing agent
- Elementary: Hickman Elementary
- Middle: Donelson Middle
- High: McGavock Comp High School
Source: RealTracs MLS as distributed by MLS GRID. This data may not be complete. We recommend contacting the local school district to confirm school assignments for this home.
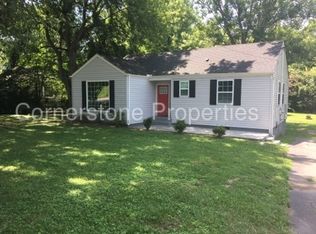
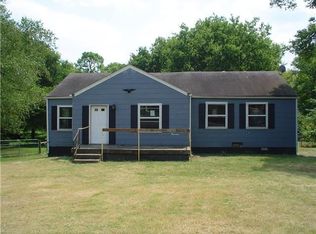
Similar homes
- $339,9002 bd1 ba1.2k sqft335 Tamworth Dr, Nashville, TN 37214For Sale

 MLS ID #3598165, Brianna Morant. RealTracs MLS as distributed by MLS GRID
 - $325,0003 bd1 ba950 sqft2928 Teakwood Dr, Nashville, TN 37214For Sale
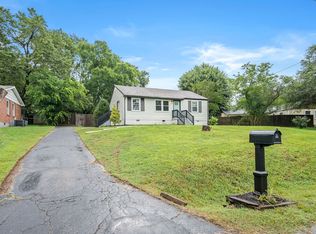 MLS ID #3592021, Ed Moreno. RealTracs MLS as distributed by MLS GRID
 - $339,9003 bd1 ba1.2k sqft2821 Emery Dr, Nashville, TN 37214For Sale
 MLS ID #3592912, Andrew Dicker. RealTracs MLS as distributed by MLS GRID
 - $339,9003 bd1 ba975 sqft2921 Ironwood Dr, Nashville, TN 37214For Sale
 MLS ID #3527310, Alexa Little. RealTracs MLS as distributed by MLS GRID
 - $354,9993 bd1 ba1.3k sqft2636 Woodberry Dr, Nashville, TN 37214For SaleMLS ID #3597472, Franky Rivera. RealTracs MLS as distributed by MLS GRID
- $333,0003 bd2 ba1.2k sqft3228 Cloverwood Dr, Nashville, TN 37214For SaleMLS ID #3513443, Felicia Farnsworth Long. RealTracs MLS as distributed by MLS GRID
- $349,9002 bd1 ba1.4k sqft620 Templewood Dr, Nashville, TN 37214For SaleMLS ID #3526060, Sarah Evans. RealTracs MLS as distributed by MLS GRID
- $375,0002 bd1 ba1.2k sqft2407 Dennywood Dr, Nashville, TN 37214For SaleMLS ID #3540380, Morgan Hall. RealTracs MLS as distributed by MLS GRID
- $370,0003 bd2 ba989 sqft207 Theodore Rd, Nashville, TN 37214For SaleMLS ID #3335275, Gary Ashton. RealTracs MLS as distributed by MLS GRID
- $475,0003 bd2 ba1.2k sqft2825 Airwood Dr, Nashville, TN 37214For SaleMLS ID #3541240, Michael A. Trigona, Principal Broker, ABR,SFR. RealTracs MLS as distributed by MLS GRID
- $299,9003 bd1 ba1.1k sqft129 Karen Ray Ct, Antioch, TN 37013For SaleMLS ID #3592155, Tyler C. King. RealTracs MLS as distributed by MLS GRID
- $350,0003 bd2 ba1.3k sqft2918 Wingate Ave, Nashville, TN 37211For SaleMLS ID #3598578, Jason Cox. RealTracs MLS as distributed by MLS GRID
- $390,0002 bd2 ba1.4k sqft239 Donelson Hills Dr, Nashville, TN 37214For SaleMLS ID #3510252, Julie A. Davis. RealTracs MLS as distributed by MLS GRID
- $240,0002 bd2 ba1.2k sqft771 Kent Rd, Nashville, TN 37214For SaleMLS ID #3336087, Patricia Bumpus Vance, Broker, ABR, GRI, Relo Specialist, e-Pro, MRP, Senior R E Specialist. RealTracs MLS as distributed by MLS GRID
- $334,0003 bd1 ba1.1k sqft1308 Saturn Dr, Nashville, TN 37217For SaleMLS ID #3216426, Zach Opheim. RealTracs MLS as distributed by MLS GRID
- $295,0003 bd1 ba927 sqft927 Goodbar Dr, Nashville, TN 37217For SaleMLS ID #3251170, Drew Vaughan. RealTracs MLS as distributed by MLS GRID
- $319,9552 bd1 ba864 sqft2011 Oakwood Ave, Nashville, TN 37207For SaleMLS ID #3247206, Kurt Steckel, Principal Broker, CRS, GRI, ABR. RealTracs MLS as distributed by MLS GRID
- $330,0002 bd1 ba768 sqft510 Norton Ave, Nashville, TN 37207For SaleMLS ID #3260705, Gary Ashton. RealTracs MLS as distributed by MLS GRID
- $335,0003 bd1 ba950 sqft108 Stirton Rd, Nashville, TN 37210For SaleMLS ID #3530647, Mandy Barefield. RealTracs MLS as distributed by MLS GRID
- $285,0003 bd1 ba1k sqft304 Lallemand Ct, Nashville, TN 37211For SaleMLS ID #3246722, John C. Rochford. RealTracs MLS as distributed by MLS GRID
