Skip main navigation
Sold for $945,000
  • $945,000

    2825 TERRA CEIA BAY BOULEVARD #1902, PALMETTO, FL 34221

    3beds
    2,553sqft
    Condominium
    Built in 2007
    -- sqft lot
    $-- Zestimate®
    $370/sqft
    $3,115 Estimated rent

    Home value

    Not available

    Estimated sales range

    Not available

    $3,115/mo

    Zestimate® history
    Loading
    Loading...

    Owner options

    List your home for rent

    $3,115/mo

    Rent Zestimate®

    Find your next renter with Zillow Rental Manager. Plus, with online applications, you can quickly screen prospective tenants – for free.

    Learn more

    $3,115/mo

    Rent Zestimate®

    Refinance and save

    $7,434/mo

    Est. payment

    Refinancing to a lower rate could help reduce your monthly payments and save thousands over the life of the loan.

    See today's rates

    $7,434/mo

    Est. payment

    Explore your selling options

    Work with a Zillow partner agent

    Leverage their expertise and Zillow's premium Showcase listings to get your home seen by more buyers.

    Get started

    List with your own agent

    Get your home in front of millions of buyers by listing it on Zillow.

    Learn how to do it

    Sell it yourself

    Take full control of how buyers see your home on Zillow by listing For Sale by Owner (FSBO).

    List your home

    What's special

    Nature trailHigh-end finishesCustom built-in deskOpen-concept layoutStunning water viewsExtraordinary viewsSerene retreat
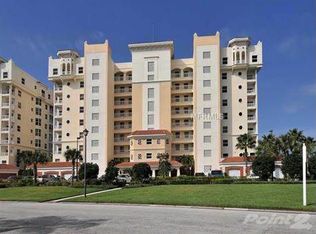
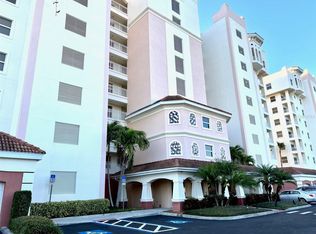
    One or more photo(s) has been virtually staged. PENTHOUSE with Stunning Water Views! Welcome to Florida luxury living at its finest! This stunning 3-bedroom 2.5 bath with flex den/office offers an open-concept layout with a desirable split floor plan, soaring 10-foot ceilings, and extraordinary views that stretch across Terra Ceia Bay, the iconic Sunshine Skyway Bridge, and the vibrant skyline of St. Petersburg. Enjoy morning coffee or evening sunsets from your expansive balcony overlooking the shimmering waters. Inside, high-end finishes are found throughout, including a separate office with custom built-in desk—ideal for remote work or quiet reading. The primary suite is a serene retreat, while the open living and dining areas are perfect for entertaining. Every inch of this home exudes quality, comfort, and style. This lovingly maintained and upgraded condo is the ideal place to call home. New lighting, paint upgraded balcony screeen, primary bedroom carpet and newer appliances make this a MUST SEE property. Penthouse includes a private garage! Located in a gated golf course community, residents enjoy access to a beautiful pool, firepit and spa, a scenic 500-foot fishing pier, and a nature trail that winds through native Florida landscapes. Golf, tennis, dining, and social events await at the vibrant club—membership is optional, and you can play golf without being a member. Residents and their guests can take advantage of a variety of amenities, including an 18-hole executive golf course, tennis courts, a swimming pool, work out rooms and a lively tiki bar. The community’s clubhouse also offers dining options with a casual atmosphere and stunning views of the golf course. The Bay Club is ideally situated with easy access to local attractions. The nearby town of Palmetto charms visitors with its early 20th-century mom-and-pop shops and historic landmarks like the Palmetto Historical Park. Nature lovers will appreciate Emerson Point Preserve, known for its abundant wildlife and scenic hiking trails. Located minutes from downtown Bradenton where you can enjoy Saturday mornings strolling the Farmer's Market or jump on the island water ferry to the Beach and skip the hassle of beach traffic. Whether you're looking for a year-round home or a seasonal retreat, The Bay Club offers a perfect blend of golf and relaxed living in a beautiful Gulf Coast setting. Ideally situated within less than an hour drive to St. Pete, Sarasota/Bradenton and Tampa Airport. Minutes from shopping, dining, and outdoor adventures. This is the lifestyle you've been dreaming of—Florida living at its very best!

    Zillow last checked:

    Listing updated:

    Listed by:

    Becky Mallari 941-544-6003,

    FINE PROPERTIES 941-782-0000,

    Angel Wilkinson 813-416-9575,

    REAL BROKER, LLC

    Bought with:

    Louise Hoxsie, 3313448

    CHARLES RUTENBERG REALTY INC

    Source: Stellar MLS,MLS#: A4657427MLS LogoOriginating MLS: Sarasota - Manatee

    Facts & features

    Interior

    Bedrooms & bathrooms
    • Bedrooms: 3
    • Bathrooms: 3
    • Full bathrooms: 2
    • 1/2 bathrooms: 1
    Rooms
    • Room types: Bonus Room, Den/Library/Office, Storage Rooms
    Primary bedroom
    • Features: Ceiling Fan(s), Dual Closets
    • Level: First
    • Area: 281.78 Square Feet
    • Dimensions: 19.3x14.6
    Bedroom 2
    • Features: Ceiling Fan(s), Walk-In Closet(s)
    • Level: First
    • Area: 167.32 Square Feet
    • Dimensions: 17.8x9.4
    Bedroom 3
    • Features: Ceiling Fan(s), Built-in Closet
    • Level: First
    • Area: 93.73 Square Feet
    • Dimensions: 10.3x9.1
    Bathroom 1
    • Features: Tub with Separate Shower Stall
    • Level: First
    • Area: 185.32 Square Feet
    • Dimensions: 16.4x11.3
    Balcony porch lanai
    • Level: First
    • Area: 171.12 Square Feet
    • Dimensions: 18.6x9.2
    Dining room
    • Level: First
    • Area: 92.34 Square Feet
    • Dimensions: 8.1x11.4
    Kitchen
    • Features: Breakfast Bar
    • Level: First
    • Area: 167.31 Square Feet
    • Dimensions: 14.3x11.7
    Laundry
    • Features: Single Vanity
    • Level: First
    • Area: 49.4 Square Feet
    • Dimensions: 5.2x9.5
    Living room
    • Features: Ceiling Fan(s)
    • Level: First
    • Area: 339.16 Square Feet
    • Dimensions: 24.4x13.9
    Office
    • Features: Built-in Features
    • Level: First
    • Area: 129.8 Square Feet
    • Dimensions: 11.8x11
    Heating
    • Central
    Cooling
    • Central Air
    Appliances
    • Included: Dishwasher, Disposal, Dryer, Electric Water Heater, Ice Maker, Microwave, Range, Range Hood, Refrigerator, Washer, Water Filtration System
    • Laundry: Inside, Laundry Room
    Features
    • Built-in Features, Ceiling Fan(s), Eating Space In Kitchen, High Ceilings, Living Room/Dining Room Combo, Open Floorplan, Primary Bedroom Main Floor, Solid Surface Counters, Split Bedroom, Thermostat, Walk-In Closet(s)
    • Flooring: Carpet, Ceramic Tile
    • Doors: Outdoor Grill, Outdoor Shower, Sliding Doors
    • Windows: Shades, Shutters, Window Treatments, Hurricane Shutters
    • Has fireplace: No
    Interior area
    • Total structure area: 2,723
    • Total interior livable area: 2,553 sqft

    Property

    Parking
    • Total spaces: 1
    • Parking features: Assigned, Garage Door Opener, Ground Level, Guest
    • Garage spaces: 1
    • Details: Garage Dimensions: 14x22
    Features
    • Levels: One
    • Stories: 1
    • Patio & porch: Covered, Enclosed, Porch, Screened
    • Exterior features: Irrigation System, Lighting, Outdoor Grill, Outdoor Shower, Sidewalk, Storage, Tennis Court(s)
    • Pool features: Child Safety Fence, Deck, Heated, In Ground, Lighting, Outside Bath Access
    • Has spa: Yes
    • Spa features: Heated, In Ground
    • Fencing: Other
    • Has view: Yes
    • View description: City, Golf Course, Pool, Tennis Court, Trees/Woods, Water, Bay/Harbor - Full, Gulf/Ocean - Partial, Gulf/Ocean to Bay
    • Has water view: Yes
    • Water view: Water,Bay/Harbor - Full,Gulf/Ocean - Partial,Gulf/Ocean to Bay
    • Waterfront features: Bay/Harbor Front, Waterfront, Bay/Harbor, Gulf/Ocean to Bay, Fishing Pier
    • Body of water: TERRA CEIA BAY, TAMPA BAY
    Lot
    • Size: 1.47 Acres
    • Features: Conservation Area, FloodZone, City Lot, Landscaped, On Golf Course, Sidewalk
    • Residential vegetation: Mature Landscaping, Trees/Landscaped, Wooded
    Details
    • Parcel number: 2413214859
    • Zoning: PDH
    • Special conditions: None

    Construction

    Type & style
    • Home type: Condo
    • Architectural style: Coastal,Contemporary
    • Property subtype: Condominium
    Materials
    • Block, Stucco
    • Foundation: Slab
    • Roof: Membrane
    Condition
    • Completed
    • New construction: No
    • Year built: 2007

    Utilities & green energy

    • Sewer: Public Sewer
    • Water: Public
    • Utilities for property: BB/HS Internet Available, Cable Connected, Electricity Connected, Public, Sewer Connected, Street Lights, Water Connected

    Community & HOA

    Community
    • Features: Bay/Harbor Front, Fishing, Waterfront, Association Recreation - Owned, Buyer Approval Required, Clubhouse, Fitness Center, Gated Community - No Guard, Golf Carts OK, Golf, Pool, Restaurant, Sidewalks, Tennis Court(s)
    • Security: Fire Alarm, Fire Sprinkler System, Gated Community, Smoke Detector(s)
    • Pet fee: $0 monthly
    • Subdivision: BAY CLUB PH I
    HOA
    • Has HOA: No
    • Amenities included: Cable TV, Clubhouse, Elevator(s), Fitness Center, Gated, Golf Course, Maintenance, Pickleball Court(s), Pool, Recreation Facilities, Spa/Hot Tub, Storage, Tennis Court(s), Trail(s)
    • Services included: Cable TV, Common Area Taxes, Community Pool, Reserve Fund, Maintenance Structure, Maintenance Grounds, Manager, Pest Control, Pool Maintenance, Recreational Facilities, Sewer, Trash, Water
    • HOA fee: $1,150 monthly
    • HOA name: C&S Community Management Services/Janet Fernandez
    • HOA phone: 941-758-9454
    • Second HOA name: CDD Palms of Terra Ceia
    Location
    • Region: Palmetto

    Financial & listing details

    • Price per square foot: $370/sqft
    • Tax assessed value: $935,000
    • Annual tax amount: $10,090
    • Date on market: 9/12/2025
    • Cumulative days on market: 39 days
    • Listing terms: Cash,Conventional,FHA,VA Loan
    • Ownership: Condominium
    • Total actual rent: 0
    • Electric utility on property: Yes
    • Road surface type: Paved, Asphalt

    Price history

    DateEventPrice
    11/6/2025Sold$945,000$370/sqft
    Source: Stellar MLS #A4657427 Report a problem
    10/22/2025Pending sale$945,000$370/sqft
    Source: Stellar MLS #A4657427 Report a problem
    10/22/2025Listed for sale$945,000$370/sqft
    Source: Stellar MLS #A4657427 Report a problem
    10/22/2025Pending sale$945,000$370/sqft
    Source: Stellar MLS #A4657427 Report a problem
    9/12/2025Listed for sale$945,000-5%$370/sqft
    Source: Stellar MLS #A4657427 Report a problem
    7/9/2025Listing removed$995,000$390/sqft
    Source: Stellar MLS #TB8338154 Report a problem
    2/19/2025Price change$995,000-5.2%$390/sqft
    Source: Stellar MLS #TB8338154 Report a problem
    1/13/2025Listed for sale$1,050,000+100%$411/sqft
    Source: Stellar MLS #TB8338154 Report a problem
    4/17/2014Sold$525,000$206/sqft
    Source: Public Record Report a problem

    Public tax history

    YearProperty taxesTax assessment
    2025$11,059 +5.2%$543,854 +2.9%
    2024$10,510 -2.5%$528,527 +3%
    2023$10,779 +2.8%$513,133 +3%
    2022$10,486 +0.7%$498,187 +3%
    2021$10,411 +1%$483,677 +1.4%
    2020$10,303 +1.6%$476,999 +2.3%
    2019$10,142 $466,275 +1.9%
    2018$10,142 +1.1%$457,581 +2.1%
    2017$10,034 -4.2%$448,169 +2.1%
    2016$10,477 $438,951 +0.7%
    2015$10,477 $435,900 +3%
    2014$10,477 +12.6%$423,178 +20.7%
    2013$9,309 +930783%$350,458 +6%
    2012$1 $330,621 +3%
    2011$1 $320,991
    2010-- $320,991 -26.1%
    2009$10,530 -21.5%$434,161 -25.2%
    2008$13,414 +1408.7%$580,290 +1427.1%
    2007$889 $38,000
    Find assessor info on the county website

    Neighborhood: 34221

    Nearby schools

    GreatSchools rating
    Schools provided by the listing agent
    • Elementary: Blackburn Elementary
    • Middle: Buffalo Creek Middle
    • High: Palmetto High

    Source: Stellar MLS. This data may not be complete. We recommend contacting the local school district to confirm school assignments for this home.

    Get pre-qualified for a loan
    At Zillow Home Loans, we can pre-qualify you in as little as 5 minutes with no impact to your credit score.

    An equal housing lender. NMLS #10287.