Your search for the perfect home is over! Homeowners have kept this stunning Southridge 5 bed / 4 bath in excellent condition for the next owner. Guests are greeted with an impressive 2-story foyer highlighted by dark hardwood floors and stylish chandelier lighting. Share time with family and friends in the open kitchen accented by white cabinetry topped with granite counters, center island with seating for 2-3, and an eat-in area for casual dining. The adjoining family room features loads of natural light, built-in shelving and speakers, recessed lighting, and an elegant stone-surround gas log fireplace underscored by a wooden mantle. Neighboring dining and living rooms will surely accommodate more formal events and gatherings. Retreat to the primary suite with vaulted ceiling, large walk-in closet, and an en suite 5-piece bathroom with granite counters, Euro shower and soothing soaking tub. Work from home in the second floor study or turn it into your craft room or a playroom, while the kids and overnight guests have their pick from four generous secondary bedrooms. Enjoy your favorite movies, shows and sporting events from the comfort of your very own basement theater, conveniently flanked by a wet-bar with mini fridge. Soak up that Colorado sun from the stamped concrete patio looking out into the beautifully landscaped private backyard. The roof and gutters are all new in 2023 and the furnace and central a/c were replaced in 2021 along with the washer and dryer. With access to rec centers, trails, parks, pools and highly sought-after Douglas RE-1 schools, you won’t want to wait to see this one!
Sold for $862,500
$862,500
2825 Timberchase Trail, Highlands Ranch, CO 80126
5beds
4,025sqft
Single Family Residence
Built in 2001
7,840 Square Feet Lot
$922,600 Zestimate®
$214/sqft
$4,396 Estimated rent
Home value
$922,600
$876,000 - $969,000
$4,396/mo
Zestimate® history
Owner options
List your home for rent
$4,396/mo
Rent Zestimate®
Find your next renter with Zillow Rental Manager. Plus, with online applications, you can quickly screen prospective tenants – for free.
$4,396/mo
Rent Zestimate®
Refinance and save
$5,228/mo
Est. payment
Refinancing to a lower rate could help reduce your monthly payments and save thousands over the life of the loan.
$5,228/mo
Est. payment
Explore your selling options
Work with a Zillow partner agent
Leverage their expertise and Zillow's premium Showcase listings to get your home seen by more buyers.
Get startedList with your own agent
Get your home in front of millions of buyers by listing it on Zillow.
Learn how to do itSell it yourself
Take full control of how buyers see your home on Zillow by listing For Sale by Owner (FSBO).
List your homeWhat's special
Zillow last checked:
Listing updated:
Listed by:
Ryan Overby 720-308-2890 priority_ro@msn.com,
HomeSmart
Bought with:
Gissel Rosario, 100073498
Compass - Denver
Source: REcolorado as distributed by MLS GRID,MLS#: 4295794
Facts & features
Interior
Bedrooms & bathrooms
- Bedrooms: 5
- Bathrooms: 4
- Full bathrooms: 2
- 3/4 bathrooms: 1
- 1/4 bathrooms: 1
- Main level bathrooms: 1
- Main level bedrooms: 1
Primary bedroom
- Level: Upper
Bedroom
- Level: Main
Bedroom
- Level: Upper
Bedroom
- Level: Upper
Bedroom
- Level: Basement
Primary bathroom
- Level: Upper
Bathroom
- Level: Main
Bathroom
- Level: Upper
Bathroom
- Level: Basement
Bonus room
- Level: Upper
Dining room
- Level: Main
Kitchen
- Level: Main
Laundry
- Level: Main
Media room
- Level: Basement
Office
- Level: Main
Utility room
- Level: Basement
Heating
- Forced Air
Cooling
- Central Air
Appliances
- Included: Cooktop, Dishwasher, Disposal, Double Oven, Dryer, Gas Water Heater, Microwave, Refrigerator, Self Cleaning Oven, Trash Compactor, Washer
Features
- Built-in Features, Ceiling Fan(s), Eat-in Kitchen, Entrance Foyer, Five Piece Bath, High Speed Internet, Kitchen Island, Open Floorplan, Primary Suite, Radon Mitigation System, Smart Thermostat, Vaulted Ceiling(s), Walk-In Closet(s), Wet Bar
- Flooring: Carpet, Tile, Wood
- Windows: Double Pane Windows, Window Treatments
- Basement: Finished,Partial
- Number of fireplaces: 1
- Fireplace features: Living Room
Interior area
- Total structure area: 4,025
- Total interior livable area: 4,025 sqft
- Finished area above ground: 3,030
- Finished area below ground: 749
Property
Parking
- Total spaces: 3
- Parking features: Exterior Access Door, Floor Coating, Tandem
- Attached garage spaces: 3
Features
- Levels: Two
- Stories: 2
- Patio & porch: Patio
- Exterior features: Private Yard
- Fencing: Partial
Lot
- Size: 7,840 Square Feet
Details
- Parcel number: R0416426
- Zoning: PDU
- Special conditions: Standard
Construction
Type & style
- Home type: SingleFamily
- Architectural style: Contemporary
- Property subtype: Single Family Residence
Materials
- Frame
- Roof: Composition
Condition
- Year built: 2001
Details
- Builder name: Joyce Homes
Utilities & green energy
- Sewer: Public Sewer
- Utilities for property: Cable Available, Internet Access (Wired), Natural Gas Connected
Community & HOA
Community
- Security: Carbon Monoxide Detector(s), Radon Detector, Video Doorbell
- Subdivision: Southridge
HOA
- Has HOA: Yes
- HOA fee: $156 quarterly
- HOA name: HRCA
- HOA phone: 303-791-2500
Location
- Region: Highlands Ranch
Financial & listing details
- Price per square foot: $214/sqft
- Tax assessed value: $991,650
- Annual tax amount: $4,311
- Date on market: 4/1/2024
- Listing terms: Cash,Conventional,VA Loan
- Exclusions: Hoist In Garage, Freezer In Basement, Hard-Wired Internet Components, Unmounted Cabinets In Garage And Basement, Surround Speakers In Basement
- Ownership: Individual
- Road surface type: Paved
Price history
| Date | Event | Price |
|---|---|---|
| 6/14/2024 | Sold | $862,500-1.4%$214/sqft |
Source:  REcolorado as distributed by MLS GRID #4295794 Report a problem REcolorado as distributed by MLS GRID #4295794 Report a problem | ||
| 5/23/2024 | Contingent | $875,000$217/sqft |
Source:  HomeSmart #4295794 Report a problem HomeSmart #4295794 Report a problem | ||
| 5/23/2024 | Pending sale | $875,000$217/sqft |
Source: REcolorado as distributed by MLS GRID #4295794 Report a problem | ||
| 5/17/2024 | Price change | $875,000-2.2%$217/sqft |
Source: REcolorado as distributed by MLS GRID #4295794 Report a problem | ||
| 5/10/2024 | Price change | $895,000-2.2%$222/sqft |
Source: REcolorado as distributed by MLS GRID #4295794 Report a problem | ||
| 5/2/2024 | Price change | $915,000-4.7%$227/sqft |
Source: REcolorado as distributed by MLS GRID #4295794 Report a problem | ||
| 4/25/2024 | Price change | $960,000-1.5%$239/sqft |
Source: REcolorado as distributed by MLS GRID #4295794 Report a problem | ||
| 4/1/2024 | Listed for sale | $975,000+46.6%$242/sqft |
Source: REcolorado as distributed by MLS GRID #4295794 Report a problem | ||
| 8/4/2020 | Sold | $665,000$165/sqft |
Source: Public Record Report a problem | ||
| 6/29/2020 | Pending sale | $665,000$165/sqft |
Source: Re/max Professionals #9803009 Report a problem | ||
| 6/22/2020 | Listed for sale | $665,000$165/sqft |
Source: Re/max Professionals #9803009 Report a problem | ||
| 6/16/2020 | Pending sale | $665,000$165/sqft |
Source: Re/max Professionals #9803009 Report a problem | ||
| 6/11/2020 | Listed for sale | $665,000+102.7%$165/sqft |
Source: Re/max Professionals #9803009 Report a problem | ||
| 6/8/2001 | Sold | $328,114$82/sqft |
Source: Public Record Report a problem | ||
Public tax history
| Year | Property taxes | Tax assessment |
|---|---|---|
| 2025 | $5,774 +0.2% | $61,980 -4.6% |
| 2024 | $5,763 +39% | $64,950 -1% |
| 2023 | $4,145 -3.8% | $65,580 +44.5% |
| 2022 | $4,311 | $45,370 -2.8% |
| 2021 | -- | $46,670 +7.4% |
| 2020 | $4,029 +9.1% | $43,440 |
| 2019 | $3,694 | $43,440 +11.1% |
| 2018 | $3,694 +9.8% | $39,090 |
| 2017 | $3,364 +1.4% | $39,090 +3.4% |
| 2016 | $3,316 -2.1% | $37,820 |
| 2015 | $3,387 +8.9% | $37,820 +17.9% |
| 2014 | $3,110 | $32,070 |
| 2013 | -- | $32,070 -0.2% |
| 2012 | -- | $32,120 |
| 2011 | -- | $32,120 -9.4% |
| 2010 | -- | $35,450 -4.2% |
| 2009 | $1,772 | $37,010 |
| 2008 | -- | $37,010 +11.1% |
| 2007 | -- | $33,310 |
| 2006 | $3,187 +14.6% | $33,310 +14.6% |
| 2004 | $2,780 -33.8% | $29,060 -3.8% |
| 2003 | $4,202 | $30,200 +18.7% |
| 2002 | -- | $25,435 +216% |
| 2001 | $796 | $8,050 |
Find assessor info on the county website
Neighborhood: 80126
Nearby homes
- $1,111,7006 bd4 ba5k sqft2835 Timberchase Trl, Highlands Ranch, CO 80126Off Market
- $1,005,2004 bd4 ba4.7k sqft2817 Timberchase Trl, Highlands Ranch, CO 80126Off Market
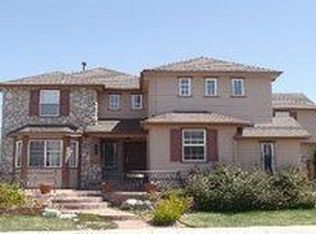
- $849,3003 bd3 ba3.3k sqft2841 Timberchase Trl, Highlands Ranch, CO 80126Off Market
- $953,9005 bd4 ba4.6k sqft2791 Greatwood Way, Highlands Ranch, CO 80126Off Market
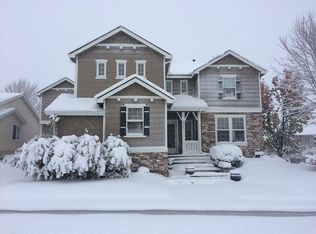
- $1,131,5006 bd4 ba5.6k sqft2807 Timberchase Trl, Highlands Ranch, CO 80126Off Market
- $866,1003 bd3 ba4.1k sqft2820 Timberchase Trl, Highlands Ranch, CO 80126Off Market
- $863,8005 bd4 ba3k sqft10257 Rustic Redwood Ln, Highlands Ranch, CO 80126Off Market
- $763,0005 bd3 ba3.2k sqft2849 Timberchase Trl, Highlands Ranch, CO 80126Off Market
Nearby schools
GreatSchools rating
- 7/10Summit View Elementary SchoolGrades: PK-6Distance: 0.4 mi
- 5/10Mountain Ridge Middle SchoolGrades: 7-8Distance: 1.3 mi
- 9/10Mountain Vista High SchoolGrades: 9-12Distance: 0.6 mi
Schools provided by the listing agent
- Elementary: Summit View
- Middle: Mountain Ridge
- High: Mountain Vista
- District: Douglas RE-1
Source: REcolorado as distributed by MLS GRID. This data may not be complete. We recommend contacting the local school district to confirm school assignments for this home.
Get a cash offer in 3 minutes
Find out how much your home could sell for in as little as 3 minutes with a no-obligation cash offer.
Estimated market value
$922,600
Get a cash offer in 3 minutes
Find out how much your home could sell for in as little as 3 minutes with a no-obligation cash offer.
Estimated market value
$922,600
- Colorado
- Douglas County
- Highlands Ranch
- 80126
- 2825 Timberchase Trail
Nearby cities
Nearby zip codes
Other Highlands Ranch Topics
