Skip main navigation
Closed
  • $515,000

    2825 Trelawny Dr, Clarksville, TN 37043

    3beds
    2,951sqft
    Single Family Residence, Residential
    Built in 1990
    0.39 Acres Lot
    $516,500 Zestimate®
    $175/sqft
    $2,714 Estimated rent

    Home value

    $516,500

    $491,000 - $542,000

    $2,714/mo

    Zestimate® history
    Loading
    Loading...

    Owner options

    List your home for rent

    $2,714/mo

    Rent Zestimate®

    Find your next renter with Zillow Rental Manager. Plus, with online applications, you can quickly screen prospective tenants – for free.

    Learn more

    $2,714/mo

    Rent Zestimate®

    Refinance and save

    $3,117/mo

    Est. payment

    Refinancing to a lower rate could help reduce your monthly payments and save thousands over the life of the loan.

    See today's rates

    $3,117/mo

    Est. payment

    Explore your selling options

    Work with a Zillow partner agent

    Leverage their expertise and Zillow's premium Showcase listings to get your home seen by more buyers.

    Get started

    List with your own agent

    Get your home in front of millions of buyers by listing it on Zillow.

    Learn how to do it

    Sell it yourself

    Take full control of how buyers see your home on Zillow by listing For Sale by Owner (FSBO).

    List your home

    What's special

    Gas stoveMassive fenced yardMain-level primary suiteDouble ovensDedicated officeEv-ready garageKitchen built for hosting
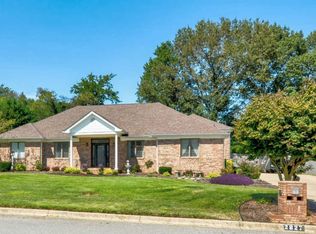
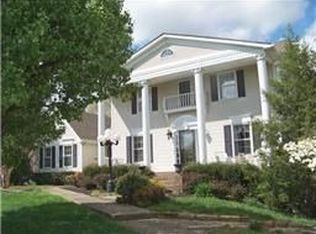
    Located in one of Clarksville’s most established neighborhoods, this home offers the perfect mix of space and convenience. Zoned for the highly sought-after Clarksville High School, you’ll also appreciate the relaxed HOA—giving you more freedom to enjoy your property. The layout is truly unique, featuring a main-level primary suite and a kitchen built for hosting with double ovens and a gas stove. Upstairs, the layout offers added flexibility with two separate staircases—one leading to the bedrooms and the other to a spacious bonus area—while still maintaining a connected flow throughout. Between the dedicated office, bright Florida room, and massive fenced yard, there’s a spot for everyone. Best of all, you’re move-in ready with a brand-new 2025 roof, updated systems, an EV-ready garage, and brand-new carpet already installed upstairs. - "Seller has an accepted offer with a 48-hour right of first refusal contingency."

    Zillow last checked:

    Listing updated:

    Listed by:

    Debra Butts 931-246-9332,

    Keller Williams Realty dba Debra Butts & Associate

    Bought with:

    Debra Butts, 259977

    Keller Williams Realty dba Debra Butts & Associate

    Source: RealTracs MLS as distributed by MLS GRID,MLS#: 3122553MLS Logo

    Facts & features

    Interior

    Bedrooms & bathrooms
    • Bedrooms: 3
    • Bathrooms: 3
    • Full bathrooms: 2
    • 1/2 bathrooms: 1
    • Main level bedrooms: 1
    Bedroom 1
    • Features: Full Bath
    • Level: Full Bath
    • Area: 300 Square Feet
    • Dimensions: 20x15
    Bedroom 2
    • Features: Walk-In Closet(s)
    • Level: Walk-In Closet(s)
    • Area: 272 Square Feet
    • Dimensions: 17x16
    Bedroom 3
    • Features: Walk-In Closet(s)
    • Level: Walk-In Closet(s)
    • Area: 192 Square Feet
    • Dimensions: 16x12
    Dining room
    • Features: Formal
    • Level: Formal
    • Area: 180 Square Feet
    • Dimensions: 15x12
    Other
    • Features: Other
    • Level: Other
    • Area: 224 Square Feet
    • Dimensions: 14x16
    Kitchen
    • Area: 308 Square Feet
    • Dimensions: 22x14
    Living room
    • Area: 380 Square Feet
    • Dimensions: 20x19
    Other
    • Features: Office
    • Level: Office
    • Area: 48 Square Feet
    • Dimensions: 8x6
    Other
    • Features: Utility Room
    • Level: Utility Room
    • Area: 63 Square Feet
    • Dimensions: 9x7
    Recreation room
    • Features: Other
    • Level: Other
    • Area: 266 Square Feet
    • Dimensions: 19x14
    Heating
    • Central, Electric, Natural Gas
    Cooling
    • Central Air, Electric
    Appliances
    • Included: Double Oven, Gas Oven, Range, Dishwasher, Microwave, Refrigerator
    Features
    • Bookcases, Ceiling Fan(s), Walk-In Closet(s)
    • Flooring: Carpet, Wood, Tile
    • Basement: Crawl Space
    • Number of fireplaces: 1
    • Fireplace features: Living Room
    Interior area
    • Total structure area: 2,951
    • Total interior livable area: 2,951 sqft
    • Finished area above ground: 2,951

    Property

    Parking
    • Total spaces: 2
    • Parking features: Garage Faces Rear, Circular Driveway, Concrete
    • Attached garage spaces: 2
    • Has uncovered spaces: Yes
    Features
    • Levels: Two
    • Stories: 2
    • Fencing: Back Yard
    Lot
    • Size: 0.39 Acres
    • Features: Level
    • Topography: Level
    Details
    • Parcel number: 063081E E 01800 00011081E
    • Special conditions: Standard

    Construction

    Type & style
    • Home type: SingleFamily
    • Architectural style: Cape Cod
    • Property subtype: Single Family Residence, Residential
    Materials
    • Brick, Vinyl Siding
    • Roof: Shingle
    Condition
    • New construction: No
    • Year built: 1990

    Utilities & green energy

    • Sewer: Public Sewer
    • Water: Public
    • Utilities for property: Electricity Available, Natural Gas Available, Water Available

    Community & HOA

    Community
    • Subdivision: Savannah West
    HOA
    • Has HOA: Yes
    • HOA fee: $50 annually
    Location
    • Region: Clarksville

    Financial & listing details

    • Price per square foot: $175/sqft
    • Tax assessed value: $447,500
    • Annual tax amount: $3,334
    • Date on market: 2/5/2026
    • Electric utility on property: Yes

    Price history

    DateEventPrice
    5/7/2026Sold$515,000-0.9%$175/sqft
    Source: RealTracs MLS as distributed by MLS GRID #3122553 Report a problem
    4/30/2026Pending sale$519,900$176/sqft
    Source: RealTracs MLS as distributed by MLS GRID #3122553 Report a problem
    4/2/2026Listed for sale$519,900$176/sqft
    Source: RealTracs MLS as distributed by MLS GRID #3122553 Report a problem
    4/1/2026Contingent$519,900$176/sqft
    Source: RealTracs MLS as distributed by MLS GRID #3122553 Report a problem
    2/27/2026Price change$519,900-1%$176/sqft
    Source: RealTracs MLS as distributed by MLS GRID #3122553 Report a problem
    2/13/2026Listed for sale$525,000+69.9%$178/sqft
    Source: RealTracs MLS as distributed by MLS GRID #3122553 Report a problem
    7/27/2018Sold$309,000$105/sqft
    Source: RealTracs MLS as distributed by MLS GRID #1940419 Report a problem
    6/14/2018Listed for sale$309,000+26.6%$105/sqft
    Source: Clarksville Real Estate, Inc. #1940419 Report a problem
    9/16/2014Sold$244,000-2.4%$83/sqft
    Source: Public Record Report a problem
    9/1/2014Pending sale$249,900$85/sqft
    Source: Crye-Leike #1511982 Report a problem
    8/16/2014Price change$249,900-3.5%$85/sqft
    Source: Crye-Leike #1511982 Report a problem
    7/28/2014Price change$259,000-3.2%$88/sqft
    Source: Crye-Leike #1511982 Report a problem
    6/11/2014Price change$267,500-4.4%$91/sqft
    Source: Crye-Leike #1511982 Report a problem
    4/22/2014Price change$279,900-3.4%$95/sqft
    Source: Crye-Leike #1511982 Report a problem
    1/27/2014Listed for sale$289,900+45.7%$98/sqft
    Source: Crye-Leike #1511982 Report a problem
    6/17/2004Sold$199,000+7.6%$67/sqft
    Source: Public Record Report a problem
    6/30/2000Sold$185,000$63/sqft
    Source: Public Record Report a problem

    Public tax history

    YearProperty taxesTax assessment
    2024$3,334 +2.3%$111,875 +44.8%
    2023$3,260 $77,250
    2022$3,260 +41.1%$77,250
    2021$2,310 -25.6%$77,250
    2020$3,105 +0%$77,250
    2019$3,105 $77,250 +37.4%
    2018$3,105 +62.5%$56,225 -9.7%
    2017$1,911 -28.8%$62,250
    2016$2,683 $62,250
    2015$2,683 +3.7%$62,250
    2014$2,588 -2.3%$62,250 +3%
    2013$2,648 +0%$60,450 0%
    2011$2,648 +6.3%$60,454
    2010$2,491 $60,454
    2009$2,491 $60,454
    2008-- $60,454 +9.8%
    2007$2,449 +0%$55,044
    2006$2,449 +7.6%$55,044 +14.6%
    2005$2,276 +5.6%$48,012
    2004$2,156 $48,012
    2002$2,156 $48,012 +8.6%
    2001-- $44,196 -75%
    2000-- $176,783
    Find assessor info on the county website

    Neighborhood: Savannah

    Nearby schools

    GreatSchools rating
    Schools provided by the listing agent
    • Elementary: Sango Elementary
    • Middle: Richview Middle
    • High: Clarksville High

    Source: RealTracs MLS as distributed by MLS GRID. This data may not be complete. We recommend contacting the local school district to confirm school assignments for this home.

    Get a cash offer in 3 minutes
    Find out how much your home could sell for in as little as 3 minutes with a no-obligation cash offer.
    Estimated market value
    $516,500
    Get a cash offer in 3 minutes
    Find out how much your home could sell for in as little as 3 minutes with a no-obligation cash offer.
    Estimated market value
    $516,500