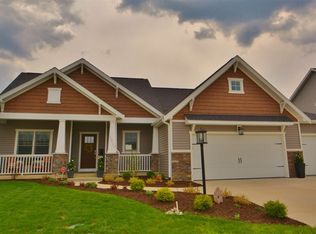
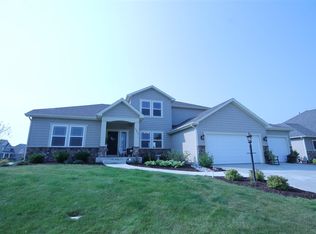
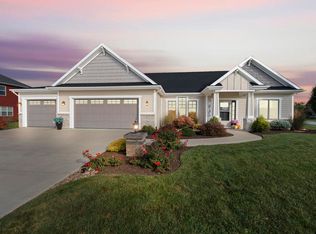
Custom Bob Buescher Home. Open Floor Plan with master on main floor w/tile shower, large walk-in closet,cultured marble countertop. Custom kitchen cabinets, granite countertops, SS appliances, and walk-in pantry. Kitchen opens to great room with 12' ceiling, wall of windows overlooking pond from kitchen, great room, and dining area. Nice front porch to relax on along w/patio off dining area. 3 upstairs bedrooms upstairs with full bath. Finished lower level, rough plumbed for bar & finished full bath.
This property is not currently displayed as for sale or rent on Zillow. This may be different from what's on other websites or public sources.