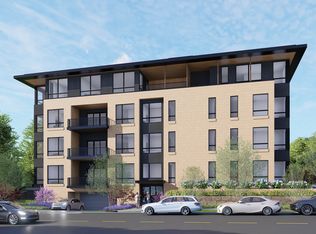
A rare opportunity to personalize a new luxury residence at The Fletcher, an intimate collection of just 15 residences in the heart of Linden Hills. Residence 1 offers an exceptionally thoughtful 1,630-square-foot floor plan with two bedrooms, a generous den and three bathrooms, creating a residence that lives remarkably well for its size.
The open living and dining spaces provide an inviting setting for everyday living and entertaining, with direct access to a spacious 155-square-foot private terrace with gas grill connection. The oversized primary suite features a comfortable sitting area, walk-in closet and beautifully appointed en suite bath with separate water closet. The second bedroom is generously sized to accommodate a king-size bed and includes its own en suite bath.
The flexible den adds valuable space for a home office, library, sitting room or other personal use. Because the residence is still under construction, the new owner has the opportunity to personalize select finishes. The completed home will feature a sophisticated kitchen with Wolf and Sub-Zero appliances, quartz countertops, custom cabinetry, hardwood flooring and a fireplace. Two tandem garage stalls provide secure, convenient parking.
The Fletcher brings refined new construction to one of Minneapolis' most established neighborhoods, combining thoughtful architecture, exceptional craftsmanship and low-maintenance living in a boutique setting.
Active
$1,497,648
2825 W 44th St #1, Minneapolis, MN 55410
2beds
1,630sqft
(CC) High Rise (4+ Levels)
Built in 2026
-- sqft lot
$-- Zestimate®
$919/sqft
$1,125/mo HOA
What's special
Hardwood flooringComfortable sitting areaGas grill connectionOversized primary suiteSeparate water closetCustom cabinetryQuartz countertops
- 5 days
- 273
- 7
Zillow last checked:
Listing updated:
Listed by:
Steven D Sohre 612-220-8130,
Keller Williams Realty Integrity
Source: NorthstarMLS as distributed by MLS GRID,MLS#: 7149429
Facts & features
Interior
Bedrooms & bathrooms
- Bedrooms: 2
- Bathrooms: 3
- Full bathrooms: 1
- 3/4 bathrooms: 1
- 1/2 bathrooms: 1
Bathroom
- Description: 3/4 Primary,Bathroom Ensuite,Private Primary,Main Floor 1/2 Bath,Main Floor Full Bath
Dining room
- Description: Living/Dining Room
Heating
- Forced Air
Cooling
- Central Air
Appliances
- Included: Dishwasher, Disposal, Dryer, Gas Water Heater, Microwave, Range, Refrigerator, Washer
- Laundry: Electric Dryer Hookup, Laundry Room, Main Level, Sink, In Unit, Washer Hookup
Features
- Basement: None
- Number of fireplaces: 1
- Fireplace features: Gas, Living Room
Interior area
- Total structure area: 1,630
- Total interior livable area: 1,630 sqft
- Finished area above ground: 1,630
- Finished area below ground: 0
Property
Parking
- Total spaces: 2
- Parking features: Assigned, Concrete, Electric Vehicle Charging Station(s), Floor Drain, Garage Door Opener, Heated Garage, Secured, Underground
- Garage spaces: 2
- Has uncovered spaces: Yes
Accessibility
- Accessibility features: Accessible Elevator Installed, No Stairs Internal, Accessible Approach with Ramp, Soaking Tub
Features
- Levels: One
- Stories: 1
- Patio & porch: Patio
- Pool features: None
Lot
- Features: Near Public Transit, Corner Lot, Zero Lot Line
Details
- Foundation area: 1630
- Parcel number: TBD
- Zoning description: Residential-Single Family
Construction
Type & style
- Home type: Condo
- Property subtype: (CC) High Rise (4+ Levels)
- Attached to another structure: Yes
Materials
- Frame
- Roof: Age 8 Years or Less,Flat,Rubber
Condition
- New construction: Yes
- Year built: 2026
Details
- Builder name: HIGHMARK BUILDERS INC
Utilities & green energy
- Electric: 100 Amp Service, Power Company: Xcel Energy
- Gas: Natural Gas
- Sewer: City Sewer/Connected
- Water: City Water/Connected
Community & HOA
Community
- Security: Fire Sprinkler System, Secured Garage/Parking
- Subdivision: The Fletcher
HOA
- Has HOA: Yes
- Amenities included: Elevator(s), Fire Sprinkler System, In-Ground Sprinkler System, Lobby Entrance, Security Building
- Services included: Maintenance Structure, Hazard Insurance, Lawn Care, Maintenance Grounds, Parking, Professional Mgmt, Sanitation, Sewer, Snow Removal
- HOA fee: $1,125 monthly
- HOA name: TBD
- HOA phone: 612-220-8130
Location
- Region: Minneapolis
Financial & listing details
- Price per square foot: $919/sqft
- Date on market: 9/28/2026
- Road surface type: Paved
Estimated market value
Not available
Estimated sales range
Not available
Not available
Price history
| Date | Event | Price |
|---|---|---|
| 9/28/2026 | Listed for sale | $1,497,648$919/sqft |
Source:  NorthstarMLS as distributed by MLS GRID #7149429 Report a problem NorthstarMLS as distributed by MLS GRID #7149429 Report a problem | ||
Public tax history
Tax history is unavailable.
Monthly payment
Est. payment
Payment breakdown
Explore the cost of this home by adjusting the details. Changes won't be saved.Climate risks
Neighborhood: Linden Hills
- from $1,649,1922 bd3 ba1.7k sqftResidence 6 Plan, The Fletcher, Minneapolis, MN 55410New Construction
- from $2,048,4852 bd3 ba1.7k sqftResidence 2 Plan, The Fletcher, Minneapolis, MN 55410New Construction
- from $1,873,8792 bd3 ba1.9k sqftResidence 9 Plan, The Fletcher, Minneapolis, MN 55410New Construction

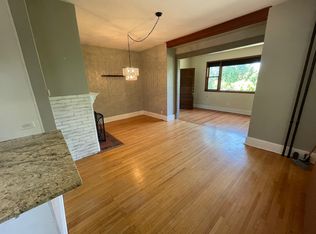
- $--4 bd2 ba2.8k sqft2821 W 44th St #1, Minneapolis, MN 55410Off Market
Similar homes
- from $1,649,1922 bd3 ba1.7k sqftResidence 6 Plan, The Fletcher, Minneapolis, MN 55410New ConstructionHighmark Builders
- from $1,873,8792 bd3 ba1.9k sqftResidence 9 Plan, The Fletcher, Minneapolis, MN 55410New ConstructionHighmark Builders
- $1,599,9002 bd3 ba2.4k sqft1805 W Lake St Unit 202, Minneapolis, MN 55408For Sale
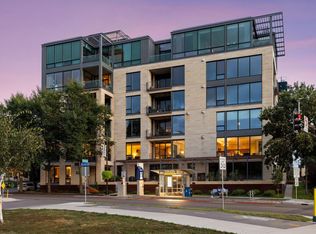
 MLS ID #7100384, Holly M Connaker, Compass. NorthstarMLS as distributed by MLS GRID
 - $1,395,0003 bd3 ba2.3k sqft4200 Upton Ave S, Minneapolis, MN 55410For Sale
 MLS ID #6550433, Arthur D Hays, Lakes Sotheby's International Realty. NorthstarMLS as distributed by MLS GRID
 - $1,299,5002 bd2 ba1.6k sqft1111 W River Pkwy #15E, Minneapolis, MN 55415For SaleMLS ID #7133143, Henry A. Edelstein, Coldwell Banker Realty. NorthstarMLS as distributed by MLS GRID
- $1,295,0002 bd3 ba2k sqft600 S 2nd St #S108, Minneapolis, MN 55401For SaleMLS ID #7104816, Sandra Rieger, Coldwell Banker Realty - Lakes. NorthstarMLS as distributed by MLS GRID
- $775,0003 bd3 ba2.2k sqft4624 Xerxes Ave S, Minneapolis, MN 55410For SaleMLS ID #7144148, Mary E Hollway, Hollway Real Estate. NorthstarMLS as distributed by MLS GRID
- $1,840,0002 bd3 ba2.1k sqft3209 Galleria Unit 1302, Edina, MN 55435For SaleMLS ID #7134751, Berg Larsen Group - Barry Berg, Coldwell Banker Realty - Lakes. NorthstarMLS as distributed by MLS GRID
- $1,295,0002 bd2 ba2.1k sqft100 2nd St SE Unit A560, Minneapolis, MN 55413For SaleMLS ID #7137762, Kent A Pitlick, Compass. NorthstarMLS as distributed by MLS GRID
- $1,200,0002 bd2 ba2k sqft100 2nd St SE APT 1102, Minneapolis, MN 55414For SaleMLS ID #7140689, Cynthia K Froid, Keller Williams Realty Integrity Lakes. NorthstarMLS as distributed by MLS GRID
- $1,239,0002 bd2 ba2.3k sqft750 S 2nd St APT 801, Minneapolis, MN 55401For SaleMLS ID #7081234, Margaret T Richards, Coldwell Banker Realty - Lakes. NorthstarMLS as distributed by MLS GRID
- $1,150,0002 bd2 ba1.3k sqft5005 Lyndale Ave S #301, Minneapolis, MN 55419For SaleMLS ID #7116834, Isaac Arthur Kuehn, DRG. NorthstarMLS as distributed by MLS GRID
- $1,095,0002 bd2 ba1.3k sqft5005 Lyndale Ave S #103, Minneapolis, MN 55419For SaleMLS ID #7116949, Isaac Arthur Kuehn, DRG. NorthstarMLS as distributed by MLS GRID
- $1,420,0003 bd3 ba2k sqft1420 Mississippi River Blvd S, Saint Paul, MN 55116New ConstructionMLS ID #7058832, Thomas R. Distad, Coldwell Banker Realty. NorthstarMLS as distributed by MLS GRID
- $975,0002 bd2 ba1.3k sqft3209 Galleria Unit 1003, Edina, MN 55435For SaleMLS ID #7127578, Lora Antolik, Re/Max Advantage Plus. NorthstarMLS as distributed by MLS GRID
- $975,0003 bd2 ba1.3k sqft5005 Lyndale Ave S #202, Minneapolis, MN 55419For SaleMLS ID #7116935, Isaac Arthur Kuehn, DRG. NorthstarMLS as distributed by MLS GRID
- $839,0002 bd2 ba1.7k sqft100 2nd St SE Unit A540, Minneapolis, MN 55413For SaleMLS ID #7143848, Craig Lewis, Edina Realty, Inc.. NorthstarMLS as distributed by MLS GRID
- $1,503,8001 bd2 ba981 sqft201 Lake St E #111, Wayzata, MN 55391For SaleMLS ID #7120535, Milton H Seifert, US Brokerage, LLC. NorthstarMLS as distributed by MLS GRID
- $1,185,0002 bd2 ba1.6k sqft1111 W River Pkwy Unit 10E, Minneapolis, MN 55415For SaleMLS ID #7120437, Lynn Burn, Compass. NorthstarMLS as distributed by MLS GRID
- $1,795,0002 bd3 ba2.2k sqft222 Ferndale Rd S Unit 304, Wayzata, MN 55391For SaleMLS ID #7144311, Elizabeth C Ulrich, Compass. NorthstarMLS as distributed by MLS GRID
