Upon entering this pristine Stonebridge gated community located in NW Fresno you will be greeted by a guard that will provide 24 hour protection . Continue to drive the picturesque roads crossing bridges, traveling past lakes, and ponds through the beautiful neighborhood of plush landscaping and quaint homes, much like a European village This three bedroom, 2 1/2 bath home offers a Tudor exterior and a traditional interior . Walk into the entry hall and you are greeted by a large a living room with high ceilings, lovely widows that provide an abundance of natural light . You can entertain in the formal dining room or for breakfast and casual meals in the kitchen which overlooks the front yard of this beautiful corner lot. Enjoy the spacious owners suite on the first floor which features an atrium ,large closets. Exit the sliding doors to the lovely private patio and lush backyard. The kitchen offers double ovens , a center island to help facilitate meal prep. The spacious open floor plan offers many cabinets and closets throughout the home for storage. Enjoy what this resort like community has to offer various lakes pools, ponds lighted, tennis courts, spas, and beautiful lakefront clubhouse not to mention conveniently located near restaurant, schools and shopping. Looking for a beautiful home with a resort like living you found it. This is truly a house to call home!
Sold for $420,000
$420,000
2825 W Downing Ct, Fresno, CA 93711
3beds
3baths
2,315sqft
Residential, Single Family Residence
Built in 1984
6,342 Square Feet Lot
$460,300 Zestimate®
$181/sqft
$2,680 Estimated rent
Home value
$460,300
$437,000 - $483,000
$2,680/mo
Zestimate® history
Owner options
List your home for rent
$2,680/mo
Rent Zestimate®
Find your next renter with Zillow Rental Manager. Plus, with online applications, you can quickly screen prospective tenants – for free.
$2,680/mo
Rent Zestimate®
Refinance and save
$2,772/mo
Est. payment
Refinancing to a lower rate could help reduce your monthly payments and save thousands over the life of the loan.
$2,772/mo
Est. payment
Explore your selling options
Work with a Zillow partner agent
Leverage their expertise and Zillow's premium Showcase listings to get your home seen by more buyers.
Get startedList with your own agent
Get your home in front of millions of buyers by listing it on Zillow.
Learn how to do itSell it yourself
Take full control of how buyers see your home on Zillow by listing For Sale by Owner (FSBO).
List your homeWhat's special
Tennis courtsPlush landscapingSpacious open floor planHigh ceilingsSliding doorsBeautiful lakefront clubhouseSpacious owners suite
Zillow last checked:
Listing updated:
Listed by:
Debra Rose Myers DRE #01342234 559-284-6575,
Guarantee Real Estate
Bought with:
Rashie A. Burnett, DRE #02088841
eXp Realty of California, Inc.
Nathan King, DRE #01955394
eXp Realty of California, Inc.
Source: Fresno MLS,MLS#: 605388Originating MLS: Fresno MLS
Facts & features
Interior
Bedrooms & bathrooms
- Bedrooms: 3
- Bathrooms: 3
Primary bedroom
- Area: 0
- Dimensions: 0 x 0
Bedroom 1
- Area: 0
- Dimensions: 0 x 0
Bedroom 2
- Area: 0
- Dimensions: 0 x 0
Bedroom 3
- Area: 0
- Dimensions: 0 x 0
Bedroom 4
- Area: 0
- Dimensions: 0 x 0
Bathroom
- Features: Tub/Shower
Dining room
- Features: Formal
- Area: 0
- Dimensions: 0 x 0
Family room
- Area: 0
- Dimensions: 0 x 0
Kitchen
- Features: Eat-in Kitchen
- Area: 0
- Dimensions: 0 x 0
Living room
- Area: 0
- Dimensions: 0 x 0
Basement
- Area: 0
Heating
- Has Heating (Unspecified Type)
Cooling
- Central Air
Appliances
- Included: Built In Range/Oven, Electric Appliances, Disposal, Dishwasher, Refrigerator
- Laundry: Inside, Laundry Closet, Lower Level, Electric Dryer Hookup
Features
- Flooring: Carpet, Tile
- Number of fireplaces: 1
- Fireplace features: Masonry
- Common walls with other units/homes: No One Below
Interior area
- Total structure area: 2,315
- Total interior livable area: 2,315 sqft
Property
Parking
- Parking features: Garage - Attached
- Has attached garage: Yes
Features
- Levels: Two
- Stories: 2
- Entry location: Ground Floor
- Patio & porch: Covered
- Has private pool: Yes
- Pool features: Community, In Ground
- Has spa: Yes
- Spa features: Community
Lot
- Size: 6,342 Square Feet
- Dimensions: 61 x 104
- Features: Urban, Corner Lot, Sprinklers In Front, Sprinklers In Rear, Sprinklers Auto, Mature Landscape
Details
- Parcel number: 40661501S
- Zoning: RS4
Construction
Type & style
- Home type: SingleFamily
- Architectural style: Tudor
- Property subtype: Residential, Single Family Residence
Materials
- Stucco, Wood Siding, Brick
- Foundation: Concrete
- Roof: Composition
Condition
- Year built: 1984
Utilities & green energy
- Sewer: Public Sewer
- Water: Public
- Utilities for property: Public Utilities
Community & HOA
HOA
- Has HOA: Yes
- Amenities included: Pool, Spa/Hot Tub, Clubhouse, RV/Boat Storage, Tennis Court(s), Security, Lake/Pond, Maintenance Grounds, Gated
- HOA fee: $510 monthly
Location
- Region: Fresno
Financial & listing details
- Price per square foot: $181/sqft
- Tax assessed value: $436,968
- Date on market: 11/30/2023
- Cumulative days on market: 67 days
- Listing agreement: Exclusive Right To Sell
Price history
| Date | Event | Price |
|---|---|---|
| 3/18/2024 | Sold | $420,000-4.3%$181/sqft |
Source: Fresno MLS #605388 Report a problem | ||
| 2/6/2024 | Pending sale | $439,000$190/sqft |
Source: Fresno MLS #605388 Report a problem | ||
| 12/1/2023 | Listed for sale | $439,000+3.3%$190/sqft |
Source: Fresno MLS #605388 Report a problem | ||
| 5/30/2023 | Listing removed | -- |
Source: Fresno MLS #589630 Report a problem | ||
| 5/12/2023 | Price change | $424,950-1.1%$184/sqft |
Source: Fresno MLS #589630 Report a problem | ||
| 5/1/2023 | Listed for sale | $429,500$186/sqft |
Source: Fresno MLS #589630 Report a problem | ||
| 4/26/2023 | Pending sale | $429,500$186/sqft |
Source: Fresno MLS #589630 Report a problem | ||
| 4/13/2023 | Price change | $429,500-1.3%$186/sqft |
Source: Fresno MLS #589630 Report a problem | ||
| 3/24/2023 | Listed for sale | $435,000$188/sqft |
Source: Fresno MLS #589630 Report a problem | ||
| 2/25/2023 | Listing removed | -- |
Source: Fresno MLS #589630 Report a problem | ||
| 1/21/2023 | Listed for sale | $435,000+11.5%$188/sqft |
Source: Fresno MLS #589630 Report a problem | ||
| 1/27/2022 | Sold | $390,000-9.1%$168/sqft |
Source: Public Record Report a problem | ||
| 12/27/2021 | Pending sale | $429,000$185/sqft |
Source: Owner Report a problem | ||
| 12/18/2021 | Listed for sale | $429,000+149.4%$185/sqft |
Source: Owner Report a problem | ||
| 11/24/1998 | Sold | $172,000$74/sqft |
Source: Public Record Report a problem | ||
Public tax history
| Year | Property taxes | Tax assessment |
|---|---|---|
| 2026 | -- | $436,968 +2% |
| 2025 | $5,467 +5.8% | $428,400 +5.6% |
| 2024 | $5,165 +3.8% | $405,756 +2% |
| 2023 | $4,977 +57.3% | $397,800 +57% |
| 2022 | $3,165 +2.9% | $253,333 +2% |
| 2021 | $3,077 +0.5% | $248,367 +1% |
| 2020 | $3,062 +4.1% | $245,821 +2% |
| 2019 | $2,943 +2.3% | $241,002 +2% |
| 2018 | $2,877 +1.8% | $236,277 +2% |
| 2017 | $2,826 +3.5% | $231,645 +2% |
| 2016 | $2,731 +1.6% | $227,104 +1.5% |
| 2015 | $2,688 +2% | $223,694 +2% |
| 2014 | $2,635 | $219,313 +0.5% |
| 2013 | -- | $218,323 +2% |
| 2012 | -- | $214,043 +2% |
| 2011 | -- | $209,847 +0.8% |
| 2010 | -- | $208,280 -0.2% |
| 2009 | -- | $208,776 +2% |
| 2008 | -- | $204,684 +2% |
| 2007 | -- | $200,671 +2% |
| 2006 | -- | $196,738 +2% |
| 2005 | -- | $192,881 +2% |
| 2004 | -- | $189,100 +1.9% |
| 2003 | -- | $185,635 +2% |
| 2002 | -- | $181,996 +2% |
| 2001 | $2,075 | $178,428 |
Find assessor info on the county website
Neighborhood: Bullard
Nearby homes
- $477,8003 bd3 ba2.3k sqft2819 W Downing Ct, Fresno, CA 93711Off Market
- $397,8003 bd2 ba1.6k sqft2838 W Kensington Ln, Fresno, CA 93711Off Market
- $539,8003 bd3 ba2.3k sqft2830 W Kensington Ln, Fresno, CA 93711Off Market
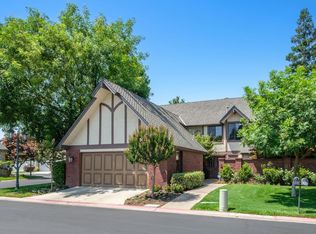
- $520,9003 bd2 ba2.4k sqft2826 W Downing Ct, Fresno, CA 93711Off Market
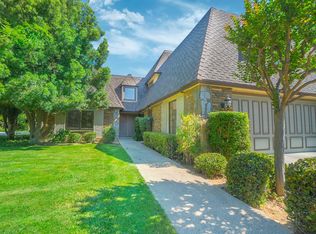
- $475,0003 bd3 ba2.3k sqft2824 W Kensington Ln, Fresno, CA 93711Sold
- $507,4003 bd2 ba2.6k sqft2820 W Downing Ct, Fresno, CA 93711Off Market
- $615,0003 bd3 ba2.3k sqft6727 N Wilmington Dr, Fresno, CA 93711Sold
- $479,6003 bd2 ba2k sqft2850 W Kensington Ln, Fresno, CA 93711Off Market
Nearby schools
GreatSchools rating
- 8/10Forkner Elementary SchoolGrades: K-6Distance: 0.8 mi
- 3/10Tenaya Middle SchoolGrades: 7-8Distance: 1.8 mi
- 6/10Bullard High SchoolGrades: 9-12Distance: 2.1 mi
Schools provided by the listing agent
- Elementary: Tatarian
- Middle: Tenaya
- High: Bullard
Source: Fresno MLS. This data may not be complete. We recommend contacting the local school district to confirm school assignments for this home.
Get a cash offer in 3 minutes
Find out how much your home could sell for in as little as 3 minutes with a no-obligation cash offer.
Estimated market value
$460,300
Get a cash offer in 3 minutes
Find out how much your home could sell for in as little as 3 minutes with a no-obligation cash offer.
Estimated market value
$460,300
- California
- Fresno County
- Fresno
- 93711
- Bullard
- 2825 W Downing Ct
