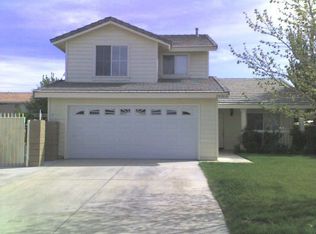
Lovely, two story 4-bedroom 3-bathroom 3-car garage home in the nice neighborhood of West Lancaster. Upon entry you are greeted by a lovely formal living room and dining room with vaulted ceilings and plenty of natural light. The kitchen has newer paint, granite countertops, plenty of cabinetry, good size pantry, recessed lighting and easy access to the backyard for entertaining. The family room is conveniently located near the kitchen, where you can also enjoy the fireplace on a chilly night. One bedroom, one bathroom with a tub/shower combo and separate laundry room is also located downstairs. Hallway leads to a 3-car garage. Upstairs you will find a master suite, two additional bedrooms and a bathroom. Master suite has a double doors grand entry, vaulted ceilings with fan and windows overlooking the mature landscaped backyard. Master bath features double vanity, soaking tub, self-standing shower and a generous size walk-in closet. Two additional bedrooms are a good size and are located next to a hallway bathroom with a tub/shower combo. The backyard has a covered patio, where you can enjoy summer BBQs with family and friends. It also has plush grass, mature trees where you can enjoy the shade on a sunny day and a variety of fruit trees. The property offers gated, paved RV access on the West side and a large storage shed on the East side. Great location.
Sold for $556,200
Zillow last checked:
Listing updated:
Bought with:
Unknown Member
NON-MEMBER OFFICE
Source: GAVAR,MLS#: 26002124
Price history
| Date | Event | Price |
|---|---|---|
| 8/17/2026 | Sold | $556,200+3%$264/sqft |
Source:  GAVAR #26002124 Report a problem GAVAR #26002124 Report a problem | ||
| 8/17/2026 | Pending sale | $540,000$256/sqft |
Source: GAVAR #26002124 Report a problem | ||
| 7/22/2026 | Contingent | $540,000$256/sqft |
Source: GAVAR #26002124 Report a problem | ||
| 6/5/2026 | Price change | $540,000-1.8%$256/sqft |
Source: GAVAR #26002124 Report a problem | ||
| 3/13/2026 | Listed for sale | $550,000$261/sqft |
Source:  CRMLS #SR26051347 Report a problem CRMLS #SR26051347 Report a problem | ||
| 11/2/2025 | Listing removed | $550,000$261/sqft |
Source: GAVAR #25004397 Report a problem | ||
| 8/18/2025 | Price change | $550,000-1.8%$261/sqft |
Source: GAVAR #25004397 Report a problem | ||
| 6/6/2025 | Listed for sale | $560,000$266/sqft |
Source: GAVAR #25004397 Report a problem | ||
| 11/1/2024 | Listing removed | $560,000$266/sqft |
Source: GAVAR #24006040 Report a problem | ||
| 9/26/2024 | Listed for sale | $560,000$266/sqft |
Source: GAVAR #24006040 Report a problem | ||
| 9/6/2024 | Listing removed | $560,000$266/sqft |
Source: GAVAR #24006040 Report a problem | ||
| 8/14/2024 | Listed for sale | $560,000+368.6%$266/sqft |
Source: GAVAR #24006040 Report a problem | ||
| 11/6/2001 | Sold | $119,500-0.4%$57/sqft |
Source: Public Record Report a problem | ||
| 3/13/1998 | Sold | $120,000$57/sqft |
Source: Public Record Report a problem | ||
Nearby homes
Get a cash offer in 3 minutes
Find out how much your home could sell for in as little as 3 minutes with a no-obligation cash offer.
Estimated market value
$553,900
