Skip main navigation
Off market
Street View
  • $791,400

    28250 N Woodland Rd, Pepper Pike, OH 44124

    5beds
    3,248sqft
    SingleFamily
    Built in 1976
    1.06 Acres Lot
    $791,400 Zestimate®
    $244/sqft
    $4,175 Estimated rent

    Home value

    $791,400

    $728,000 - $863,000

    $4,175/mo

    Zestimate® history
    Loading
    Loading...

    Owner options

    List your home for rent

    $4,175/mo

    Rent Zestimate®

    Find your next renter with Zillow Rental Manager. Plus, with online applications, you can quickly screen prospective tenants – for free.

    Learn more

    $4,175/mo

    Rent Zestimate®

    Refinance and save

    $5,375/mo

    Est. payment

    Refinancing to a lower rate could help reduce your monthly payments and save thousands over the life of the loan.

    See today's rates

    $5,375/mo

    Est. payment

    Explore your selling options

    Work with a Zillow partner agent

    Leverage their expertise and Zillow's premium Showcase listings to get your home seen by more buyers.

    Get started

    List with your own agent

    Get your home in front of millions of buyers by listing it on Zillow.

    Learn how to do it

    Sell it yourself

    Take full control of how buyers see your home on Zillow by listing For Sale by Owner (FSBO).

    List your home

    What's special

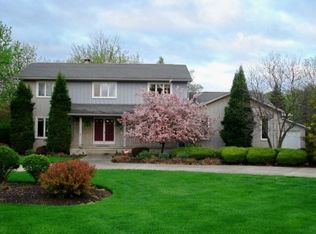
    Elegant French Country Colonial on over an acre of private park like property. Fenced and professionally landscaped, surrounded by woods on a tranquil cul de sac minutes from highway and close to Universities, hospitals, and other amenities. Completely remodeled during current owners tenure, this home boasts 2 master suites (1st and 2nd floor), second floor laundry, Hand scraped wood floors, crown mouldings and many more details that are a must see! Newer furnace/AC 2012. Spacious two story foyer leads back to French Country kitchen with glass front cabinets, hardwood floors and center island. This gourmet kitchen includes a Viking 6 burner gas range, coffee bar, and bake center. The farm sink is situated in front of a bay window that overlooks the park-like oasis with magnificent woodland views. Kitchen with breakfast area opens to family room with brick hearth and fireplace. In addition, kitchen opens to formal dining room that leads to elegant living room with built ins and wall sconces. From the dining room, French doors lead to a beamed "California" sun room that overlooks the entire back property. First floor master suite may also serve as in law/teen suite or office with own entrance, private hallway and full bath. Second floor offers huge master suite with vaulted ceilings, handscraped wood floors and franklin stove. 3 additional bedrooms, full hall bath and laundry room round out the second floor. Carpeted lower level rec room with built in shelving. Truly a gem!

    This property is off market, which means it's not currently listed for sale or rent on Zillow. This may be different from what's available on other websites or public sources.

    Facts & features

    Interior

    Bedrooms & bathrooms
    • Bedrooms: 5
    • Bathrooms: 4
    • Full bathrooms: 3
    • 1/2 bathrooms: 1
    Heating
    • Forced air
    Cooling
    • Central
    Features
    • Basement: Finished
    • Has fireplace: Yes
    Interior area
    • Total interior livable area: 3,248 sqft

    Property

    Parking
    • Total spaces: 2
    • Parking features: Garage - Attached
    Features
    • Exterior features: Other, Brick
    Lot
    • Size: 1.06 Acres
    Details
    • Parcel number: 87120029

    Construction

    Type & style
    • Home type: SingleFamily
    • Architectural style: Colonial
    Materials
    • Roof: Asphalt
    Condition
    • Year built: 1976

    Community & neighborhood

    Location
    • Region: Pepper Pike

    Price history

    DateEventPrice
    12/13/2016Sold$453,745-3.3%$140/sqft
    Source: MLS Now #3856296 Report a problem
    10/29/2016Listed for sale$469,000+21.8%$144/sqft
    Source: Howard Hanna - Pepper Pike #3856296 Report a problem
    8/26/2011Sold$385,000-3%$119/sqft
    Source: Public Record Report a problem
    6/28/2011Listed for sale$397,000$122/sqft
    Source: Greater Cleveland #3240978 Report a problem

    Public tax history

    YearProperty taxesTax assessment
    2024$9,603 -13.1%$176,400 +3.8%
    2023$11,049 -0.2%$169,930
    2022$11,068 +1.1%$169,930
    2021$10,952 -0.6%$169,930 +7%
    2020$11,017 +0.9%$158,800
    2019$10,922 -0.1%$158,800
    2018$10,931 +6.7%$158,800 +12.2%
    2017$10,243 +1.2%$141,510
    2016$10,122 $141,510
    2015$10,122 +1.9%$141,510 +5%
    2014$9,936 +1.6%$134,750
    2013$9,776 +3.1%$134,750
    2012$9,482 +10%$134,750 +2.7%
    2011$8,619 -4%$131,260
    2010$8,979 +0.7%$131,260
    2009$8,913 +5.9%$131,260 -8.3%
    2008$8,413 +2.3%$143,190
    2007$8,222 -5.8%$143,190
    2006$8,732 +0.3%$143,190 +6.3%
    2005$8,704 -0.8%$134,690
    2004$8,776 +18.1%$134,690
    2003$7,429 +3.9%$134,690 +6.5%
    2002$7,149 -47.8%$126,460
    2001$13,683 $126,460
    2000$13,683 $126,460

    Find assessor info on the county website

    Neighborhood: 44124

    Nearby schools

    GreatSchools rating
    Schools provided by the listing agent
    • District: Orange CSD

    Source: The MLS. This data may not be complete. We recommend contacting the local school district to confirm school assignments for this home.

    Get a cash offer in 3 minutes
    Find out how much your home could sell for in as little as 3 minutes with a no-obligation cash offer.
    Estimated market value
    $791,400
    Get a cash offer in 3 minutes
    Find out how much your home could sell for in as little as 3 minutes with a no-obligation cash offer.
    Estimated market value
    $791,400