Skip main navigation
Closed
  • $1,210,800

    28251 Acorn Ln, Tracy, CA 95304

    3beds
    3,665sqft
    Single Family Residence
    Built in 2005
    0.92 Acres Lot
    $1,210,800 Zestimate®
    $330/sqft
    $4,260 Estimated rent

    Home value

    $1,210,800

    $1.11M - $1.32M

    $4,260/mo

    Zestimate® history
    Loading
    Loading...

    Owner options

    List your home for rent

    $4,260/mo

    Rent Zestimate®

    Find your next renter with Zillow Rental Manager. Plus, with online applications, you can quickly screen prospective tenants – for free.

    Learn more

    $4,260/mo

    Rent Zestimate®

    Refinance and save

    $7,750/mo

    Est. payment

    Refinancing to a lower rate could help reduce your monthly payments and save thousands over the life of the loan.

    See today's rates

    $7,750/mo

    Est. payment

    Explore your selling options

    Work with a Zillow partner agent

    Leverage their expertise and Zillow's premium Showcase listings to get your home seen by more buyers.

    Get started

    List with your own agent

    Get your home in front of millions of buyers by listing it on Zillow.

    Learn how to do it

    Sell it yourself

    Take full control of how buyers see your home on Zillow by listing For Sale by Owner (FSBO).

    List your home

    What's special

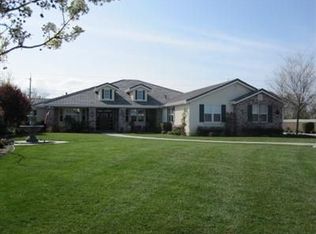
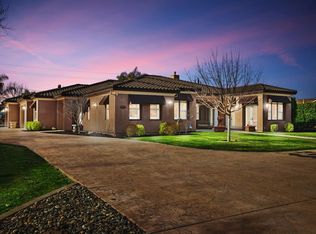
    Amazing custom built home with owners pride of detail in every area. Very open floor plan. High ceilings, small vineyard, Pebbletech pool, stamped concrete, special energy roofing material blocking heat from attic, Themadore appliances, 6 burner range, large island with warming drawer. Plantation shutters and more. Fully landscaped and plumbed for outdoor bathroom, hot tub, kitchen and gas lighting. Also set up with electrical to add a full shop.

    This property is off market, which means it's not currently listed for sale or rent on Zillow. This may be different from what's available on other websites or public sources.

    Zillow last checked:

    Listing updated:

    Listed by:

    Patrick Lewis DRE #01828083 209-833-9696,

    PMZ Real Estate

    Bought with:

    E-Z Realty

    Source: MetroList Services of CA,MLS#: 11087437Originating MLS: MetroList Services, Inc.

    Facts & features

    Interior

    Bedrooms & bathrooms
    • Bedrooms: 3
    • Bathrooms: 3
    • Full bathrooms: 3
    Rooms
    • Room types: Bathroom, Bonus Room, Great Room, Master Bathroom, Master Bedroom, Office
    Primary bedroom
    • Features: Sound System
    Primary bathroom
    • Features: Double Vanity, Jetted Tub, Multiple Shower Heads, Shower Stall(s), Walk-In Closet 2+
    Dining room
    • Features: Breakfast Nook, Bar, Formal Room, Space in Kitchen
    Kitchen
    • Features: Granite Counters, Kitchen Island, Island w/Sink, Pantry Closet
    Heating
    • Central
    Cooling
    • Ceiling Fan(s), Central Air
    Appliances
    • Included: Trash Compactor, Dishwasher, Disposal, Double Oven, Gas Cooktop, Gas Plumbed, Microwave, Plumbed For Ice Maker, Warming Drawer
    • Laundry: Cabinets, Gas Dryer Hookup, Inside Room, Sink
    Features
    • Central Vacuum
    • Flooring: Carpet, Tile
    • Number of fireplaces: 2
    • Fireplace features: Family Room, Master Bedroom
    Interior area
    • Total interior livable area: 3,665 sqft

    Property

    Parking
    • Total spaces: 3
    • Parking features: Attached, Garage Door Opener, Garage Faces Side
    • Attached garage spaces: 3
    Features
    • Stories: 1
    • Exterior features: Fire Pit
    • Has private pool: Yes
    • Pool features: In Ground, Gunite, On Lot
    • Has spa: Yes
    • Spa features: Bath
    • Fencing: Back Yard
    Lot
    • Size: 0.92 Acres
    • Features: Auto Sprinkler F&R, Corner Lot, Cul-De-Sac, Curb(s), Landscape Back, Landscape Front, Irregular Lot
    Details
    • Parcel number: 24842004
    • Zoning description: R-R
    • Special conditions: Notice Of Default,Short Sale
    • Other equipment: Audio/Video Prewired

    Construction

    Type & style
    • Home type: SingleFamily
    • Architectural style: Ranch
    • Property subtype: Single Family Residence
    Materials
    • Frame, Stucco, Wood
    • Foundation: Slab
    • Roof: Slate
    Condition
    • Year built: 2005

    Utilities & green energy

    • Sewer: In & Connected, Shared Septic
    • Water: Meter on Site, Private
    • Utilities for property: Internet Available, Natural Gas Connected

    Community & HOA

    Community
    • Features: Gated
    HOA
    • Has HOA: Yes
    • HOA fee: $135 monthly
    Location
    • Region: Tracy

    Financial & listing details

    • Price per square foot: $330/sqft
    • Price range: $550K - $1.2M
    • Date on market: 6/27/2025
    • Road surface type: Paved

    Price history

    DateEventPrice
    5/11/2012Sold$550,000+93%$150/sqft
    Source: MetroList Services of CA #11087437 Report a problem
    8/2/2004Sold$285,000$78/sqft
    Source: MetroList Services of CA #30023364 Report a problem

    Public tax history

    Tax history is unavailable.

    Neighborhood: 95304

    Nearby schools

    GreatSchools rating
    Get a cash offer in 3 minutes
    Find out how much your home could sell for in as little as 3 minutes with a no-obligation cash offer.
    Estimated market value
    $1,210,800
    Get a cash offer in 3 minutes
    Find out how much your home could sell for in as little as 3 minutes with a no-obligation cash offer.
    Estimated market value
    $1,210,800