Skip main navigation
For sale
  • Listed by: RE/MAX Connections • David Klose • Contact: 760-802-2686
    $925,000

    28252 Farm Creek Way, Valley Center, CA 92082

    5beds
    2,948sqft
    : 
    Loading
    Get pre-qualified
    Single Family Residence
    Built in 2022
    4,369 Square Feet Lot
    $915,800 Zestimate®
    $314/sqft
    $274/mo HOA

    What's special

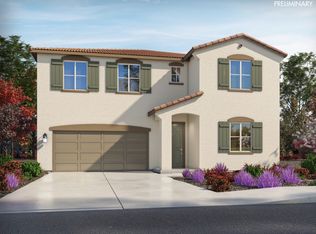
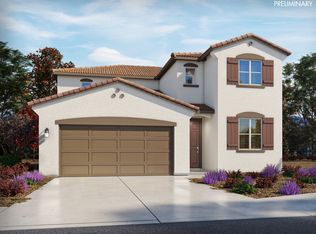
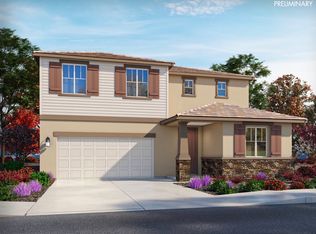
    Welcome Home to this spectacular 5 bed, 3 bath home on the NW end of Park Circle in beautiful Valley Center. Once here, you won't want to leave this nearly 3000 SF home with customization everywhere...from the built-in coffee/wine bar in the kitchen, to the upgraded flooring and loft/living space upstairs, to designer paint and wall details. Sitting above the street below, you can BBQ and play in the turf-covered backyard while enjoying the mountain views rather than your neighbors' windows! Downstairs boasts an open concept living, dining and kitchen areas, great for entertaining. One bedroom and full bath downstairs along with a flex space, handy for home office. Upstairs hosts 4 bedrooms and 2 full baths, including a lovely primary suite with closet space for days. The owned 4.2 kw solar system and 50 watt EV charger in the garage make for easy energy efficiency. Park Circle offers a host of amenities including 2 pools, dog parks, pickleball court, grills, 6.6 acres of park space, 8 miles of trails, and so much more!
    119 days
    |
    270
    |
    7
    |

    Zillow last checked:

    Listing updated:

    Listed by:

    David Klose DRE #01120693 David@Klose2home.com,

    RE/MAX Connections,

    Cyndi Burgess DRE #02123028 760-880-9215,

    RE/MAX Connections

    Source: CRMLS,MLS#: NDP2606060MLS LogoOriginating MLS: California Regional MLS (North San Diego County & Pacific Southwest AORs)

    Loading...

      Facts & features

      Interior

      Bedrooms & bathrooms
      • Bedrooms: 5
      • Bathrooms: 3
      • Full bathrooms: 3
      • Main level bathrooms: 1
      • Main level bedrooms: 1
      Rooms
      • Room types: Bedroom, Family Room, Great Room, Kitchen, Laundry, Living Room, Primary Bedroom, Office, Other, Pantry, Dining Room
      Bedroom
      • Features: Bedroom on Main Level
      Bathroom
      • Features: Bathtub, Dual Sinks, Separate Shower
      Other
      • Features: Walk-In Closet(s)
      Pantry
      • Features: Walk-In Pantry
      Heating
      • Central
      Cooling
      • Central Air
      Appliances
      • Laundry: Laundry Room
      Features
      • Breakfast Bar, Built-in Features, Ceiling Fan(s), Separate/Formal Dining Room, Recessed Lighting, Bedroom on Main Level, Primary Suite, Walk-In Pantry, Walk-In Closet(s)
      • Flooring: Carpet, Vinyl
      • Has fireplace: No
      • Fireplace features: None
      • Common walls with other units/homes: No Common Walls
      Interior area
      • Total interior livable area: 2,948 sqft
      • Finished area below ground: 0
      Video & virtual tour

      Property

      Parking
      • Total spaces: 4
      • Parking features: Garage - Attached
      • Attached garage spaces: 2
      • Uncovered spaces: 2
      Features
      • Levels: Two
      • Stories: 2
      • Entry location: 1
      • Patio & porch: Rear Porch, Front Porch, Patio
      • Pool features: Community, Association
      • Has spa: Yes
      • Fencing: Excellent Condition,Vinyl
      • Has view: Yes
      • View description: Mountain(s), Neighborhood
      • Park: Park Circle
      Lot
      • Size: 4,369 Square Feet
      • Dimensions: 4369 SF
      • Features: 0-1 Unit/Acre, Drip Irrigation/Bubblers, Front Yard
      Details
      • Parcel number: 1867921900
      • Zoning: R-1: Single Fam-Res
      • Special conditions: Standard
      • Horse amenities: Riding Trail

      Construction

      Type & style
      • Home type: SingleFamily
      • Property subtype: Single Family Residence
      Materials
      • Stone, Stucco
      • Roof: Concrete,Tile
      Condition
      • Turnkey,Under Construction
      • New construction: No
      • Year built: 2022

      Utilities & green energy

      • Electric: 220 Volts
      • Sewer: Public Sewer
      • Utilities for property: Electricity Connected, Underground Utilities

      Community & HOA

      Community
      • Features: Curbs, Dog Park, Foothills, Hiking, Horse Trails, Mountainous, Sidewalks, Pool
      HOA
      • Has HOA: Yes
      • Amenities included: Clubhouse, Fire Pit, Outdoor Cooking Area, Barbecue, Picnic Area, Playground, Pickleball, Pool, Spa/Hot Tub, Trail(s)
      • HOA fee: $274 monthly
      • HOA name: Park Circle
      • HOA phone: 858-472-9555
      Location
      • Region: Valley Center

      Financial & listing details

      • Price per square foot: $314/sqft
      • Tax assessed value: $859,671
      • Annual tax amount: $14,509
      • Date on market: 6/24/2026
      • Cumulative days on market: 119 days
      • Listing terms: Cash,Conventional,FHA,VA Loan

        Estimated market value

        $915,800

        $870,000 - $962,000

        $4,703/mo

        Price history

        DateEventPrice
        6/24/2026Listed for sale$925,000-2.5%$314/sqft
        Source: CRMLS #NDP2606060 Report a problem
        12/4/2025Listing removed$949,000-2.7%$322/sqft
        Source: SDMLS #SW25127565 Report a problem
        6/25/2025Listed for sale$975,000+15.2%$331/sqft
        Source: SDMLS #SW25127565 Report a problem
        10/21/2022Sold$846,500+2.4%$287/sqft
        Source: Public Record Report a problem
        3/12/2022Listing removed--
        Source: Meritage Homes Report a problem
        3/9/2022Listed for sale$826,290$280/sqft
        Source: Meritage Homes Report a problem

        Public tax history

        YearProperty taxesTax assessment
        2025$14,509 +4.7%$859,671 +2%
        2024$13,862 +0%$842,815 -0.4%
        2023$13,861 +265.2%$846,240 +2583.5%
        2022$3,796 +105.2%$31,535 +2%
        2021$1,849 +12.8%$30,917 +1%
        2020$1,639 $30,600
        Find assessor info on the county website

        Monthly payment

        Est. payment

        Payment breakdown

        Explore the cost of this home by adjusting the details. Changes won't be saved.
        All calculations are estimates and provided by Zillow, Inc. for informational purposes only. Actual amounts may vary.
        HOA fees may include property taxes on listings classified as Co-Ops. Contact the listing agent and/or owner for fee details.
        Mortgage interest rates are dependent on a number of factors, including credit score, down payment, and repayment length. Interest rate data provided by Zillow Group Marketplace, Inc. as of 1/1/1970 from various mortgage lenders with which we have lead or other similar arrangements; the Estimated Payment is an average of those rates.
        See how much you could borrow to make a competitive offer.

        Climate risks

        Neighborhood: 92082

        Getting around

        14 / 100
        Car-Dependent
        11 / 100
        Somewhat Bikeable

        Nearby schools

        GreatSchools rating
        Schools provided by the listing agent
        • Elementary: Valley Center
        • Middle: Valley Center
        • High: Valley Center

        Source: CRMLS. This data may not be complete. We recommend contacting the local school district to confirm school assignments for this home.

        A local agent can set up tours, give advice and negotiate with sellers.

        Browse local experts

        Similar homes

            • Local buyer's agents are ready to help