Welcome to this charming 2 bedroom, 2.5 bathroom townhome located in the highly sought-after Village Walk community in Valencia Northpark. Stroll along the beautifully landscaped pathways shaded by mature trees and arrive at the inviting front entrance. Inside, the first floor features a cozy living room with a warm fireplace, beautiful birch wood flooring, and serene views of the patio and greenbelt. Upstairs, the second level boasts a formal dining room that overlooks the living room, creating an open feel. Adjacent to the dining space is the bright kitchen, complete with tile countertops, white appliances including a new dishwasher, and a breakfast bar. The kitchen seamlessly connects to a comfortable family room. A convenient powder room is also located on this level. Birch wood flooring continues throughout the first and second floors, adding to the home’s cohesive design. A built-in desk at the stair landing provides an ideal workspace for a home office setup. On the third floor, you’ll find both bedrooms. The primary suite features a walk-in closet and an en-suite bathroom with luxury vinyl flooring. The secondary bedroom also includes its own private bathroom with a shower/tub combo and luxury vinyl flooring. The laundry area, equipped with a stackable washer and dryer, is conveniently located near both bedrooms for added ease. Step outside to the private patio—an ideal space for BBQs, morning coffee, or simply relaxing while enjoying the peaceful greenbelt views. Additional highlights include an attached two-car garage with direct access and access to the community’s sparkling pool and spa. Ideally situated near parks, schools, shopping, dining, and Valencia’s scenic walking paseos. Best of all, there is no Mello Roos!
Sold for $565,000
Listed by: Gregory Real Estate Group • Matthew Gregory • Contact: 661-713-4799
Bought with: PMI Elite
$565,000
28254 Canterbury Ct, Valencia, CA 91354
2beds
1,485sqft
Townhouse
Built in 2000
1.27 Acres Lot
$569,100 Zestimate®
$380/sqft
$3,343 Estimated rent
Home value
$569,100
$518,000 - $626,000
$3,343/mo
Zestimate® history
Owner options
List your home for rent
$3,343/mo
Rent Zestimate®
Find your next renter with Zillow Rental Manager. Plus, with online applications, you can quickly screen prospective tenants – for free.
$3,343/mo
Rent Zestimate®
Refinance and save
$4,140/mo
Est. payment
Refinancing to a lower rate could help reduce your monthly payments and save thousands over the life of the loan.
$4,140/mo
Est. payment
Explore your selling options
Work with a Zillow partner agent
Leverage their expertise and Zillow's premium Showcase listings to get your home seen by more buyers.
Get startedList with your own agent
Get your home in front of millions of buyers by listing it on Zillow.
Learn how to do itSell it yourself
Take full control of how buyers see your home on Zillow by listing For Sale by Owner (FSBO).
List your homeWhat's special
Zillow last checked:
Listing updated:
Listed by:
Matthew Gregory DRE #01463326 661-713-4799,
Gregory Real Estate Group,
Meray Gregory DRE #01831112,
Gregory Real Estate Group
Bought with:
Rene Enriquez, DRE #01940919
PMI Elite
Source: CRMLS,MLS#: SR25246823 Originating MLS: California Regional MLS
Originating MLS: California Regional MLSFacts & features
Interior
Bedrooms & bathrooms
- Bedrooms: 2
- Bathrooms: 3
- Full bathrooms: 2
- 1/2 bathrooms: 1
Rooms
- Room types: Bedroom, Entry/Foyer, Family Room, Kitchen, Living Room, Primary Bathroom, Primary Bedroom, Other, Dining Room
Bedroom
- Features: All Bedrooms Up
Bathroom
- Features: Bathroom Exhaust Fan, Tub Shower
Kitchen
- Features: Kitchen/Family Room Combo, Tile Counters
Other
- Features: Walk-In Closet(s)
Heating
- Central, Fireplace(s)
Cooling
- Central Air
Appliances
- Included: Dishwasher, Gas Range, Microwave, Water Heater
- Laundry: Inside, Laundry Closet, See Remarks, Upper Level
Features
- Breakfast Bar, Separate/Formal Dining Room, Eat-in Kitchen, Recessed Lighting, See Remarks, All Bedrooms Up, Walk-In Closet(s)
- Flooring: Carpet, Laminate, Wood
- Windows: Blinds
- Has fireplace: Yes
- Fireplace features: Living Room
- Common walls with other units/homes: 2+ Common Walls,No One Above,No One Below
Interior area
- Total interior livable area: 1,485 sqft
Property
Parking
- Total spaces: 2
- Parking features: Direct Access, Garage
- Attached garage spaces: 2
Features
- Levels: Three Or More
- Stories: 3
- Entry location: 1
- Patio & porch: Front Porch
- Exterior features: Rain Gutters
- Pool features: Association
- Has spa: Yes
- Spa features: Association
- Fencing: Wrought Iron
- Has view: Yes
- View description: None
Lot
- Size: 1.27 Acres
Details
- Parcel number: 2810060195
- Special conditions: Standard
Construction
Type & style
- Home type: Townhouse
- Architectural style: Traditional
- Property subtype: Townhouse
- Attached to another structure: Yes
Materials
- Stucco
- Roof: Spanish Tile
Condition
- New construction: No
- Year built: 2000
Utilities & green energy
- Sewer: Public Sewer
- Water: Public
- Utilities for property: Electricity Connected, Natural Gas Connected, Sewer Connected, Water Connected
Community & HOA
Community
- Features: Gutter(s), Suburban
- Security: Carbon Monoxide Detector(s), Fire Sprinkler System, Smoke Detector(s)
- Subdivision: Village Walk (Copperhill) (Vlwk)
HOA
- Has HOA: Yes
- Amenities included: Maintenance Grounds, Pool, Pet Restrictions, Pets Allowed, Spa/Hot Tub, Trash
- HOA fee: $534 monthly
- HOA name: Village Walk
- HOA phone: 661-295-9472
Location
- Region: Valencia
Financial & listing details
- Price per square foot: $380/sqft
- Tax assessed value: $628,612
- Annual tax amount: $8,719
- Date on market: 10/26/2025
- Cumulative days on market: 84 days
- Listing terms: Submit
- Exclusions: interior cameras
- Road surface type: Paved
Price history
| Date | Event | Price |
|---|---|---|
| 4/10/2026 | Listing removed | $3,600$2/sqft |
Source: Zillow Rentals Report a problem | ||
| 2/24/2026 | Listed for rent | $3,600$2/sqft |
Source: Zillow Rentals Report a problem | ||
| 2/4/2026 | Sold | $565,000-0.9%$380/sqft |
Source:  CRMLS #SR25246823 Report a problem CRMLS #SR25246823 Report a problem | ||
| 1/18/2026 | Pending sale | $570,000$384/sqft |
Source: CRMLS #SR25246823 Report a problem | ||
| 1/7/2026 | Price change | $570,000-2.6%$384/sqft |
Source: CRMLS #SR25246823 Report a problem | ||
| 10/26/2025 | Listed for sale | $585,000+27.2%$394/sqft |
Source: CRMLS #SR25246823 Report a problem | ||
| 10/14/2005 | Sold | $460,000+13.6%$310/sqft |
Source: Public Record Report a problem | ||
| 7/1/2004 | Sold | $405,000$273/sqft |
Source: Public Record Report a problem | ||
Public tax history
| Year | Property taxes | Tax assessment |
|---|---|---|
| 2025 | $8,719 +3.6% | $628,612 +2% |
| 2024 | $8,420 +2.5% | $616,287 +2% |
| 2023 | $8,214 +10.2% | $604,204 +14.4% |
| 2022 | $7,455 +10.6% | $528,000 +12.1% |
| 2021 | $6,744 +0.2% | $471,000 |
| 2020 | $6,732 | $471,000 +14.9% |
| 2019 | $6,732 +13.4% | $410,000 |
| 2018 | $5,938 | $410,000 +11.1% |
| 2017 | $5,938 +9.7% | $369,000 |
| 2016 | $5,414 +2% | $369,000 +6.3% |
| 2015 | $5,309 +7.7% | $347,000 |
| 2014 | $4,931 | $347,000 +26.2% |
| 2012 | -- | $275,000 |
| 2011 | -- | $275,000 |
| 2010 | -- | $275,000 -9.2% |
| 2009 | -- | $302,900 -20.3% |
| 2008 | -- | $380,100 -19% |
| 2007 | -- | $469,200 +2% |
| 2006 | -- | $460,000 +11.4% |
| 2005 | -- | $412,998 +55.6% |
| 2004 | -- | $265,363 +1.9% |
| 2003 | -- | $260,500 +591.3% |
| 2002 | -- | $37,683 |
Find assessor info on the county website
Neighborhood: Valencia
Nearby homes
- $550,0002 bd3 ba1.4k sqft28248 Canterbury Ct, Valencia, CA 91354Sold

- $560,0002 bd1 ba1.3k sqft28258 Canterbury Ct, Valencia, CA 91354Sold
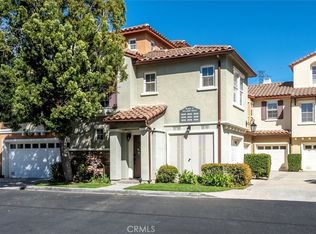
- $646,9002 bd2 ba1.4k sqft28253 Canterbury Ct, Santa Clarita, CA 91354Off Market
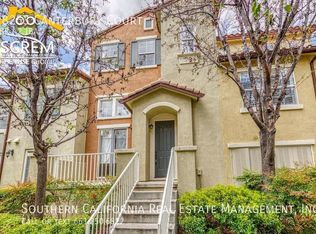
- $591,8001 bd1 ba1.3k sqft28243 Canterbury Ct, Valencia, CA 91354Off Market

- $544,9002 bd1 ba1.3k sqft28235 Canterbury Ct, Valencia, CA 91354Sold
- $680,4002 bd2 ba1.3k sqft28237 Canterbury Ct, Valencia, CA 91354Off Market
- $576,0002 bd3 ba1.4k sqft28239 Canterbury Ct, Valencia, CA 91354Off Market
- $541,6002 bd2 ba1.3k sqft28241 Canterbury Ct, Valencia, CA 91354Off Market
Nearby schools
GreatSchools rating
- 9/10North Park Elementary SchoolGrades: K-6Distance: 0.4 mi
- 8/10Rio Norte Junior High SchoolGrades: 7-8Distance: 0.7 mi
- 10/10Valencia High SchoolGrades: 9-12Distance: 1.6 mi
Get a cash offer in 3 minutes
Find out how much your home could sell for in as little as 3 minutes with a no-obligation cash offer.
Estimated market value
$569,100
Get a cash offer in 3 minutes
Find out how much your home could sell for in as little as 3 minutes with a no-obligation cash offer.
Estimated market value
$569,100
- California
- Los Angeles County
- Santa Clarita
- 91354
- Valencia
- 28254 Canterbury Ct
Nearby cities
Nearby neighborhoods
Nearby zip codes
Other Santa Clarita Topics
