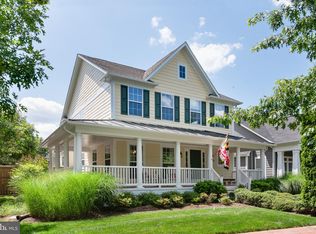
Easton Village. Desirable waterfront community located minutes from downtown Easton, St. Michaels and Oxford. Enjoy access to the Tred Avon River, community pier, clubhouse, outdoor pool, bocce court, kayak launch, 3+ miles of trails and 50 acres of open space. This custom built, one owner home features a living/dining room combo, family room with gas fireplace and built-ins, open gourmet kitchen with center island, primary suite, guest bedroom or office. 2nd floor offers a large loft, 2 additional guest bedrooms, bath and attic storage. 2 car rear loading garage with built-in cabinets and work bench, screened porch, patio, fenced backyard, irrigation system and extensive landscaping. LVP flooring throughout first floor living areas. This home is beautiful and is in move-in condition.
Sold for $830,000
$830,000
28254 Knapps Lot St, Easton, MD 21601
4beds
2,819sqft
Single Family Residence
Built in 2017
6,000 Square Feet Lot
$826,300 Zestimate®
$294/sqft
$3,286 Estimated rent
Home value
$826,300
$727,000 - $942,000
$3,286/mo
Zestimate® history
Owner options
List your home for rent
$3,286/mo
Rent Zestimate®
Find your next renter with Zillow Rental Manager. Plus, with online applications, you can quickly screen prospective tenants – for free.
$3,286/mo
Rent Zestimate®
Refinance and save
$5,537/mo
Est. payment
Refinancing to a lower rate could help reduce your monthly payments and save thousands over the life of the loan.
$5,537/mo
Est. payment
Explore your selling options
Work with a Zillow partner agent
Leverage their expertise and Zillow's premium Showcase listings to get your home seen by more buyers.
Get startedList with your own agent
Get your home in front of millions of buyers by listing it on Zillow.
Learn how to do itSell it yourself
Take full control of how buyers see your home on Zillow by listing For Sale by Owner (FSBO).
List your homeWhat's special
Large loftIrrigation systemGuest bedroom or officeFenced backyardOutdoor poolScreened porchKayak launch
Zillow last checked:
Listing updated:
Listed by:
Judy Moore 410-463-1730,
Benson & Mangold, LLC
Bought with:
Barbara Blosser, 524114
Long & Foster Real Estate, Inc.
Source: Bright MLS,MLS#: MDTA2013726
Facts & features
Interior
Bedrooms & bathrooms
- Bedrooms: 4
- Bathrooms: 3
- Full bathrooms: 3
- Main level bathrooms: 2
- Main level bedrooms: 2
Rooms
- Room types: Living Room, Dining Room, Primary Bedroom, Bedroom 2, Bedroom 3, Bedroom 4, Kitchen, Family Room, Foyer, Laundry, Loft, Bathroom 2, Bathroom 3, Primary Bathroom
Primary bedroom
- Features: Flooring - Luxury Vinyl Plank
- Level: Main
- Area: 224 Square Feet
- Dimensions: 16 X 14
Bedroom 2
- Features: Flooring - Luxury Vinyl Plank
- Level: Main
- Area: 156 Square Feet
- Dimensions: 13 X 12
Bedroom 3
- Features: Flooring - Carpet
- Level: Upper
- Area: 132 Square Feet
- Dimensions: 12 X 11
Bedroom 4
- Features: Flooring - Carpet
- Level: Upper
- Area: 168 Square Feet
- Dimensions: 14 X 12
Primary bathroom
- Level: Main
- Area: 120 Square Feet
- Dimensions: 12 X 10
Bathroom 2
- Level: Main
- Area: 40 Square Feet
- Dimensions: 5 X 8
Bathroom 3
- Level: Upper
- Area: 54 Square Feet
- Dimensions: 9 X 6
Dining room
- Features: Flooring - Luxury Vinyl Plank
- Level: Main
- Area: 342 Square Feet
- Dimensions: 18 X 19
Family room
- Features: Flooring - Luxury Vinyl Plank, Fireplace - Gas, Built-in Features
- Level: Main
- Area: 240 Square Feet
- Dimensions: 16 X 15
Foyer
- Level: Main
- Area: 45 Square Feet
- Dimensions: 9 X 5
Kitchen
- Features: Flooring - Luxury Vinyl Plank
- Level: Main
- Area: 306 Square Feet
- Dimensions: 17 X 18
Laundry
- Level: Main
- Area: 70 Square Feet
- Dimensions: 10 X 7
Living room
- Features: Flooring - Luxury Vinyl Plank
- Level: Main
- Area: 192 Square Feet
- Dimensions: 12 X 16
Loft
- Features: Flooring - Carpet
- Level: Upper
- Area: 357 Square Feet
- Dimensions: 21 X 17
Screened porch
- Level: Main
- Area: 224 Square Feet
- Dimensions: 14 X 16
Heating
- Forced Air, Natural Gas
Cooling
- Central Air, Electric
Appliances
- Included: Microwave, Cooktop, Dishwasher, Disposal, Dryer, Oven, Washer, Electric Water Heater
- Laundry: Main Level, Laundry Room
Features
- Bathroom - Walk-In Shower, Breakfast Area, Built-in Features, Ceiling Fan(s), Combination Dining/Living, Crown Molding, Dining Area, Family Room Off Kitchen, Kitchen Island, Upgraded Countertops, Walk-In Closet(s), Dry Wall
- Flooring: Carpet, Ceramic Tile, Luxury Vinyl, Wood
- Windows: Double Pane Windows, Window Treatments
- Has basement: No
- Number of fireplaces: 1
- Fireplace features: Glass Doors
Interior area
- Total structure area: 2,819
- Total interior livable area: 2,819 sqft
- Finished area above ground: 2,819
- Finished area below ground: 0
Property
Parking
- Total spaces: 2
- Parking features: Garage Faces Rear, Concrete, Attached
- Attached garage spaces: 2
- Has uncovered spaces: Yes
- Details: Garage Sqft: 494
Accessibility
- Accessibility features: Accessible Entrance
Features
- Levels: Two
- Stories: 2
- Patio & porch: Porch, Screened, Patio, Screened Porch
- Exterior features: Underground Lawn Sprinkler
- Pool features: Community
- Fencing: Wood
- Waterfront features: Canoe/Kayak, River
- Body of water: Tred Avon
Lot
- Size: 6,000 Square Feet
- Features: Landscaped
Details
- Additional structures: Above Grade, Below Grade
- Parcel number: 2101111752
- Zoning: R
- Special conditions: Standard
Construction
Type & style
- Home type: SingleFamily
- Architectural style: Contemporary
- Property subtype: Single Family Residence
Materials
- Vinyl Siding
- Foundation: Slab
- Roof: Architectural Shingle
Condition
- Very Good
- New construction: No
- Year built: 2017
Details
- Builder model: Harrington
- Builder name: Brookfield
Utilities & green energy
- Sewer: Public Sewer
- Water: Public
Community & HOA
Community
- Features: Pool
- Security: Fire Sprinkler System
- Subdivision: Easton Village
HOA
- Has HOA: Yes
- Amenities included: Clubhouse, Game Room, Jogging Path, Picnic Area, Pier/Dock, Pool
- Services included: Maintenance Grounds, Management, Pool(s), Reserve Funds
- HOA fee: $224 monthly
Location
- Region: Easton
- Municipality: Easton
Financial & listing details
- Price per square foot: $294/sqft
- Tax assessed value: $717,300
- Annual tax amount: $8,358
- Date on market: 5/5/2026
- Listing agreement: Exclusive Right To Sell
- Listing terms: Cash,Conventional
- Ownership: Fee Simple
Price history
| Date | Event | Price |
|---|---|---|
| 7/27/2026 | Sold | $830,000$294/sqft |
Source:  Bright MLS #MDTA2013726 Report a problem Bright MLS #MDTA2013726 Report a problem | ||
| 7/3/2026 | Pending sale | $830,000$294/sqft |
Source: Bright MLS #MDTA2013726 Report a problem | ||
| 5/26/2026 | Contingent | $830,000$294/sqft |
Source: Bright MLS #MDTA2013726 Report a problem | ||
| 5/5/2026 | Listed for sale | $830,000+62.4%$294/sqft |
Source: Bright MLS #MDTA2013726 Report a problem | ||
| 12/7/2017 | Sold | $510,970$181/sqft |
Source: Public Record Report a problem | ||
Public tax history
| Year | Property taxes | Tax assessment |
|---|---|---|
| 2026 | $4,040 +3.6% | $717,300 +11.8% |
| 2025 | $3,900 -46.6% | $641,800 +13.3% |
| 2024 | $7,305 +6.1% | $566,300 +2.1% |
| 2023 | $6,888 +7.5% | $554,400 -2.1% |
| 2022 | $6,407 +6.3% | $566,300 +6.7% |
| 2021 | $6,029 +3.4% | $530,600 +3.4% |
| 2020 | $5,829 +3.6% | $513,000 -3.3% |
| 2019 | $5,629 +6.6% | $530,600 +11.1% |
| 2018 | $5,280 +446.4% | $477,800 +428.9% |
| 2017 | $966 +117.4% | $90,333 +1.9% |
| 2016 | $445 | $88,667 +1.9% |
| 2015 | $445 +19.4% | $87,000 |
| 2014 | $372 | $87,000 |
| 2013 | -- | $87,000 |
| 2012 | -- | $87,000 |
| 2011 | -- | $87,000 |
| 2010 | -- | $87,000 -37.5% |
| 2009 | -- | $139,250 +15.2% |
| 2008 | -- | $120,832 +18% |
| 2007 | -- | $102,416 |
Find assessor info on the county website
Neighborhood: 21601
Nearby homes
- $677,800-- bd3 ba2k sqft28252 Knapps Lot St, Easton, MD 21601Off Market
- $645,5003 bd3 ba1.9k sqft28256 Knapps Lot St, Easton, MD 21601Off Market
- $749,9003 bd3 ba2.4k sqft28250 Knapps Lot St, Easton, MD 21601Sold
- $754,900-- bd1 ba2.7k sqft28258 Knapps Lot St, Easton, MD 21601Off Market
- $784,100-- bd2 ba2.4k sqft8111 N Fork Blvd, Easton, MD 21601Off Market
- $830,0003 bd3 ba2.6k sqft28260 Knapps Lot St, Easton, MD 21601Sold
- $660,7003 bd3 ba1.9k sqft28248 Knapps Lot St, Easton, MD 21601Off Market
- $773,8003 bd3 ba2.6k sqft8101 N Fork Blvd, Easton, MD 21601Off Market
Nearby schools
GreatSchools rating
- 8/10St. Michaels Elementary SchoolGrades: PK-5Distance: 6.5 mi
- 6/10St. Michaels Middle/High SchoolGrades: 6-12Distance: 6.6 mi
Schools provided by the listing agent
- District: Talbot County Public Schools
Source: Bright MLS. This data may not be complete. We recommend contacting the local school district to confirm school assignments for this home.
Get a cash offer in 3 minutes
Find out how much your home could sell for in as little as 3 minutes with a no-obligation cash offer.
Estimated market value
$826,300
Get a cash offer in 3 minutes
Find out how much your home could sell for in as little as 3 minutes with a no-obligation cash offer.
Estimated market value
$826,300
- Maryland
- Talbot County
- Easton
- 21601
- 28254 Knapps Lot St
