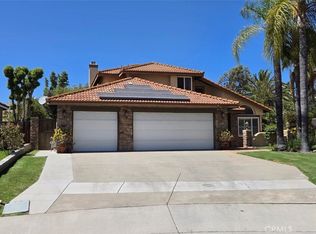
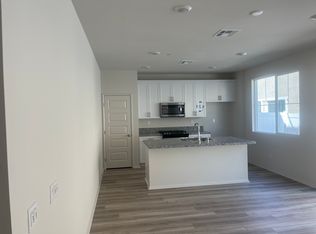
Brand new house, 1st time stay available for rent
Central location to Freeway 5, 215 and 79
The house features 4 bedrooms and 3 full bathrooms (main floor a bedroom and a full bathroom). Upstairs has three bedrooms and two full bathrooms, a laundry room
House has great daylight
Kids park, BBQ and swimming pool inside the community
Solar is included to SAVE electricity bills estimated savings $100-$200 each month
School ratings are great 9/8/9
Sam's Club, Costco and many other stores, restaurants are within 5 min
Home automation system, smart thermostat, smart door lock, video doorbell all included
House for yourself - no wall share
I've a video tour available on YouTube. Search with 28256 via Vendimia Temecula
House for rent
Accepts Zillow applications
$3,549/moFees may apply
28256 Via Vendimia, Temecula, CA 92591
4beds
1,865sqft
Price may not include required fees and charges. Price shown reflects the lease term provided. Learn more|
Single family residence
Available now
Cats, small dogs OK
Air conditioner, central air
In unit laundry
Attached garage parking
Central, forced air
What's special
- 11 days |
- -- |
- -- |
Zillow last checked:
Listing updated:
Travel times
Facts & features
Interior
Bedrooms & bathrooms
- Bedrooms: 4
- Bathrooms: 3
- Full bathrooms: 3
Heating
- Central, Forced Air
Cooling
- Air Conditioner, Central Air
Appliances
- Included: Dishwasher, Dryer, Freezer, Microwave Oven, Oven, Refrigerator, Washer
- Laundry: In Unit
Features
- Flooring: Carpet, Hardwood
Interior area
- Total interior livable area: 1,865 sqft
Property
Parking
- Parking features: Attached, Garage
- Has attached garage: Yes
- Details: Contact manager
Features
- Patio & porch: Patio
- Exterior features: Barbecue, Playground
- Has private pool: Yes
- Pool features: Pool
Details
- Additional structures: Garage(s)
Construction
Type & style
- Home type: SingleFamily
- Property subtype: Single Family Residence
Community & HOA
Community
- Features: Playground
Location
- Region: Temecula
Financial & listing details
- Lease term: 1 Year
Nearby apartments for rent
Price history
| Date | Event | Price |
|---|---|---|
| 8/30/2026 | Listed for rent | $3,549$2/sqft |
Source: Zillow Rentals Report a problem | ||
| 8/28/2026 | Sold | $705,000-1.9%$378/sqft |
Source:  CRMLS #OC26084641 Report a problem CRMLS #OC26084641 Report a problem | ||
| 8/11/2026 | Pending sale | $719,000$386/sqft |
Source: CRMLS #OC26084641 Report a problem | ||
| 8/9/2026 | Price change | $719,000+2.2%$386/sqft |
Source:  Meritage Homes Report a problem Meritage Homes Report a problem | ||
| 7/24/2026 | Price change | $703,183-2.2%$377/sqft |
Source: Meritage Homes Report a problem | ||
| 7/23/2026 | Price change | $719,000+1.8%$386/sqft |
Source: CRMLS #OC26084641 Report a problem | ||
| 6/4/2026 | Price change | $706,183-2.2%$379/sqft |
Source: Meritage Homes Report a problem | ||
| 6/3/2026 | Price change | $722,000-0.1%$387/sqft |
Source: CRMLS #OC26084641 Report a problem | ||
| 5/23/2026 | Price change | $723,000-2.1%$388/sqft |
Source: Meritage Homes Report a problem | ||
| 5/2/2026 | Price change | $738,817+0.1%$396/sqft |
Source: Meritage Homes Report a problem | ||
| 4/22/2026 | Listed for sale | $737,817$396/sqft |
Source: Meritage Homes Report a problem | ||
Neighborhood: 92591
Nearby schools
GreatSchools rating
- 9/10Ysabel Barnett Elementary SchoolGrades: K-5Distance: 0.9 mi
- 8/10James L. Day Middle SchoolGrades: 6-8Distance: 1.2 mi
- 9/10Chaparral High SchoolGrades: 9-12Distance: 1.1 mi