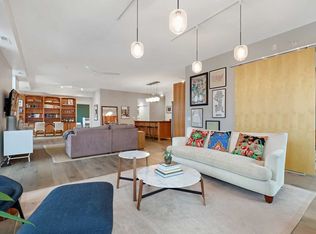
Just inside the front door of this bright corner unit lies luxury loft-style living with polished concrete floors, 10-foot ceilings, exposed ductwork, expansive windows, and an open floor plan perfect for hosting. Listed as a condo but lives as a townhome, it offers direct access from the front sidewalk or from a heated underground parking garage! It has seen many recent updates, including an artisan fireplace, a fully updated bathroom, and a kitchen complete with a full stainless appliance set, along with a private Tesla Charging Station. All lighting has been upgraded to new bright flush mounted LED cans in each room. The dedicated outdoor space features a coveted front stoop, perfect for enjoying a morning coffee or outdoor grilling. Centrally located in the wedge of uptown, this unit boasts a 96 walk score with direct access to the greenway running and biking path, restaurants, shops, and the chain of lakes! Perfect location for an active lifestyle, turn-key and ready to move in!
Closed
$380,000
2826 Bryant Ave S, Minneapolis, MN 55408
2beds
1,165sqft
Low Rise
Built in 2004
-- sqft lot
$345,100 Zestimate®
$326/sqft
$2,061 Estimated rent
Home value
$345,100
$321,000 - $366,000
$2,061/mo
Zestimate® history
Owner options
List your home for rent
$2,061/mo
Rent Zestimate®
Find your next renter with Zillow Rental Manager. Plus, with online applications, you can quickly screen prospective tenants – for free.
$2,061/mo
Rent Zestimate®
Refinance and save
$2,914/mo
Est. payment
Refinancing to a lower rate could help reduce your monthly payments and save thousands over the life of the loan.
$2,914/mo
Est. payment
Explore your selling options
Work with a Zillow partner agent
Leverage their expertise and Zillow's premium Showcase listings to get your home seen by more buyers.
Get startedList with your own agent
Get your home in front of millions of buyers by listing it on Zillow.
Learn how to do itSell it yourself
Take full control of how buyers see your home on Zillow by listing For Sale by Owner (FSBO).
List your homeWhat's special
Zillow last checked:
Listing updated:
Listed by:
Nicoli Holm 612-286-6813,
Keller Williams Realty Integrity,
Brian Offerdahl 612-207-3467
Bought with:
William Huffman
RE/MAX Results
Source: NorthstarMLS as distributed by MLS GRID,MLS#: 6591597
Facts & features
Interior
Bedrooms & bathrooms
- Bedrooms: 2
- Bathrooms: 1
- Full bathrooms: 1
Bedroom
- Level: Main
- Area: 176 Square Feet
- Dimensions: 16x11
Bedroom 2
- Level: Main
- Area: 121 Square Feet
- Dimensions: 11x11
Dining room
- Level: Main
- Area: 135 Square Feet
- Dimensions: 15x9
Kitchen
- Level: Main
- Area: 144 Square Feet
- Dimensions: 9x16
Living room
- Level: Main
- Area: 255 Square Feet
- Dimensions: 17x15
Heating
- Forced Air
Cooling
- Central Air
Appliances
- Included: Dishwasher, Disposal, Double Oven, Dryer, Electric Water Heater, Microwave, Range, Refrigerator, Stainless Steel Appliance(s), Washer
- Laundry: Electric Dryer Hookup, Laundry Closet, Main Level, In Unit, Washer Hookup
Features
- Basement: None
- Number of fireplaces: 1
- Fireplace features: Circulating, Electric, Living Room
Interior area
- Total structure area: 1,165
- Total interior livable area: 1,165 sqft
- Finished area above ground: 1,165
- Finished area below ground: 0
Property
Parking
- Total spaces: 1
- Parking features: Attached, Concrete, Shared Driveway, Electric Vehicle Charging Station(s), Floor Drain, Garage Door Opener, Heated Garage, Insulated Garage, Multiple Garages, Storage, Underground
- Attached garage spaces: 1
- Has uncovered spaces: Yes
Accessibility
- Accessibility features: None
Features
- Levels: One
- Stories: 1
- Patio & porch: Front Porch, Porch
- Fencing: None
Lot
- Features: Near Public Transit, Irregular Lot, Tree Coverage - Medium
Details
- Foundation area: 1165
- Parcel number: 3302924440150
- Zoning description: Residential-Multi-Family
Construction
Type & style
- Home type: Condo
- Property subtype: Low Rise
- Attached to another structure: Yes
Materials
- Block
- Roof: Age Over 8 Years
Condition
- New construction: No
- Year built: 2004
Utilities & green energy
- Electric: Circuit Breakers
- Gas: Natural Gas
- Sewer: City Sewer/Connected
- Water: City Water/Connected
Community & HOA
Community
- Security: Fire Sprinkler System
- Subdivision: Cic 1298 Midtown Lofts
HOA
- Has HOA: Yes
- Amenities included: Car Wash, Common Garden, Concrete Floors & Walls, Elevator(s), Fire Sprinkler System, In-Ground Sprinkler System, Security Building
- Services included: Maintenance Structure, Controlled Access, Hazard Insurance, Lawn Care, Maintenance Grounds, Parking, Professional Mgmt, Sanitation, Shared Amenities, Snow Removal, Water/Sewer
- HOA fee: $495 monthly
- HOA name: First Service Residential
- HOA phone: 952-277-2716
Location
- Region: Minneapolis
Financial & listing details
- Price per square foot: $326/sqft
- Tax assessed value: $343,000
- Annual tax amount: $4,507
- Date on market: 8/23/2024
- Cumulative days on market: 225 days
- Road surface type: Paved
Price history
| Date | Event | Price |
|---|---|---|
| 9/27/2024 | Sold | $380,000-5%$326/sqft |
Source:  NorthstarMLS as distributed by MLS GRID #6591597 Report a problem NorthstarMLS as distributed by MLS GRID #6591597 Report a problem | ||
| 9/20/2024 | Pending sale | $400,000$343/sqft |
Source: NorthstarMLS as distributed by MLS GRID #6591597 Report a problem | ||
| 8/23/2024 | Listed for sale | $400,000$343/sqft |
Source: NorthstarMLS as distributed by MLS GRID #6591597 Report a problem | ||
| 8/23/2024 | Listing removed | -- |
Source: NorthstarMLS as distributed by MLS GRID #6557682 Report a problem | ||
| 6/21/2024 | Listed for sale | $400,000$343/sqft |
Source: NorthstarMLS as distributed by MLS GRID #6557682 Report a problem | ||
| 6/21/2024 | Listing removed | -- |
Source: NorthstarMLS as distributed by MLS GRID #6487062 Report a problem | ||
| 2/8/2024 | Listed for sale | $400,000+8.8%$343/sqft |
Source: NorthstarMLS as distributed by MLS GRID #6487062 Report a problem | ||
| 1/6/2020 | Sold | $367,750-0.6%$316/sqft |
Source: NorthstarMLS as distributed by MLS GRID #5331376 Report a problem | ||
| 11/11/2019 | Listed for sale | $369,900+1.1%$318/sqft |
Source: Edina Realty, Inc., a Berkshire Hathaway affiliate #5331376 Report a problem | ||
| 11/1/2018 | Sold | $366,000-2.4%$314/sqft |
Source: NorthstarMLS as distributed by MLS GRID #4994931 Report a problem | ||
| 10/9/2018 | Listed for sale | $374,900$322/sqft |
Source: Edina Realty, Inc., a Berkshire Hathaway affiliate #4994931 Report a problem | ||
| 10/9/2018 | Pending sale | $374,900$322/sqft |
Source: Edina Realty, Inc., a Berkshire Hathaway affiliate #4994931 Report a problem | ||
| 9/19/2018 | Price change | $374,900-6.3%$322/sqft |
Source: Edina Realty, Inc., a Berkshire Hathaway affiliate #4994931 Report a problem | ||
| 9/6/2018 | Listed for sale | $399,900+21.2%$343/sqft |
Source: Edina Realty, Inc., a Berkshire Hathaway affiliate #4994931 Report a problem | ||
| 1/28/2016 | Listing removed | $330,000$283/sqft |
Source: Edina Realty, Inc., a Berkshire Hathaway affiliate #4672916 Report a problem | ||
| 1/20/2016 | Pending sale | $330,000$283/sqft |
Source: Edina Realty, Inc., a Berkshire Hathaway affiliate #4672916 Report a problem | ||
| 1/20/2016 | Listed for sale | $330,000$283/sqft |
Source: Edina Realty, Inc., a Berkshire Hathaway affiliate #4672916 Report a problem | ||
| 11/30/2015 | Sold | $330,000+23.4%$283/sqft |
Source: Agent Provided Report a problem | ||
| 12/28/2011 | Sold | $267,500-3.5%$230/sqft |
Source: Public Record Report a problem | ||
| 6/6/2005 | Sold | $277,069$238/sqft |
Source: Public Record Report a problem | ||
Public tax history
| Year | Property taxes | Tax assessment |
|---|---|---|
| 2025 | $4,896 +9.6% | $343,000 |
| 2024 | $4,468 -0.9% | $343,000 |
| 2023 | $4,507 -8% | $343,000 |
| 2022 | $4,898 +3.5% | $343,000 -3% |
| 2021 | $4,734 -12.3% | $353,500 |
| 2020 | $5,395 +14% | $353,500 -5% |
| 2019 | $4,734 -12.3% | $372,000 +6% |
| 2018 | $5,395 +11.4% | $351,000 +12% |
| 2017 | $4,841 +2.6% | $313,500 +4.5% |
| 2016 | $4,720 +1.8% | $300,000 +15.2% |
| 2015 | $4,639 +9.4% | $260,500 +6.8% |
| 2014 | $4,241 +9.2% | $244,000 +6.1% |
| 2013 | $3,883 -14.7% | $230,000 -11.7% |
| 2012 | $4,553 +4.8% | $260,500 |
| 2011 | $4,343 +12% | $260,500 -4.9% |
| 2010 | $3,877 -1.1% | $274,000 |
| 2009 | $3,922 | $274,000 |
Find assessor info on the county website
Neighborhood: Lowry Hill East
Nearby homes
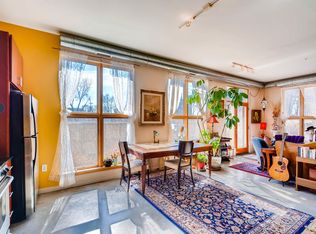
- $511,2002 bd2 ba1.7k sqft2840 Bryant Ave S APT 301, Minneapolis, MN 55408Off Market
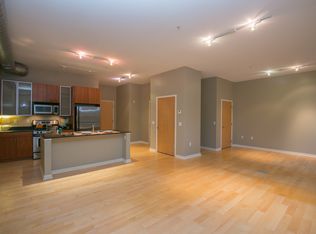
- $276,5001 bd1 ba950 sqft2840 Bryant Ave S APT 109, Minneapolis, MN 55408Off Market
- $180,9001 bd1 ba846 sqft2840 Bryant Ave S APT 102, Minneapolis, MN 55408Off Market

- $165,100-- bd1 ba742 sqft2840 Bryant Ave S APT 104, Minneapolis, MN 55408Off Market
- $432,4003 bd2 ba1.6k sqft2824 Bryant Ave S #202, Minneapolis, MN 55408Off Market
- $396,4003 bd2 ba2k sqft2820 Bryant Ave S, Minneapolis, MN 55408Off Market
- $318,9002 bd2 ba1.3k sqft2840 Bryant Ave S APT 101, Minneapolis, MN 55408Off Market
- $338,5002 bd1 ba1.2k sqft2816 Bryant Ave S, Minneapolis, MN 55408Off Market
Nearby schools
GreatSchools rating
- 2/10Whittier InternationalGrades: PK-5Distance: 0.4 mi
- NAAndersen CommunityGrades: PK-8Distance: 1.6 mi
- 6/10South Senior High SchoolGrades: 9-12Distance: 2.3 mi
Get a cash offer in 3 minutes
Find out how much your home could sell for in as little as 3 minutes with a no-obligation cash offer.
Estimated market value
$345,100
Get a cash offer in 3 minutes
Find out how much your home could sell for in as little as 3 minutes with a no-obligation cash offer.
Estimated market value
$345,100
- Minnesota
- Hennepin County
- Minneapolis
- 55408
- Lowry Hill East
- 2826 Bryant Ave S
Nearby cities
Nearby neighborhoods
Nearby zip codes
Other Minneapolis Topics
