Skip main navigation
Sold
  • $177,050

    2826 Carla Ct, Indianapolis, IN 46219

    3beds
    1,213sqft
    Residential, Single Family Residence
    Built in 1961
    8,276 Square Feet Lot
    $189,400 Zestimate®
    $146/sqft
    $1,386 Estimated rent

    Home value

    $189,400

    $180,000 - $199,000

    $1,386/mo

    Zestimate® history
    Loading
    Loading...

    Owner options

    List your home for rent

    $1,386/mo

    Rent Zestimate®

    Find your next renter with Zillow Rental Manager. Plus, with online applications, you can quickly screen prospective tenants – for free.

    Learn more

    $1,386/mo

    Rent Zestimate®

    Refinance and save

    $890/mo

    Est. payment

    Refinancing to a lower rate could help reduce your monthly payments and save thousands over the life of the loan.

    See today's rates

    $890/mo

    Est. payment

    Explore your selling options

    Work with a Zillow partner agent

    Leverage their expertise and Zillow's premium Showcase listings to get your home seen by more buyers.

    Get started

    List with your own agent

    Get your home in front of millions of buyers by listing it on Zillow.

    Learn how to do it

    Sell it yourself

    Take full control of how buyers see your home on Zillow by listing For Sale by Owner (FSBO).

    List your home

    What's special

    Overhead doorBonus roomUpdated kitchenNewer laminate flooring throughoutSs appliancesStylish countertopShaker style cabinets
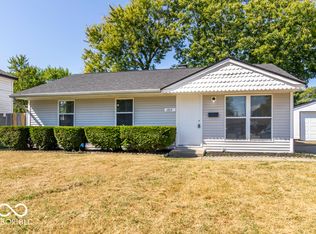
    Super cute & affordable 3 bedroom home now available! This home offers newer laminate flooring throughout the main areas, with carpet in the bedrooms. The updated kitchen has Shaker style cabinets, subway tile backsplash and a stylish countertop. The kitchen comes equipped with SS appliances that remain with the home, and is just the right size for a large dining room table. Just off the kitchen is the laundry room, which loops back around to the bathroom and hallway to the bedrooms. In the other direction is a bonus room, currently used as a craft room, and it exits to the 1 car garage. The garage offers shelving and an insulated overhead door. The very large back yard is fully fenced for privacy! Ring included also!

    Zillow last checked:

    Listing updated:

    Listed by:

    Sheri Jones 317-512-1857,

    Hoosier, REALTORS®

    Bought with:

    Denis O'Brien

    Keller Williams Indy Metro S

    Stephanie Fields

    Keller Williams Indy Metro S

    Source: MIBOR as distributed by MLS GRID,MLS#: 21929996MLS Logo

    Facts & features

    Interior

    Bedrooms & bathrooms
    • Bedrooms: 3
    • Bathrooms: 1
    • Full bathrooms: 1
    • Main level bathrooms: 1
    • Main level bedrooms: 3
    Primary bedroom
    • Level: Main
    • Area: 140 Square Feet
    • Dimensions: 10x14
    Bedroom 2
    • Level: Main
    • Area: 81 Square Feet
    • Dimensions: 9x9
    Bedroom 3
    • Level: Main
    • Area: 108 Square Feet
    • Dimensions: 9x12
    Other
    • Features: Laminate
    • Level: Main
    • Area: 42 Square Feet
    • Dimensions: 6x7
    Bonus room
    • Features: Laminate
    • Level: Main
    • Area: 132 Square Feet
    • Dimensions: 11x12
    Kitchen
    • Features: Laminate
    • Level: Main
    • Area: 225 Square Feet
    • Dimensions: 15x15
    Living room
    • Features: Laminate
    • Level: Main
    • Area: 247 Square Feet
    • Dimensions: 13x19
    Heating
    • Forced Air
    Cooling
    • Has cooling: Yes
    Appliances
    • Included: Dishwasher, MicroHood, Gas Oven, Refrigerator
    Features
    • Attic Access, Eat-in Kitchen
    • Has basement: No
    • Attic: Access Only
    Interior area
    • Total structure area: 1,213
    • Total interior livable area: 1,213 sqft
    • Finished area below ground: 0

    Property

    Parking
    • Total spaces: 1
    • Parking features: Attached
    • Attached garage spaces: 1
    Features
    • Levels: One
    • Stories: 1
    • Patio & porch: Deck
    • Fencing: Fence Full Rear,Privacy
    Lot
    • Size: 8,276 Square Feet
    • Features: Cul-De-Sac
    Details
    • Parcel number: 490830103001034774

    Construction

    Type & style
    • Home type: SingleFamily
    • Architectural style: Ranch
    • Property subtype: Residential, Single Family Residence
    Materials
    • Vinyl Siding
    • Foundation: Slab
    Condition
    • New construction: No
    • Year built: 1961

    Utilities & green energy

    • Water: Municipal/City

    Community & HOA

    Community
    • Subdivision: Glicks Post Rd Add
    HOA
    • Has HOA: No
    Location
    • Region: Indianapolis

    Financial & listing details

    • Price per square foot: $146/sqft
    • Tax assessed value: $222,000
    • Annual tax amount: $1,060
    • Date on market: 7/1/2023
    • Cumulative days on market: 3 days

    Price history

    DateEventPrice
    8/1/2023Sold$177,050+1.2%$146/sqft
    Source: MIBOR as distributed by MLS GRID #21929996 Report a problem
    7/2/2023Pending sale$175,000$144/sqft
    Source: MIBOR as distributed by MLS GRID #21929996 Report a problem
    7/1/2023Listed for sale$175,000+103.5%$144/sqft
    Source: MIBOR as distributed by MLS GRID #21929996 Report a problem
    2/14/2020Sold$86,000-2.2%$71/sqft
    Source: Public Record Report a problem
    1/14/2020Pending sale$87,900$72/sqft
    Source: Stratton Realty Group, LLC #21684862 Report a problem
    12/26/2019Listed for sale$87,900$72/sqft
    Source: Stratton Realty Group, LLC #21684862 Report a problem
    12/8/2019Pending sale$87,900$72/sqft
    Source: Stratton Realty Group, LLC #21684862 Report a problem
    12/4/2019Listed for sale$87,900+8.4%$72/sqft
    Source: Stratton Realty Group, LLC #21684862 Report a problem
    3/3/2006Sold$81,116+7.4%$67/sqft
    Source: Public Record Report a problem
    9/3/2003Sold$75,500$62/sqft
    Source: MIBOR as distributed by MLS GRID #2334662 Report a problem

    Public tax history

    YearProperty taxesTax assessment
    2025$1,975 +44.8%$222,000 +27.7%
    2024$1,364 +9.8%$173,900 +35%
    2023$1,242 +17.2%$128,800 +11.9%
    2022$1,060 +117.9%$115,100 +15.2%
    2021$487 -67.1%$99,900 +43.1%
    2020$1,481 +0%$69,800 +4.2%
    2019$1,481 +13.9%$67,000
    2018$1,300 -6.4%$67,000 +5.7%
    2017$1,389 +7.2%$63,400 -3.5%
    2016$1,296 +1.6%$65,700 +3%
    2014$1,276 -3.9%$63,800 +1.3%
    2013$1,328 $63,000 -5.1%
    2012$1,328 $66,400 +2.9%
    2011-- $64,500
    2010$399 +19.4%$64,500
    2009$334 $64,500 -6.4%
    2007-- $68,900 +9.9%
    2006-- $62,700 -1.4%
    2005-- $63,600
    2004-- $63,600 -0.8%
    2003-- $64,100 +108.8%
    2002-- $30,700 +200.1%
    2001-- $10,230
    2000-- $10,230
    Find assessor info on the county website

    Neighborhood: Far Eastside

    Nearby schools

    GreatSchools rating
    Get a cash offer in 3 minutes
    Find out how much your home could sell for in as little as 3 minutes with a no-obligation cash offer.
    Estimated market value
    $189,400
    Get a cash offer in 3 minutes
    Find out how much your home could sell for in as little as 3 minutes with a no-obligation cash offer.
    Estimated market value
    $189,400