Welcome home to 2826 Cherry Point Lane, a beautifully updated 3-bedroom, 2-bath split-level in the heart of Maryland Heights! From the moment you walk through the door, you'll appreciate the fresh, bright feel created by newly refinished hardwood floors, fresh paint, and thoughtful updates throughout. The kitchen is ready for everything from busy weekday mornings to weekend gatherings, featuring updated cabinet doors & hardware, a new peninsula with seating, and brand-new stainless steel appliances including an electric range, microwave, and dishwasher. Updated lighting, new interior doors, and refreshed finishes give the home a clean, modern look while maintaining its welcoming charm. Downstairs, the finished lower level offers even more room to spread out. With new luxury vinyl plank flooring, a refreshed full bath, and walk-up access to the backyard, this versatile space can easily become a family room, game room, home office, workout area, or guest retreat. Step outside and you'll find a backyard built for enjoying Missouri's beautiful seasons. The brand-new wood deck overlooks a flat, fenced yard that's perfect for kids, pets, backyard barbecues, gardening, or simply relaxing with your morning coffee. A freshly painted storage shed adds extra convenience, while new window screens throughout the home and a professionally cleaned and sealed driveway mean many of the details have already been taken care of for you. Need storage? You'll love the extra-deep attached carport and more than 450 square feet of additional storage, workshop, or hobby space, giving you plenty of room for tools, projects, and all the extras that come with everyday life. The location is just as appealing as the home itself. Conveniently situated near Dorsett Road, Westport Plaza, Creve Coeur Park, shopping, dining, entertainment, and major highways, you'll enjoy easy access to everything you need while still feeling right at home in the neighborhood. Move-in ready and packed with updates, this Maryland Heights gem won't last long!! OPEN HOUSE SUNDAY, JUNE 21ST FROM 1P-3. Don’t Sleep on Your Dream Home, Sleep in It!
Closed
Listed by: Keller Williams Realty West • Tami Kramer • Contact: 314-973-6938
Bought with: DRG - Delhougne Realty Group
Price Unknown
2826 Cherry Point Ln, Maryland Heights, MO 63043
3beds
1,499sqft
Single Family Residence
Built in 1963
7,501 Square Feet Lot
$330,000 Zestimate®
$--/sqft
$2,316 Estimated rent
Home value
$330,000
$314,000 - $350,000
$2,316/mo
Zestimate® history
Owner options
List your home for rent
$2,316/mo
Rent Zestimate®
Find your next renter with Zillow Rental Manager. Plus, with online applications, you can quickly screen prospective tenants – for free.
$2,316/mo
Rent Zestimate®
Refinance and save
$16/mo
Est. payment
Refinancing to a lower rate could help reduce your monthly payments and save thousands over the life of the loan.
$16/mo
Est. payment
Explore your selling options
Work with a Zillow partner agent
Leverage their expertise and Zillow's premium Showcase listings to get your home seen by more buyers.
Get startedList with your own agent
Get your home in front of millions of buyers by listing it on Zillow.
Learn how to do itSell it yourself
Take full control of how buyers see your home on Zillow by listing For Sale by Owner (FSBO).
List your homeWhat's special
Flat fenced yardBrand-new wood deckExtra-deep attached carportFresh paintNewly refinished hardwood floorsUpdated lightingRefreshed finishes
Zillow last checked:
Listing updated:
Listed by:
Tami Kramer 314-973-6938,
Keller Williams Realty West,
Lonny A Kramer 314-761-3128,
Keller Williams Realty West
Bought with:
Paul D Melchior, 2021049305
DRG - Delhougne Realty Group
Source: MARIS,MLS#: 26037284 Originating MLS: St. Charles County Association of REALTORS
Originating MLS: St. Charles County Association of REALTORSFacts & features
Interior
Bedrooms & bathrooms
- Bedrooms: 3
- Bathrooms: 2
- Full bathrooms: 2
- Main level bathrooms: 1
- Main level bedrooms: 3
Primary bedroom
- Description: Ceiling Fan, Refinished Hardwood
- Features: Floor Covering: Wood
- Level: Main
- Area: 132
- Dimensions: 12x11
Bedroom 2
- Description: Ceiling Fan, Refinished Hardwood
- Features: Floor Covering: Wood
- Level: Main
- Area: 90
- Dimensions: 10x9
Bedroom 3
- Description: Ceiling Fan, Refinished Hardwood
- Features: Floor Covering: Wood
- Level: Main
- Area: 81
- Dimensions: 9x9
Dining room
- Description: Chandelier, Refinished Hardwood
- Features: Floor Covering: Wood
- Level: Main
- Area: 77
- Dimensions: 11x7
Family room
- Features: Floor Covering: Luxury Vinyl Plank
- Level: Lower
- Area: 272
- Dimensions: 17x16
Game room
- Features: Floor Covering: Luxury Vinyl Plank
- Level: Lower
- Area: 110
- Dimensions: 11x10
Kitchen
- Description: Breakfast Bar, Tile Backsplash
- Features: Floor Covering: Ceramic Tile
- Level: Main
- Area: 99
- Dimensions: 11x9
Living room
- Description: Ceiling Fan, Refinished Hardwood
- Features: Floor Covering: Wood
- Level: Main
- Area: 196
- Dimensions: 14x14
Heating
- Forced Air, Natural Gas
Cooling
- Ceiling Fan(s), Central Air
Appliances
- Laundry: In Basement
Features
- Breakfast Bar, Ceiling Fan(s), Chandelier, Eat-in Kitchen, Entrance Foyer, High Speed Internet, Open Floorplan, Pantry, Separate Dining, Solid Surface Countertop(s)
- Flooring: Ceramic Tile, Hardwood, Luxury Vinyl
- Basement: Partially Finished,Full,Walk-Up Access
- Has fireplace: No
Interior area
- Total structure area: 1,499
- Total interior livable area: 1,499 sqft
- Finished area above ground: 999
- Finished area below ground: 500
Property
Parking
- Total spaces: 1
- Parking features: Carport
- Carport spaces: 1
Features
- Levels: Multi/Split
- Patio & porch: Deck, Porch
- Fencing: Back Yard,Chain Link,Fenced
Lot
- Size: 7,501 Square Feet
- Dimensions: 60 x 127 x 60 x 128
- Features: Back Yard, Level
Details
- Additional structures: Shed(s)
- Parcel number: 13O640516
- Special conditions: Standard
Construction
Type & style
- Home type: SingleFamily
- Architectural style: Split Foyer
- Property subtype: Single Family Residence
Condition
- Updated/Remodeled
- New construction: No
- Year built: 1963
Utilities & green energy
- Electric: Ameren
- Sewer: Public Sewer
- Water: Public
- Utilities for property: Cable Available, Electricity Connected, Natural Gas Connected, Phone Available, Sewer Connected, Water Connected
Community & HOA
Community
- Subdivision: Brookside 5
HOA
- Has HOA: No
- Amenities included: None
- Services included: Maintenance Grounds
- HOA fee: $16 annually
- HOA name: Brookside Homeowners Association
Location
- Region: Maryland Heights
Financial & listing details
- Tax assessed value: $240,200
- Annual tax amount: $3,268
- Date on market: 6/15/2026
- Cumulative days on market: 7 days
- Listing terms: Cash,Conventional,FHA,VA Loan
- Ownership: Private
- Electric utility on property: Yes
Price history
| Date | Event | Price |
|---|---|---|
| 7/21/2026 | Sold | -- |
Source:  MARIS #26037284 Report a problem MARIS #26037284 Report a problem | ||
| 6/22/2026 | Pending sale | $319,900$213/sqft |
Source: MARIS #26037284 Report a problem | ||
| 6/15/2026 | Listed for sale | $319,900$213/sqft |
Source: MARIS #26037284 Report a problem | ||
| 3/3/2026 | Sold | -- |
Source: Public Record Report a problem | ||
Public tax history
| Year | Property taxes | Tax assessment |
|---|---|---|
| 2025 | $3,268 +18.7% | $45,640 +26.8% |
| 2024 | $2,753 -0.5% | $36,000 |
| 2023 | $2,767 +4.1% | $36,000 +14.1% |
| 2022 | $2,658 -1% | $31,540 |
| 2021 | $2,684 +16.2% | $31,540 +15.3% |
| 2020 | $2,311 -8.7% | $27,360 |
| 2019 | $2,532 | $27,360 +3.1% |
| 2018 | $2,532 +4% | $26,540 |
| 2017 | $2,436 +0.1% | $26,540 +14.4% |
| 2016 | $2,432 +12% | $23,200 |
| 2015 | $2,172 | $23,200 -6.8% |
| 2014 | $2,172 -4.1% | $24,890 |
| 2013 | $2,264 | $24,890 +5.1% |
| 2012 | -- | $23,690 |
| 2011 | -- | $23,690 -7.9% |
| 2010 | $1,974 +8.9% | $25,730 |
| 2009 | $1,812 +0% | $25,730 -5.2% |
| 2008 | $1,812 +12.3% | $27,150 |
| 2007 | $1,613 | $27,150 +21% |
| 2006 | $1,613 -1.1% | $22,440 |
| 2005 | $1,631 +42.1% | $22,440 +19.3% |
| 2003 | $1,148 +1.9% | $18,810 +22.5% |
| 2002 | $1,126 +5.3% | $15,350 |
| 2001 | $1,069 | $15,350 |
Find assessor info on the county website
Neighborhood: 63043
Nearby homes
- $--3 bd1 ba1.4k sqft2822 Cherry Point Ln, Maryland Heights, MO 63043Sold

- $213,1003 bd1 ba972 sqft2830 Cherry Point Ln, Maryland Heights, MO 63043Off Market
- $257,0003 bd2 ba999 sqft2818 Cherry Point Ln, Maryland Heights, MO 63043Off Market
- $296,4005 bd2 ba1.7k sqft2834 Cherry Point Ln, Maryland Heights, MO 63043Off Market
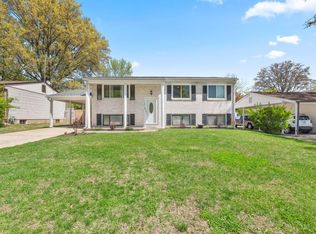
- $252,2003 bd2 ba972 sqft2835 Laurel View Ln, Maryland Heights, MO 63043Off Market
- $246,6003 bd1 ba1.2k sqft2839 Laurel View Ln, Maryland Heights, MO 63043Off Market
- $228,9003 bd1 ba972 sqft2835 Cherry Point Ln, Maryland Heights, MO 63043Off Market
- $--3 bd2 ba1.5k sqft2831 Laurel View Ln, Maryland Heights, MO 63043Sold
Nearby schools
GreatSchools rating
- 5/10Parkwood Elementary SchoolGrades: PK-5Distance: 0.7 mi
- 4/10Pattonville Heights Middle SchoolGrades: 6-8Distance: 1.1 mi
- 7/10Pattonville Sr. High SchoolGrades: 9-12Distance: 1.1 mi
Schools provided by the listing agent
- Elementary: Parkwood Elem.
- Middle: Pattonville Heights Middle
- High: Pattonville Sr. High
Source: MARIS. This data may not be complete. We recommend contacting the local school district to confirm school assignments for this home.
Get a cash offer in 3 minutes
Find out how much your home could sell for in as little as 3 minutes with a no-obligation cash offer.
Estimated market value
$330,000
Get a cash offer in 3 minutes
Find out how much your home could sell for in as little as 3 minutes with a no-obligation cash offer.
Estimated market value
$330,000
- Missouri
- Saint Louis County
- Maryland Heights
- 63043
- 2826 Cherry Point Ln
Nearby cities
Nearby neighborhoods
Nearby zip codes
Other Maryland Heights Topics
- Apartments for Rent in 63043
- Houses for Sale in 63043
- Houses for Rent in 63043
- 63043 Real Estate
- Maryland Heights Condos
- Houses for Sale in Maryland Heights
- Newest Listings in Maryland Heights
- Maryland Heights Home Values
- Maryland Heights Real Estate Agents
- Maryland Heights Refinance
- Maryland Heights Mortgage Rates
