Freshly updated ranch home featuring 4-beds, 3-baths & finished basement in Broomfield's Willow Run neighborhood under $600K! NO HOA offers freedom and HUGE savings - up to $200 estimated monthly savings compared to HOA neighborhoods nearby. Step into soaring vaulted ceilings, warm maple engineered wood floors, sun drenched natural and updated lighting, modern cozy fireplace and open airy layout lead you to a stunning kitchen featuring shaker cabinets, stainless steel appliances, backsplash and large island with sleek quartz countertops. Open concept layout seamlessly combines the living room, dining room and kitchen with a slider that leads to a covered patio ideal for entertaining and relaxing outdoors year round in the maintenance free backyard with surrounding privacy fence. On the main level you will find a spacious primary bedroom with another slider to patio, a large walk-in closet and ensuite 5 piece modern bath with quartz top double sink vanity. The additional two bedrooms are light and bright across from a full modern bath. Laundry conveniently located by main level with washer and dryer included for easy one level living. The fully finished basement offers additional separate living space ideal for mother-in-law, multigenerational or guest featuring a large conforming primary bedroom with big walk-in closet, an updated full bath and spacious family room for entertaining or options to use as office, gym or flex space. There is plenty of storage space in large crawl space. The attached 2 car garage is finished with access door to backyard & storage shed. Great location in the heart of Broomfield across from Columbine Meadows Park and Willow Run Open Space & Trails within Adams 12 5-Star TOP rated school district. Quick stroll to restaurants, breweries, gym and shopping with easy commute to Denver, Boulder & DIA. This turnkey home offers a seamless blend of style, comfort, convenience & VALUE!
Sold for $608,500
$608,500
2826 Dharma Avenue, Broomfield, CO 80020
4beds
2,070sqft
Single Family Residence
Built in 1996
5,170 Square Feet Lot
$608,300 Zestimate®
$294/sqft
$3,161 Estimated rent
Home value
$608,300
$578,000 - $639,000
$3,161/mo
Zestimate® history
Owner options
List your home for rent
$3,161/mo
Rent Zestimate®
Find your next renter with Zillow Rental Manager. Plus, with online applications, you can quickly screen prospective tenants – for free.
$3,161/mo
Rent Zestimate®
Refinance and save
$3,614/mo
Est. payment
Refinancing to a lower rate could help reduce your monthly payments and save thousands over the life of the loan.
$3,614/mo
Est. payment
Explore your selling options
Work with a Zillow partner agent
Leverage their expertise and Zillow's premium Showcase listings to get your home seen by more buyers.
Get startedList with your own agent
Get your home in front of millions of buyers by listing it on Zillow.
Learn how to do itSell it yourself
Take full control of how buyers see your home on Zillow by listing For Sale by Owner (FSBO).
List your homeWhat's special
Zillow last checked:
Listing updated:
Listed by:
Lourdes Gray 720-933-6996 coloradohomessold@gmail.com,
The Gray Team,
Cameron Gray 303-667-6500,
The Gray Home Team
Bought with:
Julia Doherty, 100104386
Thrive Real Estate Group
Source: REcolorado as distributed by MLS GRID,MLS#: 7285179
Facts & features
Interior
Bedrooms & bathrooms
- Bedrooms: 4
- Bathrooms: 3
- Full bathrooms: 2
- 3/4 bathrooms: 1
- Main level bathrooms: 2
- Main level bedrooms: 3
Bedroom
- Description: With Slider To Patio, En-Suite Bath & Walk-In Closet
- Features: Primary Suite
- Level: Main
Bedroom
- Description: Light And Bright With New Carpet/Can Be Used As Office
- Level: Main
Bedroom
- Description: Light And Bright With New Carpet
- Level: Main
Bedroom
- Description: Spacious Basement Bedroom With Walk-In Closet
- Level: Basement
Bathroom
- Description: Full Modern 5-Piece Bath With Double Sink Quartz Tops
- Features: En Suite Bathroom
- Level: Main
Bathroom
- Description: Full Modern Bath With Extended Quartz Top
- Level: Main
Bathroom
- Description: Modern Bath With Rainfall Walk-In Shower
- Level: Basement
Dining room
- Description: Open Layout, Vaulted Ceiling, Engineered Maple Floors
- Level: Main
Family room
- Description: Great For Entertainment Or Flex Space
- Level: Basement
Kitchen
- Description: Modern Kitchen With Island, Quartz Tops, Ss Appliances
- Level: Main
Laundry
- Description: Easy Access Next To Bedrooms With Washer/Dryer Included
- Level: Main
Living room
- Description: Open Layout, Vaulted Ceiling, Fireplace
- Level: Main
Heating
- Forced Air
Cooling
- Central Air
Appliances
- Included: Dishwasher, Disposal, Dryer, Microwave, Oven, Range, Range Hood, Refrigerator, Washer
- Laundry: In Unit
Features
- Ceiling Fan(s), Eat-in Kitchen, Five Piece Bath, High Ceilings, High Speed Internet, Kitchen Island, No Stairs, Open Floorplan, Pantry, Primary Suite, Radon Mitigation System, Smart Thermostat, Vaulted Ceiling(s), Walk-In Closet(s)
- Flooring: Carpet, Tile, Wood
- Windows: Double Pane Windows, Window Coverings
- Basement: Finished
- Number of fireplaces: 1
- Fireplace features: Electric, Living Room
Interior area
- Total structure area: 2,070
- Total interior livable area: 2,070 sqft
- Finished area above ground: 1,409
- Finished area below ground: 661
Property
Parking
- Total spaces: 2
- Parking features: Concrete, Exterior Access Door, Lighted
- Attached garage spaces: 2
Features
- Levels: One
- Stories: 1
- Patio & porch: Covered, Front Porch, Patio
- Exterior features: Private Yard, Rain Gutters
- Fencing: Full
Lot
- Size: 5,170 Square Feet
Details
- Parcel number: R0023712
- Zoning: PUD
- Special conditions: Standard
Construction
Type & style
- Home type: SingleFamily
- Architectural style: Traditional
- Property subtype: Single Family Residence
Materials
- Brick, Wood Siding
- Roof: Composition
Condition
- Updated/Remodeled
- Year built: 1996
Utilities & green energy
- Sewer: Public Sewer
- Water: Public
Green energy
- Energy efficient items: Thermostat
Community & HOA
Community
- Security: Carbon Monoxide Detector(s), Smoke Detector(s), Video Doorbell
- Subdivision: Willow Run
HOA
- Has HOA: No
Location
- Region: Broomfield
Financial & listing details
- Price per square foot: $294/sqft
- Tax assessed value: $571,460
- Annual tax amount: $4,452
- Date on market: 5/27/2026
- Listing terms: 1031 Exchange,Cash,Conventional,FHA,VA Loan
- Exclusions: Sellers Personal/Staging Property
- Ownership: Corporation/Trust
Price history
| Date | Event | Price |
|---|---|---|
| 7/17/2026 | Sold | $608,500+1.4%$294/sqft |
Source:  REcolorado as distributed by MLS GRID #7285179 Report a problem REcolorado as distributed by MLS GRID #7285179 Report a problem | ||
| 6/24/2026 | Pending sale | $599,900$290/sqft |
Source: REcolorado as distributed by MLS GRID #7285179 Report a problem | ||
| 6/20/2026 | Price change | $599,900-1.5%$290/sqft |
Source: REcolorado as distributed by MLS GRID #7285179 Report a problem | ||
| 6/12/2026 | Listed for sale | $609,000$294/sqft |
Source: REcolorado as distributed by MLS GRID #7285179 Report a problem | ||
| 6/5/2026 | Pending sale | $609,000$294/sqft |
Source: REcolorado as distributed by MLS GRID #7285179 Report a problem | ||
| 5/27/2026 | Listed for sale | $609,000+50.4%$294/sqft |
Source: REcolorado as distributed by MLS GRID #7285179 Report a problem | ||
| 3/20/2026 | Sold | $405,000+39.7%$196/sqft |
Source: Public Record Report a problem | ||
| 4/23/2015 | Sold | $290,000+0.1%$140/sqft |
Source:  IRES as distributed by MLS GRID #758247 Report a problem IRES as distributed by MLS GRID #758247 Report a problem | ||
| 3/22/2015 | Listed for sale | $289,800+98.2%$140/sqft |
Source: 1 Real Estate Place #758247 Report a problem | ||
| 9/23/2011 | Sold | $146,212$71/sqft |
Source: Public Record Report a problem | ||
Public tax history
| Year | Property taxes | Tax assessment |
|---|---|---|
| 2025 | $3,894 +0.9% | $38,290 -4.3% |
| 2024 | $3,858 +17.4% | $39,990 -3.6% |
| 2023 | $3,286 -3% | $41,480 +38.6% |
| 2022 | $3,389 +8.7% | $29,930 |
| 2021 | $3,117 -0.1% | $29,930 +9.9% |
| 2020 | $3,119 +12.2% | $27,230 -0.7% |
| 2019 | $2,779 | $27,420 +16.4% |
| 2018 | $2,779 +9.8% | $23,560 -9.5% |
| 2017 | $2,531 +14.5% | $26,040 +29.9% |
| 2016 | $2,211 +0% | $20,050 +14.7% |
| 2015 | $2,211 +105% | $17,480 |
| 2014 | $1,078 -44.9% | $17,480 -0.5% |
| 2013 | $1,959 +0.5% | $17,560 |
| 2012 | $1,949 -5.8% | $17,560 |
| 2011 | $2,068 +0.1% | $17,560 -5.7% |
| 2010 | $2,066 -3.7% | $18,620 |
| 2009 | $2,145 +4.8% | $18,620 -4.1% |
| 2008 | $2,046 +8.8% | $19,420 |
| 2007 | $1,881 | $19,420 +11.2% |
| 2006 | -- | $17,460 |
| 2005 | -- | $17,460 +6.5% |
| 2004 | -- | $16,400 -13% |
| 2003 | -- | $18,850 +9% |
| 2002 | -- | $17,300 |
Find assessor info on the county website
Neighborhood: Willow Run
Nearby homes
- $601,9004 bd3 ba2.6k sqft2820 Dharma Ave, Broomfield, CO 80020Off Market
- $604,4004 bd3 ba2.5k sqft2838 Dharma Ave, Broomfield, CO 80020Off Market
- $567,8004 bd3 ba2k sqft2825 Calkins Pl, Broomfield, CO 80020Off Market
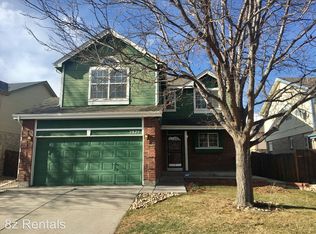
- $563,5003 bd3 ba1.6k sqft2808 Dharma Ave, Broomfield, CO 80020Off Market
- $571,8003 bd3 ba2.6k sqft2819 Calkins Pl, Broomfield, CO 80020Off Market
- $598,5003 bd3 ba2.4k sqft2844 Dharma Ave, Broomfield, CO 80020Off Market
- $593,3004 bd3 ba2.3k sqft2837 Calkins Pl, Broomfield, CO 80020Off Market
- $469,0003 bd2 ba1k sqft2813 Calkins Pl, Broomfield, CO 80020Off Market
Nearby schools
GreatSchools rating
- 4/10Mountain View Elementary SchoolGrades: PK-5Distance: 1 mi
- 7/10Westlake Middle SchoolGrades: 6-8Distance: 1.1 mi
- 9/10Legacy High SchoolGrades: 9-12Distance: 1.2 mi
Schools provided by the listing agent
- Elementary: Mountain View
- Middle: Westlake
- High: Legacy
- District: Adams 12 5 Star Schl
Source: REcolorado as distributed by MLS GRID. This data may not be complete. We recommend contacting the local school district to confirm school assignments for this home.
Get a cash offer in 3 minutes
Find out how much your home could sell for in as little as 3 minutes with a no-obligation cash offer.
Estimated market value
$608,300
Get a cash offer in 3 minutes
Find out how much your home could sell for in as little as 3 minutes with a no-obligation cash offer.
Estimated market value
$608,300
- Colorado
- Broomfield County
- Broomfield
- 80020
- Willow Run
- 2826 Dharma Avenue
Nearby cities
Nearby neighborhoods
Nearby zip codes
Other Broomfield Topics
