Skip main navigation
Off market
  • $861,100

    2826 E 10th St, Tucson, AZ 85716

    5beds
    2,555sqft
    SingleFamily
    Built in 1938
    0.25 Acres Lot
    $861,100 Zestimate®
    $337/sqft
    $3,791 Estimated rent

    Home value

    $861,100

    $775,000 - $964,000

    $3,791/mo

    Zestimate® history
    Loading
    Loading...

    Owner options

    List your home for rent

    $3,791/mo

    Rent Zestimate®

    Find your next renter with Zillow Rental Manager. Plus, with online applications, you can quickly screen prospective tenants – for free.

    Learn more

    $3,791/mo

    Rent Zestimate®

    Refinance and save

    $5,090/mo

    Est. payment

    Refinancing to a lower rate could help reduce your monthly payments and save thousands over the life of the loan.

    See today's rates

    $5,090/mo

    Est. payment

    Explore your selling options

    Work with a Zillow partner agent

    Leverage their expertise and Zillow's premium Showcase listings to get your home seen by more buyers.

    Get started

    List with your own agent

    Get your home in front of millions of buyers by listing it on Zillow.

    Learn how to do it

    Sell it yourself

    Take full control of how buyers see your home on Zillow by listing For Sale by Owner (FSBO).

    List your home

    What's special

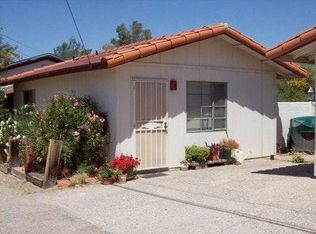
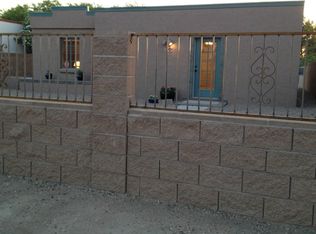
    Fantastic opportunity for historic Mid Century Modern painted brick bungalow 2,555 total SqFt, built in 1938 updated and modern 5 bedroom/4 full bathroom including separate permitted guest house (w/kitchen) in historic Sam Hughes Community in thriving Central Tucson. Unique opportunity with vintage character and charm of registered historic home (reduced property taxes) updated amenities for those looking for modern multigenerational living, an Air B-n-B property, live in one & rent the other, seasonal visitors, home owners shopping in Sam Hughes, parents looking to secure student housing, U of A professionals and investors alike! Featuring: Spacious private .25 acre N/S orientation lot, no HOA, RV parking available, mountain views, low maintenance shingle roof, single story CONTINUED no internal stairs/steps, split floor plan w/two master bedroom suites, gorgeous recently refinished original hardwood floors throughout main house, wood trim, solid wood internal doors, energy efficient double pane Milgard windows except for front original windows, custom window screens & wood blinds, high textured ceilings (no popcorn), recessed lighting, modern rubbed bronze fixtures, lighting & hardware, ice cold Rheem gas AC, w/ mini-splits, wired alarm, open concept living room w/gas fireplace (prepped for insert) & family room w/4 built in surround sound ceiling speakers and internal laundry room (washer & dryer included) off kitchen w/granite workstation. Open concept kitchen features: beautiful full slab granite counters & bar seating, opens to formal dining area & living room, Kitchen Aid 5 burner stainless steel gas stove w/exhaust hood, crisp white subway tile & natural stone backsplash (matches both bathrooms) stainless steel appliances including fridge w/water line, authentic wood soft close modern cabinets, closet pantry, garden window provides fantastic natural light, double undermount sink, garbage disposal and Kitchen Aid dishwasher. Master bedroom #1 features unique Jack & Jill closet with guest bedroom #4 (could be used as home office or exercise room), magnificent updated master suite full private bathroom features executive height full slab granite counters, modern wood vanity with soft close cabinets (also in full guest bathroom), dual sinks w/ touchless faucets, recessed lighting, subway tile, modern toilet, exhaust fan, door out to private backyard and second walk in master closet. Separate 1 bedroom/1 full bath 591 SqFt guest house is permitted for kitchen & stove featuring tiled floors, textured ceilings, double pane windows, attic storage, mini split, separate 200 Amp electrical panel, separate entrances X2 w/small private fenced yard. Private main backyard features artificial grass, 200 Amp electrical panel, ramada, spacious patio w/brick pavers, raised flower garden, alley access, gated dog run, sewer clean outs, large workshop with power, AC, work benches and storage on concrete slab surrounded by block privacy wall. Architectural plan for a two car garage available. Great walkability scores close to historic Broadway Village shopping, restaurants and groceries, close to Randolph golf courses & tennis court, Reid Park Zoo, U of A Baseball at Hi Corbett Field, El Con Mall with groceries, shopping, movie theater, and fine dining. Close to U of A, Banner Medical, Sam Hughes elementary school or take Aviation HWY minutes to flourishing downtown Tucson (quick access to I-10).

    This property is off market, which means it's not currently listed for sale or rent on Zillow. This may be different from what's available on other websites or public sources.
    Facts & features

    Interior

    Bedrooms & bathrooms
    • Bedrooms: 5
    • Bathrooms: 4
    • Full bathrooms: 4
    Heating
    • Forced air, Gas
    Cooling
    • Central
    Appliances
    • Included: Dishwasher, Dryer, Garbage disposal, Range / Oven, Refrigerator, Washer
    • Laundry: Room, Storage, Dryer, Washer
    Features
    • Split Bedroom Plan, Ceiling Fan(s), Dual Pane Windows, Bay Window, Storage, Garden Window, Storm Windows, Walk In Closet(s)
    • Flooring: Tile, Hardwood
    • Has fireplace: Yes
    Interior area
    • Total interior livable area: 2,555 sqft

    Property

    Parking
    • Parking features: None
    Features
    • Exterior features: Brick
    • Has view: Yes
    • View description: City, Mountain
    Lot
    • Size: 0.25 Acres
    • Features: Subdivided Lots, North/South Exposure, Adjacent to Alley
    Details
    • Parcel number: 125090960

    Construction

    Type & style
    • Home type: SingleFamily
    Materials
    • Roof: Other
    Condition
    • Year built: 1938

    Utilities & green energy

    • Gas: Natural
    • Sewer: Connected

    Community & neighborhood

    Location
    • Region: Tucson

    Other

    Other facts
    • Extra Room: Studio, Storage, Workshop
    • Laundry: Room, Storage, Dryer, Washer
    • Style: Bungalow
    • Sewer: Connected
    • View: Mountain, City
    • Family Room: Off Kitchen, Great Room, Family Room, Living Room
    • Guest Facilities: House
    • Security: Alarm Installed, Smoke Detector
    • Construction Status: Existing
    • Miscellaneous: Deed Restrictions: Yes
    • RV Parking: Space Available
    • Floor Covering: Wood, Ceramic Tile
    • Landscape - Front: Natural Desert, Low Care, Decorative Gravel
    • Facilities: Jogging/Bike Path, Paved Street, Sidewalks, Historic
    • Terms: Conventional, Cash, VA
    • Lot Size Source: Assessor
    • Ownership: FEE (Simple)
    • Heating: Forced Air - Gas, Mini-Split
    • Fence: Block, Masonry Stucco
    • Patio: Covered, Ramada, Paver
    • Landscape - Rear: Low Care, Decorative Gravel, Flower Beds
    • Location Fireplace: Living Room
    • Source of SqFt: Floor Plan
    • Construction: Brick
    • Municipality/Zoning: Tucson - R1
    • Environmental Discl: Public Airport Vcty, Military Airport Vcty, CC&Rs, Lead-Based Paint, Floor Plan
    • Green Features: Low E DP Windows, Bath Exhaust Out
    • Area: Central
    • Status: Pending
    • Property Sub-Type: Single Family Residence
    • Water: City
    • Fire Prot Incl Taxes: Included in Taxes
    • Roof: Shingle
    • Air Conditioning: AC Central, Ceiling Fans, Mini-Split
    • Gas: Natural
    • Kitchen Features: Dishwasher, Island, Gas Range, Refrigerator, Garbage Disposal, Double Sink, Gas Oven, Gas Hookup Available
    • Bathroom Features: 2 Master Baths, Double Vanity, Shower & Tub
    • Interior Features: Split Bedroom Plan, Ceiling Fan(s), Dual Pane Windows, Bay Window, Storage, Garden Window, Storm Windows, Walk In Closet(s)
    • Technology: Cable TV, Telephone, Alarm System, Surround Sound, Ceiling Speakers
    • Water Heater: Natural Gas
    • Road Type: Paved
    • Lot Features: Subdivided Lots, North/South Exposure, Adjacent to Alley
    • # of Stories: Single
    • Kitchen Features: Appliance Color: Stainless
    • Dining Areas: Formal Dining Room, Breakfast Bar, Dining Area
    • Driveway: Car(s) Pad
    • Exterior Features: Dog Run, Workshop
    • Driveway: Paved: Concrete
    • Road Maintenance: City
    • Kitchen Features: Pantry: Cabinet
    • # of Fireplaces: 1.00
    • Electric: Electric Company: TEP
    • Main House SqFt: 1964.00
    • Landscape - Rear: Other: Artifical grass
    • Kitchen Features: Countertops: full slab granite
    • Bathroom Features: Countertops/Master: full slab granite
    • Bathroom Features: Countertops/Hall: full slab granite
    • Tax Year: 2019
    • Guest House SqFt: 591.0000
    • Tax Code: 125-09-0960
    • Lot Acres: 0.25
    • Fireplace: Gas
    • Unit Level: 1
    • Floor Covering: Other: real hardwood floors
    • Ownership: FEE (Simple)

    Price history

    DateEventPrice
    10/17/2019Sold$507,000-1.6%$198/sqft
    Source: MLS of Southern Arizona #21924865 Report a problem
    9/29/2019Pending sale$515,000$202/sqft
    Source: Tierra Antigua Realty #21924865 Report a problem
    9/25/2019Listed for sale$515,000$202/sqft
    Source: Tierra Antigua Realty #21924865 Report a problem
    8/21/2019Listing removed$515,000$202/sqft
    Source: Coldwell Banker Residential Brokerage - Foothills #21909498 Report a problem
    7/18/2019Price change$515,000-1.9%$202/sqft
    Source: Coldwell Banker Residential Brokerage - Foothills #21909498 Report a problem
    6/14/2019Price change$525,000-4.5%$205/sqft
    Source: Coldwell Banker Residential Brokerage - Foothills #21909498 Report a problem
    5/3/2019Price change$550,000-2.7%$215/sqft
    Source: Coldwell Banker Residential Brokerage - Foothills #21909498 Report a problem
    4/6/2019Listed for sale$565,000-5.8%$221/sqft
    Source: Coldwell Banker Residential Brokerage #21909498 Report a problem
    3/2/2019Listing removed$599,900$235/sqft
    Source: Russ Lyon Sotheby's International Realty #21826668 Report a problem
    10/19/2018Price change$599,900-1.7%$235/sqft
    Source: Russ Lyon Sotheby's International Realty #21826668 Report a problem
    10/3/2018Listed for sale$610,000+6.2%$239/sqft
    Source: Russ Lyon Sotheby's International Realty #21826668 Report a problem
    3/31/2017Sold$574,500-4.1%$225/sqft
    Source: MLS of Southern Arizona #21706873 Report a problem
    3/15/2017Pending sale$599,000$234/sqft
    Source: Tierra Antigua Realty #21706873 Report a problem
    3/10/2017Listed for sale$599,000+49.8%$234/sqft
    Source: Tierra Antigua Realty #21706873 Report a problem
    6/2/2008Sold$400,000+31.1%$157/sqft
    Source: MLS of Southern Arizona #20747180 Report a problem
    1/31/2005Sold$305,000+101.5%$119/sqft
    Source: Public Record Report a problem
    3/26/1996Sold$151,400$59/sqft
    Source: Public Record Report a problem

    Public tax history

    YearProperty taxesTax assessment
    2025$2,727 +6%$58,562 +3.1%
    2024$2,573 -0.5%$56,801 +17.8%
    2023$2,585 +0.6%$48,199 +8.5%
    2022$2,570 +3.1%$44,412 +5.3%
    2021$2,492 +1.3%$42,180
    2020$2,459 $42,180 +111.3%
    2019$2,459 +2.2%$19,966 +37.3%
    2018$2,406 +0.6%$14,544
    2017$2,392 +3.6%$14,544 +5%
    2016$2,310 +9.6%$13,852 +5%
    2015$2,107 $13,192
    2014-- --
    2013-- $253,079
    2012-- --
    2011-- --
    2010-- --
    2009-- --
    2007-- --
    2006-- --
    2005-- --
    2004-- --
    2003-- --
    2002-- --
    2001$1,941 +0.9%--
    2000$1,923 --

    Find assessor info on the county website

    Neighborhood: Sam Hughes

    Nearby schools

    GreatSchools rating
    Schools provided by the listing agent
    • Elementary: Sam Hughes
    • Middle: Mansfeld
    • High: Tucson
    • District: TUSD

    Source: The MLS. This data may not be complete. We recommend contacting the local school district to confirm school assignments for this home.

    Get a cash offer in 3 minutes
    Find out how much your home could sell for in as little as 3 minutes with a no-obligation cash offer.
    Estimated market value
    $861,100
    Get a cash offer in 3 minutes
    Find out how much your home could sell for in as little as 3 minutes with a no-obligation cash offer.
    Estimated market value
    $861,100