Skip main navigation
For sale
  • $1,150,000

    2826 E 3725 N, Layton, UT 84040

    5beds
    4,146sqft
    : 
    $6,573/mo
    Get pre-qualified
    Single Family Residence
    Built in 1997
    1.75 Acres Lot
    $-- Zestimate®
    $277/sqft
    $-- HOA

    What's special

    Garden boxesPicturesque viewsFire pitSpacious patioUpdated kitchenRemodeled primary bathroom
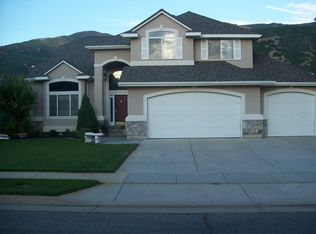
    Experience space, privacy, and East Layton convenience on 1.75 acres. This well-maintained over 4,100 sq ft home offers room to live, entertain, and enjoy the outdoors in a setting that feels far removed from the typical subdivision. The updated kitchen anchors the home with picturesque views and GE Monogram & Wolf appliances. Recent upgrades reflect real pride of ownership, including solar panels with backup battery, a new HVAC system and water heater, a newly poured driveway and RV pad, a remodeled primary bathroom, and new laundry. Outside, you'll find a spacious patio, fire pit, garden boxes, and your own private trail to access the lower portion of the property; a rare opportunity to enjoy the mountains right from your doorstep. A 3-car garage adds everyday versatility. Built in 1997, the home pairs solid, established construction with thoughtful updates. With 1.75 acres for privacy, recreation, gardening, and entertaining, and just minutes from Hill Air Force Base and the amenities of the Wasatch Front, this is East Layton living at its best.
    1 day
    |
    309
    |
    43
    |

    Zillow last checked:

    Listing updated:

    Listed by:

    Chad Wagstaff 801-467-2100,

    Summit Sotheby's International Realty

    Source: UtahRealEstate.com,MLS#: 2180289MLS Logo

      Facts & features

      Interior

      Bedrooms & bathrooms
      • Bedrooms: 5
      • Bathrooms: 4
      • Full bathrooms: 3
      • 1/2 bathrooms: 1
      • Partial bathrooms: 1
      Rooms
      • Room types: Updated Kitchen
      Primary bedroom
      • Level: Second
      Heating
      • Forced Air, Central, >= 95% efficiency
      Cooling
      • Central Air
      Appliances
      • Included: Refrigerator, Water Softener Owned, Countertop Range
      • Laundry: Electric Dryer Hookup
      Features
      • Separate Bath/Shower, Central Vacuum, Walk-In Closet(s), Vaulted Ceiling(s), Granite Counters, Smart Thermostat
      • Flooring: Carpet, Hardwood, Tile
      • Doors: Sliding Doors
      • Windows: Plantation Shutters, Double Pane Windows
      • Basement: Daylight,Entrance,Full,Walk-Out Access,Basement Entrance
      • Number of fireplaces: 1
      Interior area
      • Total structure area: 4,146
      • Total interior livable area: 4,146 sqft
      • Finished area above ground: 2,668
      • Finished area below ground: 1,182

      Property

      Parking
      • Total spaces: 3
      • Parking features: RV Access/Parking
      • Attached garage spaces: 3
      Features
      • Levels: Two
      • Stories: 3
      • Patio & porch: Patio, Covered Deck, Open Patio
      • Exterior features: Balcony, Entry (Foyer)
      • Fencing: Partial
      • Has view: Yes
      • View description: Mountain(s)
      Lot
      • Size: 1.75 Acres
      • Features: Cul-De-Sac, Curb & Gutter, Secluded, Sprinkler: Auto-Full
      • Residential vegetation: Landscaping: Full, Mature Trees, Scrub Oak
      Details
      • Parcel number: 092150044
      • Zoning: R-1-10
      • Zoning description: Single-Family

      Construction

      Type & style
      • Home type: SingleFamily
      • Property subtype: Single Family Residence
      Materials
      • Brick, Stucco
      • Roof: Asphalt
      Condition
      • Blt./Standing
      • New construction: No
      • Year built: 1997

      Utilities & green energy

      • Sewer: Public Sewer, Sewer: Public
      • Water: Culinary, Secondary
      • Utilities for property: Natural Gas Connected, Electricity Connected, Sewer Connected, Water Connected
      Green energy
      • Energy generation: Solar

      Community & HOA

      Community
      • Security: Security Alarm, Security System
      • Subdivision: Meadow Wood Sub Plat
      HOA
      • Has HOA: No
      Location
      • Region: Layton

      Financial & listing details

      • Price per square foot: $277/sqft
      • Tax assessed value: $894,000
      • Annual tax amount: $5,685
      • Date on market: 8/21/2026
      • Listing terms: Cash,Conventional,FHA,VA Loan
      • Inclusions: Refrigerator, Water Softener: Own, Smart Thermostat(s)
      • Acres allowed for irrigation: 0
      • Electric utility on property: Yes
      • Road surface type: Paved

        Estimated market value

        Not available

        Estimated sales range

        Not available

        Not available

        Price history

        DateEventPrice
        8/21/2026Price change$1,150,000+37.7%$277/sqft
        Source: UtahRealEstate.com #2180289 Report a problem
        9/23/2021Listed for sale$834,900$201/sqft
        Source: UtahRealEstate.com #1770757 Report a problem

        Public tax history

        YearProperty taxesTax assessment
        2025$5,685 +1.9%$894,000 +4%
        2024$5,581 +1.5%$860,000 +1.7%
        2023$5,500 -4%$846,000 -5.3%
        2022$5,731 +20.2%$893,000 +48.1%
        2021$4,769 +8.1%$603,000 +13.6%
        2020$4,411 +9.8%$531,000 +3.3%
        2019$4,019 $514,000 +8.9%
        2018$4,019 +0.9%$472,000 +70.7%
        2016$3,984 $276,468 +17.5%
        2015$3,984 +7.9%$235,218 -5.2%
        2014$3,692 $248,231 +13.6%
        2013$3,692 +7.5%$218,528 +2.3%
        2012$3,436 +1.1%$213,552
        2011$3,398 +6.6%$213,552 -3.2%
        2010$3,189 -0.9%$220,575 -8.6%
        2009$3,218 -2.4%$241,310 -7.2%
        2008$3,296 -1.9%$260,050 +5.7%
        2007$3,361 +14.3%$246,029 +12.8%
        2006$2,941 +10.8%$218,160 +19.6%
        2005$2,654 $182,470 -1.8%
        2004-- $185,780
        2003$2,671 +3.4%$185,780
        2002$2,583 +0.2%$185,780
        2001$2,578 +2.5%$185,780 +2.3%
        2000$2,515 $181,650
        Find assessor info on the county website

        Monthly payment

        Est. payment

        Payment breakdown

        Explore the cost of this home by adjusting the details. Changes won't be saved.
        All calculations are estimates and provided by Zillow, Inc. for informational purposes only. Actual amounts may vary.
        HOA fees may include property taxes on listings classified as Co-Ops. Contact the listing agent and/or owner for fee details.
        See how much you could borrow to make a competitive offer.

        Climate risks

        Neighborhood: 84040

        Getting around

        7 / 100
        Car-Dependent
        0 / 100
        No Nearby Transit
        4 / 100
        Somewhat Bikeable

        Nearby schools

        GreatSchools rating
        Schools provided by the listing agent
        • Elementary: Mountain View
        • Middle: North Layton
        • High: Northridge
        • District: Davis

        Source: UtahRealEstate.com. This data may not be complete. We recommend contacting the local school district to confirm school assignments for this home.

        A local agent can set up tours, give advice and negotiate with sellers.

        Browse local experts

        Similar homes