Skip main navigation
Off market
  • $547,500

    2826 E Chinkapin St, Springfield, MO 65804

    4beds
    2,875sqft
    SingleFamily
    Built in 2012
    0.28 Acres Lot
    $547,500 Zestimate®
    $190/sqft
    $3,070 Estimated rent

    Home value

    $547,500

    $520,000 - $575,000

    $3,070/mo

    Zestimate® history
    Loading
    Loading...

    Owner options

    List your home for rent

    $3,070/mo

    Rent Zestimate®

    Find your next renter with Zillow Rental Manager. Plus, with online applications, you can quickly screen prospective tenants – for free.

    Learn more

    $3,070/mo

    Rent Zestimate®

    Refinance and save

    $3,700/mo

    Est. payment

    Refinancing to a lower rate could help reduce your monthly payments and save thousands over the life of the loan.

    See today's rates

    $3,700/mo

    Est. payment

    Explore your selling options

    Work with a Zillow partner agent

    Leverage their expertise and Zillow's premium Showcase listings to get your home seen by more buyers.

    Get started

    List with your own agent

    Get your home in front of millions of buyers by listing it on Zillow.

    Learn how to do it

    Sell it yourself

    Take full control of how buyers see your home on Zillow by listing For Sale by Owner (FSBO).

    List your home

    What's special

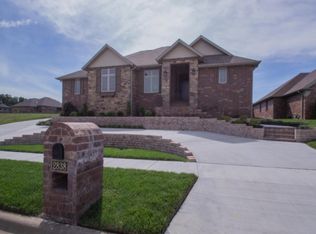
    RARE FIND! A Lexington Square ranch. From the minute you drive up you'll sense the amazing quality of this 4 bedroom all brick ranch home. This home boasts an expansive and open split bedroom floor plan with gracious archways, quality fixtures and an abundance of windows throughout. You'll love the formal dining room and beamed family room that greets you as you walk in. The 3/4'' solid hardwood flooring, white trim work, and neutral paint colors will immediately catch your eye. As you enter the kitchen you'll be greeted by beautifully finished alderwood cabinets (with soft close drawers), granite countertops, sparkling stainless steel appliances, and a corner pantry. Adjoining the kitchen is an additional dining area that leads into a large hearth room featuring a lovely ..white corner fireplace tastefully finished in a tobacco colored glaze. The covered patio and professionally landscaped back yard (Wickman Gardens) is conveniently accessed from the kitchen for your outdoor dining and entertaining pleasure. The split bedrooms share a bathroom with a double bowl vanity, while the expansive master suite bath features a jetted tub and walk in shower, while both bathrooms and the large laundry room also feature granite countertops. As a bonus you'll find additional storage provided by two large closets in the hallway leading to the extra bedrooms and, a York HVAC system with a 95.5% efficient furnace & a 15.25 Seer rated A/C unit.

    This property is not currently displayed as for sale or rent on Zillow. This may be different from what's on other websites or public sources.
    Facts & features

    Interior

    Bedrooms & bathrooms
    • Bedrooms: 4
    • Bathrooms: 3
    • Full bathrooms: 2
    • 1/2 bathrooms: 1
    Heating
    • Forced air
    Cooling
    • Central
    Appliances
    • Included: Dishwasher, Garbage disposal, Microwave, Range / Oven
    Features
    • Flooring: Tile, Carpet, Hardwood
    • Basement: None
    • Has fireplace: Yes
    • Fireplace features: wood stove
    Interior area
    • Total interior livable area: 2,875 sqft

    Property

    Parking
    • Parking features: Garage - Attached
    Features
    • Exterior features: Brick
    Lot
    • Size: 0.28 Acres
    Details
    • Parcel number: 1928201123

    Construction

    Type & style
    • Home type: SingleFamily
    Materials
    • brick
    • Foundation: Crawl/Raised
    Condition
    • Year built: 2012

    Community & HOA

    HOA
    • Has HOA: Yes
    • HOA fee: $375 monthly
    Location
    • Region: Springfield

    Financial & listing details

    • Price per square foot: $190/sqft
    • Tax assessed value: $444,800
    • Annual tax amount: $4,210

    Price history

    DateEventPrice
    8/17/2018Listing removed$379,900$132/sqft
    Source: Murney Associates, Realtors #60111495 Report a problem
    7/8/2018Pending sale$379,900$132/sqft
    Source: Murney Associates, Realtors #60111495 Report a problem
    6/16/2018Listed for sale$379,900+15.2%$132/sqft
    Source: Murney Associates, Realtors #60111495 Report a problem
    6/7/2012Listing removed$329,900$115/sqft
    Source: Greg Off Real Estate, LLC. #1200326 Report a problem
    1/11/2012Listed for sale$329,900$115/sqft
    Source: Greg Off Real Estate, LLC. #1200326 Report a problem

    Public tax history

    YearProperty taxesTax assessment
    2025$4,210 +2.3%$84,510 +10.2%
    2024$4,115 +0.6%$76,690
    2023$4,091 +11.8%$76,690 +14.4%
    2022$3,661 +0%$67,030
    2021$3,660 -3.6%$67,030 +0.9%
    2020$3,795 +5.6%$66,460 +2.6%
    2018$3,593 +3.5%$64,770 +2.3%
    2017$3,471 $63,330
    2016$3,471 $63,330
    2015$3,471 +0.9%$63,330 +5.3%
    2014$3,439 $60,170 +959.3%
    2012-- $5,680
    2011-- $5,680 -24.2%
    2010-- $7,490
    Find assessor info on the county website

    Neighborhood: 65804

    Nearby schools

    GreatSchools rating
    Sell for more on Zillow
    Get a Zillow Showcase℠ listing at no additional cost and you could sell for .
    $547,500
    2% more
    +$10,950
    With Zillow Showcase(estimated)
    $558,450
    Sell for more on Zillow
    Get a Zillow Showcase℠ listing at no additional cost and you could sell for .
    $547,500
    2% more
    +$10,950
    With Zillow Showcase(estimated)
    $558,450