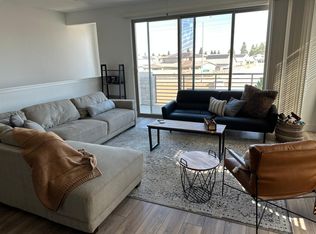
Located directly adjacent to Copper River in the highly coveted gated community of The Brambles, this exquisite 3-bedroom, 2-bath Townhome offers the perfect blend of sophistication and comfort, nestled within the prestigious Clovis school district. Enjoy an luxurious lifestyle where modern living meets stylish amenities. Step inside to be greeted by sleek, contemporary finishes that seamlessly integrate style and functionality. Ascend the elegant staircase to discover an expansive open-concept layout featuring a spacious living area, dining space, and a gourmet kitchen. The heart of the home boasts a large island with quartz countertops, stainless steel appliances, and beautiful cabinetry, making it a chef's delight. Retreat to the private owner's suite, a tranquil sanctuary with a generous walk-in closet, dual vanities, and a lavish shower over the tub. The upper level features two beautifully appointed guest bedrooms and a luxurious full bath, ensuring comfort for family and guests alike. Oversized sliding glass doors lead to your personal balcony, perfect for outdoor relaxation. With the added benefit of owned solar for energy efficiency, an attached 2-car garage pre-wired for electric vehicle charging, and a community oasis featuring a pool, BBQ stands, and serene green spaces, this home truly has it all. Conveniently located near Hwy 41 and 99, top-notch eateries, and shopping venues, elevate your lifestyle in this exceptional neighborhood. Schedule your showing today!
Sold for $400,000
$400,000
2826 E Teaberry Dr, Fresno, CA 93730
3beds
2baths
1,383sqft
Residential, Townhouse
Built in 2023
1,167 Square Feet Lot
$395,500 Zestimate®
$289/sqft
$2,407 Estimated rent
Home value
$395,500
$376,000 - $415,000
$2,407/mo
Zestimate® history
Owner options
List your home for rent
$2,407/mo
Rent Zestimate®
Find your next renter with Zillow Rental Manager. Plus, with online applications, you can quickly screen prospective tenants – for free.
$2,407/mo
Rent Zestimate®
Refinance and save
$2,548/mo
Est. payment
Refinancing to a lower rate could help reduce your monthly payments and save thousands over the life of the loan.
$2,548/mo
Est. payment
Explore your selling options
Work with a Zillow partner agent
Leverage their expertise and Zillow's premium Showcase listings to get your home seen by more buyers.
Get startedList with your own agent
Get your home in front of millions of buyers by listing it on Zillow.
Learn how to do itSell it yourself
Take full control of how buyers see your home on Zillow by listing For Sale by Owner (FSBO).
List your homeWhat's special
Zillow last checked:
Listing updated:
Listed by:
James A. Cappello DRE #01336520 559-813-1111,
Redfin Corporation
Bought with:
Mo Mansour, DRE #01934065
Universal Realty Services, Inc
Source: Fresno MLS,MLS#: 616525Originating MLS: Fresno MLS
Facts & features
Interior
Bedrooms & bathrooms
- Bedrooms: 3
- Bathrooms: 2
Primary bedroom
- Area: 0
- Dimensions: 0 x 0
Bedroom 1
- Area: 0
- Dimensions: 0 x 0
Bedroom 2
- Area: 0
- Dimensions: 0 x 0
Bedroom 3
- Area: 0
- Dimensions: 0 x 0
Bedroom 4
- Area: 0
- Dimensions: 0 x 0
Bathroom
- Features: Tub/Shower, Shower
Dining room
- Area: 0
- Dimensions: 0 x 0
Family room
- Area: 0
- Dimensions: 0 x 0
Kitchen
- Features: Breakfast Bar, Pantry
- Area: 0
- Dimensions: 0 x 0
Living room
- Area: 0
- Dimensions: 0 x 0
Basement
- Area: 0
Heating
- Central
Cooling
- Central Air
Appliances
- Included: F/S Range/Oven, Gas Appliances, Electric Appliances, Disposal, Dishwasher, Microwave, Refrigerator
- Laundry: Inside, Lower Level, Gas Dryer Hookup, Electric Dryer Hookup
Features
- Flooring: Carpet, Tile, Vinyl
- Windows: Double Pane Windows
- Has fireplace: No
Interior area
- Total structure area: 1,383
- Total interior livable area: 1,383 sqft
Property
Parking
- Parking features: Garage - Attached
- Has attached garage: Yes
Features
- Levels: Two,Multi/Split
- Stories: 2
- Has private pool: Yes
- Pool features: Community, Gunite, Grassy Area, In Ground
- Has spa: Yes
Lot
- Size: 1,167 Square Feet
- Features: Urban
Details
- Parcel number: 57823112S
- Zoning: RM1
Construction
Type & style
- Home type: Townhouse
- Architectural style: Contemporary,Townhouse
- Property subtype: Residential, Townhouse
Materials
- Stucco
- Foundation: Concrete
- Roof: Tile
Condition
- Year built: 2023
Utilities & green energy
- Sewer: Public Sewer
- Water: Public
- Utilities for property: Public Utilities
Community & HOA
Community
- Security: Security Gate
HOA
- Has HOA: Yes
- Amenities included: Pool, Fitness Center, Green Area, Maintenance Grounds, Gated
- HOA fee: $245 monthly
Location
- Region: Fresno
Financial & listing details
- Price per square foot: $289/sqft
- Tax assessed value: $408,000
- Date on market: 8/10/2024
- Cumulative days on market: 26 days
- Listing agreement: Exclusive Right To Sell
- Listing terms: Government,Conventional,Cash
Price history
| Date | Event | Price |
|---|---|---|
| 7/13/2026 | Listing removed | $2,500$2/sqft |
Source: Fresno MLS #651842 Report a problem | ||
| 7/10/2026 | Listed for rent | $2,500$2/sqft |
Source: Fresno MLS #651842 Report a problem | ||
| 7/10/2026 | Listing removed | $2,500$2/sqft |
Source: Fresno MLS #651636 Report a problem | ||
| 7/8/2026 | Listed for rent | $2,500$2/sqft |
Source: Fresno MLS #651636 Report a problem | ||
| 10/2/2024 | Sold | $400,000-1.2%$289/sqft |
Source: Fresno MLS #616525 Report a problem | ||
| 9/6/2024 | Pending sale | $404,990$293/sqft |
Source: Fresno MLS #616525 Report a problem | ||
| 8/11/2024 | Listed for sale | $404,990$293/sqft |
Source: Fresno MLS #616525 Report a problem | ||
Public tax history
| Year | Property taxes | Tax assessment |
|---|---|---|
| 2026 | -- | $408,000 +2% |
| 2025 | $4,880 +4.9% | $400,000 +3.1% |
| 2024 | $4,651 +242.7% | $388,000 +258% |
| 2023 | $1,357 +208.3% | $108,374 +226.3% |
| 2022 | $440 | $33,210 |
Find assessor info on the county website
Neighborhood: 93730
Nearby homes
- $2,2002 bd2 ba1.3k sqft10983 N Blackberry Dr, Fresno, CA 93730For Rent
- $405,5003 bd1 ba1.3k sqft2824 E Teaberry Dr, Fresno, CA 93730Off Market
- $384,9002 bd1 ba1.3k sqft2828 E Teaberry Dr, Fresno, CA 93730Off Market
- $411,6003 bd2 ba1.3k sqft2822 E Teaberry Dr, Fresno, CA 93730Off Market

- $374,7002 bd1 ba1.3k sqft2820 E Teaberry Dr, Fresno, CA 93730Off Market
- $385,4683 bd2 ba1.3k sqft2866 E Teaberry Dr, Fresno, CA 93730Off Market
- $2,5003 bd2 ba1.3k sqft2816 E Teaberry Dr, Fresno, CA 93730For Rent
- $443,5003 bd2 ba1.3k sqft2816 E Teaberry Dr #1, Fresno, CA 93730Off Market
Nearby schools
GreatSchools rating
- 9/10Copper Hills Elementary SchoolGrades: K-6Distance: 1.5 mi
- 10/10Granite Ridge Intermediate SchoolGrades: 7-8Distance: 0.4 mi
- 10/10Clovis North High SchoolGrades: 9-12Distance: 0.4 mi
Schools provided by the listing agent
- Elementary: Fugman
- Middle: Granite Ridge
- High: Clovis
Source: Fresno MLS. This data may not be complete. We recommend contacting the local school district to confirm school assignments for this home.
Get a cash offer in 3 minutes
Find out how much your home could sell for in as little as 3 minutes with a no-obligation cash offer.
Estimated market value
$395,500
Get a cash offer in 3 minutes
Find out how much your home could sell for in as little as 3 minutes with a no-obligation cash offer.
Estimated market value
$395,500
- California
- Fresno County
- Clovis
- 93730
- 2826 E Teaberry Dr
Nearby cities
Nearby zip codes
Other Clovis Topics
