Skip main navigation
Sold for $825,000
  • $825,000

    2826 E WASHINGTON Court, Gilbert, AZ 85234

    4beds
    3baths
    2,898sqft
    Single Family Residence
    Built in 2001
    10,200 Square Feet Lot
    $896,400 Zestimate®
    $285/sqft
    $3,857 Estimated rent

    Home value

    $896,400

    $843,000 - $950,000

    $3,857/mo

    Zestimate® history
    Loading
    Loading...

    Owner options

    List your home for rent

    $3,857/mo

    Rent Zestimate®

    Find your next renter with Zillow Rental Manager. Plus, with online applications, you can quickly screen prospective tenants – for free.

    Learn more

    $3,857/mo

    Rent Zestimate®

    Refinance and save

    $4,837/mo

    Est. payment

    Refinancing to a lower rate could help reduce your monthly payments and save thousands over the life of the loan.

    See today's rates

    $4,837/mo

    Est. payment

    Explore your selling options

    Work with a Zillow partner agent

    Leverage their expertise and Zillow's premium Showcase listings to get your home seen by more buyers.

    Get started

    List with your own agent

    Get your home in front of millions of buyers by listing it on Zillow.

    Learn how to do it

    Sell it yourself

    Take full control of how buyers see your home on Zillow by listing For Sale by Owner (FSBO).

    List your home

    What's special

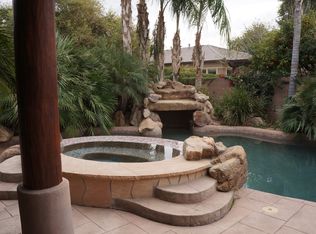
    Welcome to 2826 E Washington Ct! This 4 bedroom, 3 bathroom home on a cul-de-sac includes a den, 3 car garage and refreshing pool. Inside the spacious 2900 sq ft home you are welcomed in the formal living and dining area with stunning wood floors. Discover a separate office with an exterior door to the front courtyard. Continuing on are the three secondary bedrooms, one with a private bath, and a third spacious bathroom with dual sinks. The heart of the home boasts a kitchen with a double oven, plenty of counter space, as well as room for family and friends to gather in the family room. The primary bedroom is split from the secondary rooms, is full of natural light, has access to the covered patio and features an en suite with separate tub and shower, dual sinks and a large closet. The low-maintenance backyard features a large covered patio great for watching a game on TV and enjoying time together, artificial turf, fruit trees, and a pool to help beat the summer heat. All this is situated on a 10,200 sq ft north/south lot on a tree-lined street near a neighborhood park and access to the Santan Vista trail system. Visit this amazing home in Higley Groves West today!

    Zillow last checked:

    Listing updated:

    Listed by:

    Bart Haiduk 480-313-8936,

    Haiduk Realty Experience

    Bought with:

    Barbara M Guy, SA670731000

    ProSmart Realty

    Source: ARMLS,MLS#: 6689531MLS Logo

    Facts & features

    Interior

    Bedrooms & bathrooms
    • Bedrooms: 4
    • Bathrooms: 3
    Heating
    • Natural Gas
    Cooling
    • Central Air
    Appliances
    • Included: Electric Cooktop, Water Purifier
    Features
    • High Speed Internet, Granite Counters, Double Vanity, Eat-in Kitchen, Breakfast Bar, 9+ Flat Ceilings, Kitchen Island, Pantry, Full Bth Master Bdrm, Separate Shwr & Tub
    • Flooring: Carpet, Tile, Wood
    • Windows: Low Emissivity Windows, Double Pane Windows
    • Has basement: No
    Interior area
    • Total structure area: 2,898
    • Total interior livable area: 2,898 sqft

    Property

    Parking
    • Total spaces: 3
    • Parking features: RV Gate, Garage Door Opener, Side Vehicle Entry
    • Garage spaces: 3
    Features
    • Stories: 1
    • Patio & porch: Patio
    • Has private pool: Yes
    • Pool features: Play Pool
    • Spa features: None
    • Fencing: Block
    Lot
    • Size: 10,200 sqft
    • Features: Sprinklers In Rear, Sprinklers In Front, Cul-De-Sac, Grass Front, Synthetic Grass Back, Auto Timer H2O Front, Auto Timer H2O Back
    Details
    • Parcel number: 30414845

    Construction

    Type & style
    • Home type: SingleFamily
    • Property subtype: Single Family Residence
    Materials
    • Stucco, Wood Frame, Painted, Stone
    • Roof: Tile
    Condition
    • Year built: 2001
    Details
    • Builder name: GREYSTONE HOMES

    Utilities & green energy

    • Sewer: Public Sewer
    • Water: City Water

    Community & neighborhood

    Security
    • Security features: Security System Owned
    Community
    • Community features: Playground
    Location
    • Region: Gilbert
    • Subdivision: HIGLEY GROVES WEST

    HOA & financial

    HOA
    • Has HOA: Yes
    • HOA fee: $141 monthly
    • Services included: Maintenance Grounds
    • Association name: HIGLEY GROVES WEST
    • Association phone: 480-813-6788

    Other

    Other facts
    • Listing terms: Cash,Conventional,FHA,VA Loan
    • Ownership: Fee Simple

    Price history

    DateEventPrice
    5/15/2024Sold$825,000$285/sqft
    Source: ARMLS #6689531 Report a problem
    4/15/2024Pending sale$825,000$285/sqft
    Source: ARMLS #6689531 Report a problem
    4/10/2024Listed for sale$825,000+103.7%$285/sqft
    Source: ARMLS #6689531 Report a problem
    6/9/2014Sold$405,000+1.5%$140/sqft
    Source: ARMLS #5105299 Report a problem
    5/2/2014Pending sale$399,000$138/sqft
    Source: RE/MAX SOLUTIONS #5105299 Report a problem
    4/25/2014Listed for sale$399,000+20.9%$138/sqft
    Source: RE/MAX SOLUTIONS #5105299 Report a problem
    9/10/2010Sold$330,000-2.9%$114/sqft
    Source: Public Record Report a problem
    6/13/2010Listed for sale$340,000-41.1%$117/sqft
    Source: West USA Realty #4406161 Report a problem
    9/23/2005Sold$577,500+101.8%$199/sqft
    Source: Public Record Report a problem
    5/24/2002Sold$286,140$99/sqft
    Source: Public Record Report a problem

    Public tax history

    YearProperty taxesTax assessment
    2025$3,261 +4.6%$66,010 -4%
    2024$3,119 -0.6%$68,750 +77.2%
    2023$3,139 +0.3%$38,788 -14%
    2022$3,130 -2.5%$45,110 +5.7%
    2021$3,209 +8.7%$42,670 +6.9%
    2020$2,953 +3.2%$39,900 +1.1%
    2019$2,862 $39,450 +7.6%
    2018$2,862 +3.5%$36,660 +5%
    2017$2,764 +6.2%$34,930 +6.1%
    2016$2,604 -5%$32,930 -5.1%
    2015$2,742 $34,710 +27%
    2014-- $27,330 +20.2%
    2013-- $22,730 -5.6%
    2012-- $24,070 -9.2%
    2011-- $26,510 -12.1%
    2010-- $30,170 -18.5%
    2009-- $37,030 -15.6%
    2008-- $43,900 +6.3%
    2007-- $41,300 +74.3%
    2006-- $23,700
    2005-- $23,700 +14.8%
    2004-- $20,650 +2.2%
    2003-- $20,200 +236.7%
    2002-- $6,000

    Find assessor info on the county website

    Neighborhood: Higley Groves

    Nearby schools

    GreatSchools rating
    Schools provided by the listing agent
    • Elementary: Greenfield Elementary School
    • Middle: Greenfield Junior High School
    • High: Highland High School
    • District: Gilbert Unified District

    Source: ARMLS. This data may not be complete. We recommend contacting the local school district to confirm school assignments for this home.

    Get a cash offer in 3 minutes
    Find out how much your home could sell for in as little as 3 minutes with a no-obligation cash offer.
    Estimated market value
    $896,400
    Get a cash offer in 3 minutes
    Find out how much your home could sell for in as little as 3 minutes with a no-obligation cash offer.
    Estimated market value
    $896,400