Welcome to this 4-bedroom, 2 full bath Cape Cod style home with 2.5 car garage in a desirable Des Plaines neighborhood. It offers the perfect blend of comfort, convenience and style! Features include a kitchen and bathroom remodel (2022), new LVP flooring in the kitchen and mudroom (2024), and hardwood floors in the living room. Newer mechanicals, plus the windows are soundproofed thanks to the ORD sound abatement program. A fully fenced yard with brick paver patio offers plenty of outdoor space for play or relaxation in the oversized lot. The heart of the home - the kitchen, has been thoughtfully remodeled in 2022, boasting a pantry, quartz counters, stainless-steel appliances and breakfast bar. Adjacent, the mudroom / laundry area also features brand new LVP flooring and extra storage. With K-8 schools within walking distance, kids can enjoy a short commute to school each day. Conveniently located close to the Metra, Blue Line, and all major highways, commuting to work or exploring the city has never been easier. Plus, you're just minutes away from the vibrant Rosemont entertainment district and shopping, Allstate Arena and many restaurants. Offering endless options for dining, entertainment, and retail therapy you'll enjoy easy access to everything you need. For outdoor enthusiasts, Lake Opeka is nearby, and has opportunities for boating, golfing, fishing, and year-round activities. Book an appointment to see this home today!
Closed
$382,500
2826 Eisenhower Dr, Des Plaines, IL 60018
4beds
1,403sqft
Single Family Residence
Built in 1957
10,123 Square Feet Lot
$427,700 Zestimate®
$273/sqft
$3,169 Estimated rent
Home value
$427,700
$406,000 - $449,000
$3,169/mo
Zestimate® history
Owner options
List your home for rent
$3,169/mo
Rent Zestimate®
Find your next renter with Zillow Rental Manager. Plus, with online applications, you can quickly screen prospective tenants – for free.
$3,169/mo
Rent Zestimate®
Refinance and save
$2,730/mo
Est. payment
Refinancing to a lower rate could help reduce your monthly payments and save thousands over the life of the loan.
$2,730/mo
Est. payment
Explore your selling options
Work with a Zillow partner agent
Leverage their expertise and Zillow's premium Showcase listings to get your home seen by more buyers.
Get startedList with your own agent
Get your home in front of millions of buyers by listing it on Zillow.
Learn how to do itSell it yourself
Take full control of how buyers see your home on Zillow by listing For Sale by Owner (FSBO).
List your homeWhat's special
Lake opRetail therapyBlue lineMajor highwaysExtra storagePlenty of outdoor spaceBreakfast bar
Zillow last checked:
Listing updated:
Listed by:
Robbin Muhr 847-685-8300,
Keller Williams Realty Ptnr,LL
Bought with:
Matthew Mika
Compass
Source: MRED as distributed by MLS GRID,MLS#: 12007589
Facts & features
Interior
Bedrooms & bathrooms
- Bedrooms: 4
- Bathrooms: 2
- Full bathrooms: 2
Rooms
- Room types: No additional rooms
Primary bedroom
- Features: Flooring (Hardwood)
- Level: Main
- Area: 132 Square Feet
- Dimensions: 12X11
Bedroom 2
- Features: Flooring (Carpet)
- Level: Second
- Area: 144 Square Feet
- Dimensions: 12X12
Bedroom 3
- Features: Flooring (Carpet)
- Level: Second
- Area: 132 Square Feet
- Dimensions: 12X11
Bedroom 4
- Features: Flooring (Carpet)
- Level: Second
- Area: 120 Square Feet
- Dimensions: 12X10
Dining room
- Features: Flooring (Hardwood)
- Level: Main
- Area: 96 Square Feet
- Dimensions: 12X8
Kitchen
- Features: Kitchen (Eating Area-Breakfast Bar, Pantry, Updated Kitchen)
- Level: Main
- Area: 144 Square Feet
- Dimensions: 16X09
Laundry
- Level: Main
- Area: 80 Square Feet
- Dimensions: 10X08
Living room
- Features: Flooring (Hardwood)
- Level: Main
- Area: 221 Square Feet
- Dimensions: 17X13
Heating
- Natural Gas, Forced Air
Cooling
- Central Air
Appliances
- Included: Range, Microwave, Dishwasher, Refrigerator, Washer, Dryer, Stainless Steel Appliance(s)
- Laundry: Main Level
Features
- Flooring: Hardwood
- Windows: Screens
- Basement: Crawl Space
Interior area
- Total structure area: 1,403
- Total interior livable area: 1,403 sqft
Property
Parking
- Total spaces: 2.5
- Parking features: On Site, Garage Owned, Detached, Garage
- Garage spaces: 2.5
Accessibility
- Accessibility features: No Disability Access
Features
- Stories: 1.5
- Patio & porch: Patio
Lot
- Size: 10,123 Square Feet
- Dimensions: 149 X 67
Details
- Parcel number: 09333130260000
- Special conditions: None
- Other equipment: Sump Pump
Construction
Type & style
- Home type: SingleFamily
- Architectural style: Cape Cod
- Property subtype: Single Family Residence
Condition
- New construction: No
- Year built: 1957
Utilities & green energy
- Electric: Circuit Breakers
- Sewer: Public Sewer
- Water: Lake Michigan
Community & HOA
Community
- Features: Park, Curbs, Sidewalks, Street Lights, Street Paved
- Security: Carbon Monoxide Detector(s)
HOA
- Services included: None
Location
- Region: Des Plaines
Financial & listing details
- Price per square foot: $273/sqft
- Tax assessed value: $250,000
- Annual tax amount: $5,552
- Date on market: 3/21/2024
- Listing terms: Conventional
- Ownership: Fee Simple
Price history
| Date | Event | Price |
|---|---|---|
| 4/22/2024 | Sold | $382,500+4.8%$273/sqft |
Source:  MRED as distributed by MLS GRID #12007589 Report a problem MRED as distributed by MLS GRID #12007589 Report a problem | ||
| 3/23/2024 | Contingent | $365,000$260/sqft |
Source: MRED as distributed by MLS GRID #12007589 Report a problem | ||
| 3/21/2024 | Listed for sale | $365,000+87.2%$260/sqft |
Source: MRED as distributed by MLS GRID #12007589 Report a problem | ||
| 8/27/2014 | Sold | $195,000$139/sqft |
Source: MRED as distributed by MLS GRID #08528137 Report a problem | ||
Public tax history
| Year | Property taxes | Tax assessment |
|---|---|---|
| 2024 | $5,852 +2.4% | $25,000 +0% |
| 2023 | $5,717 +3% | $24,999 |
| 2022 | $5,553 +16.1% | $24,999 +32.3% |
| 2021 | $4,783 +0.3% | $18,892 |
| 2020 | $4,772 -0.4% | $18,892 -11% |
| 2019 | $4,790 -7.8% | $21,228 +2% |
| 2018 | $5,196 +1.4% | $20,808 |
| 2017 | $5,121 +0.7% | $20,808 |
| 2016 | $5,088 -2.6% | $20,808 +4.5% |
| 2015 | $5,224 -11.3% | $19,904 |
| 2014 | $5,890 +32.6% | $19,904 |
| 2013 | $4,443 +233.3% | $19,904 -19.4% |
| 2012 | $1,333 -2.2% | $24,694 |
| 2011 | $1,363 +12.5% | $24,694 |
| 2010 | $1,211 +9.1% | $24,694 -13% |
| 2009 | $1,111 +2% | $28,386 -12% |
| 2008 | $1,089 -7.5% | $32,256 |
| 2007 | $1,178 -10.6% | $32,256 +26.8% |
| 2006 | $1,318 +0.3% | $25,436 |
| 2005 | $1,313 -2% | $25,436 |
| 2004 | $1,340 -50.3% | $25,436 +41.8% |
| 2003 | $2,697 +93.4% | $17,936 |
| 2002 | $1,395 -29.1% | $17,936 |
| 2001 | $1,967 +1.2% | $17,936 +27.2% |
| 2000 | $1,944 +0% | $14,104 |
| 1999 | $1,944 | $14,104 |
Find assessor info on the county website
Neighborhood: 60018
Nearby homes
- $431,7003 bd2 ba1.7k sqft2838 Eisenhower Dr, Des Plaines, IL 60018Off Market

- $428,4004 bd2 ba1.7k sqft2812 Eisenhower Dr, Des Plaines, IL 60018Off Market
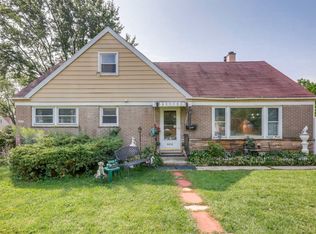
- $407,1004 bd2 ba1.3k sqft1903 Pratt Ave, Des Plaines, IL 60018Off Market
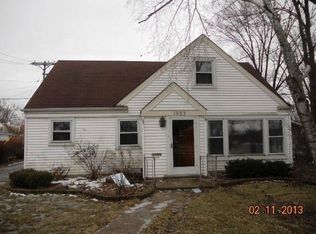
- $483,6004 bd2 ba1.8k sqft2854 Eisenhower Dr, Des Plaines, IL 60018Off Market

- $22,5054 bd1 ba1.8k sqft2854 Eisenhower Dr, Des Plaines, IL 60018Off Market
- $348,8003 bd1 ba1.2k sqft1920 Pratt St, Des Plaines, IL 60018Off Market
- $341,9002 bd1 ba1.1k sqft1910 Pratt St, Des Plaines, IL 60018Off Market
- $346,6004 bd2 ba1.3k sqft1903 Pratt St, Des Plaines, IL 60018Off Market
Nearby schools
GreatSchools rating
- 5/10Orchard Place Elementary SchoolGrades: K-5Distance: 0.2 mi
- 8/10Iroquois Community SchoolGrades: K-8Distance: 0.6 mi
- 9/10Maine West High SchoolGrades: 9-12Distance: 2 mi
Schools provided by the listing agent
- Elementary: Orchard Place Elementary School
- Middle: Algonquin Middle School
- High: Maine West High School
- District: 62
Source: MRED as distributed by MLS GRID. This data may not be complete. We recommend contacting the local school district to confirm school assignments for this home.
Get a cash offer in 3 minutes
Find out how much your home could sell for in as little as 3 minutes with a no-obligation cash offer.
Estimated market value
$427,700
Get a cash offer in 3 minutes
Find out how much your home could sell for in as little as 3 minutes with a no-obligation cash offer.
Estimated market value
$427,700
- Illinois
- Cook County
- Des Plaines
- 60018
- 2826 Eisenhower Dr
Nearby cities
Nearby zip codes
Other Des Plaines Topics
